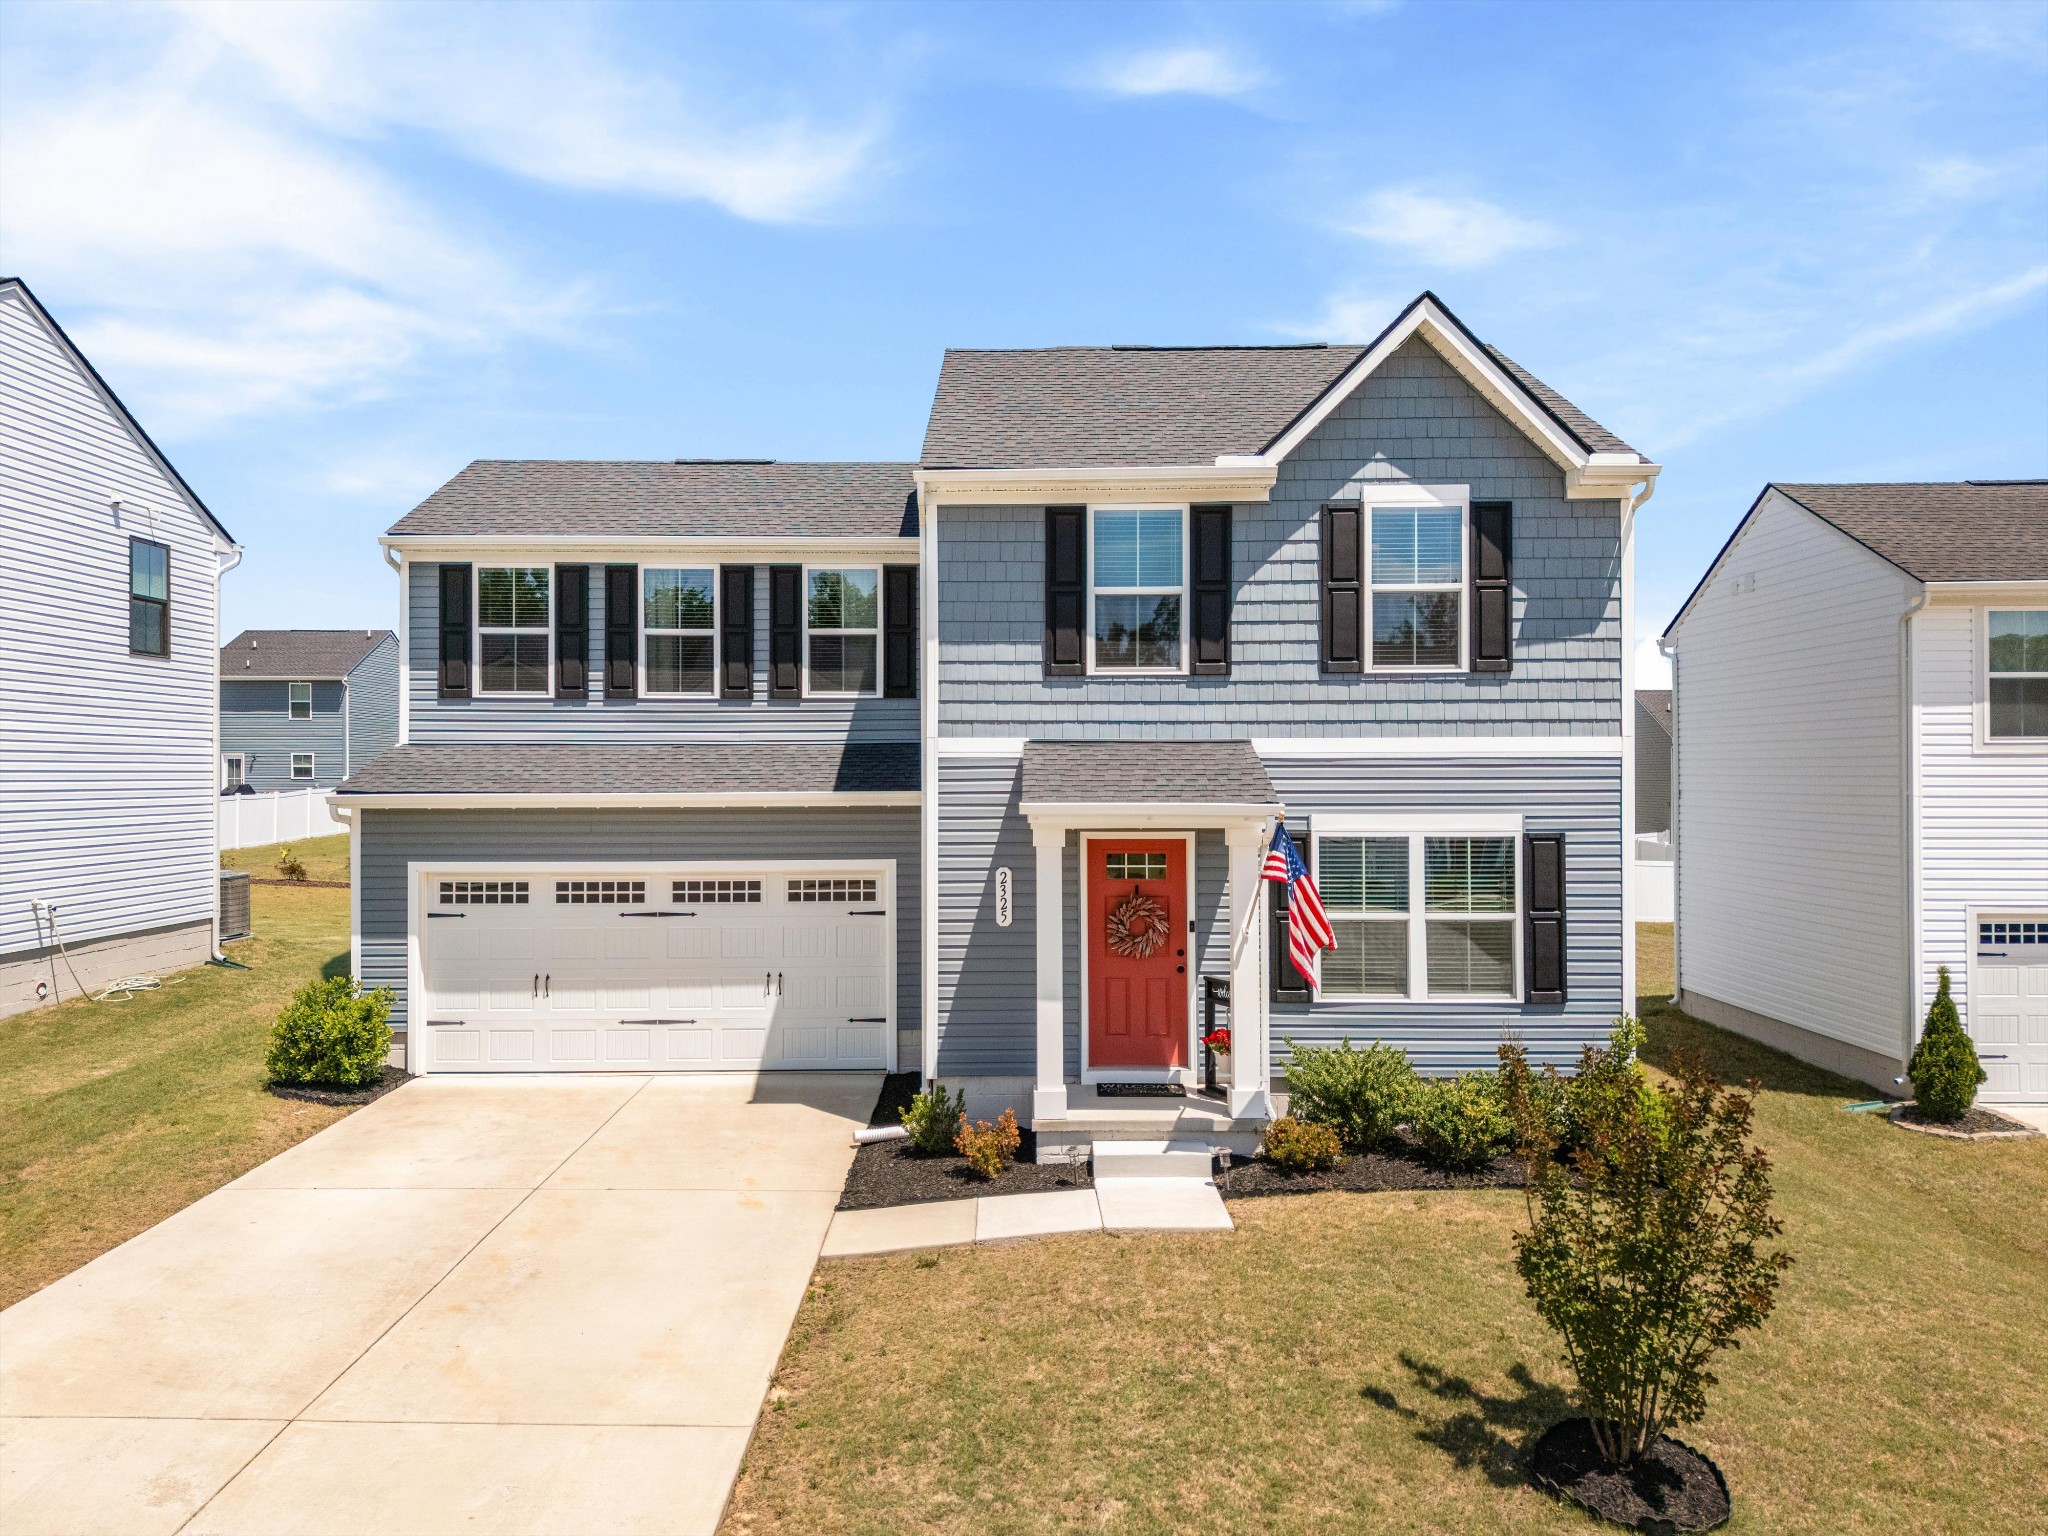
Gray two-story house with a red front door, double garage, and American flag.
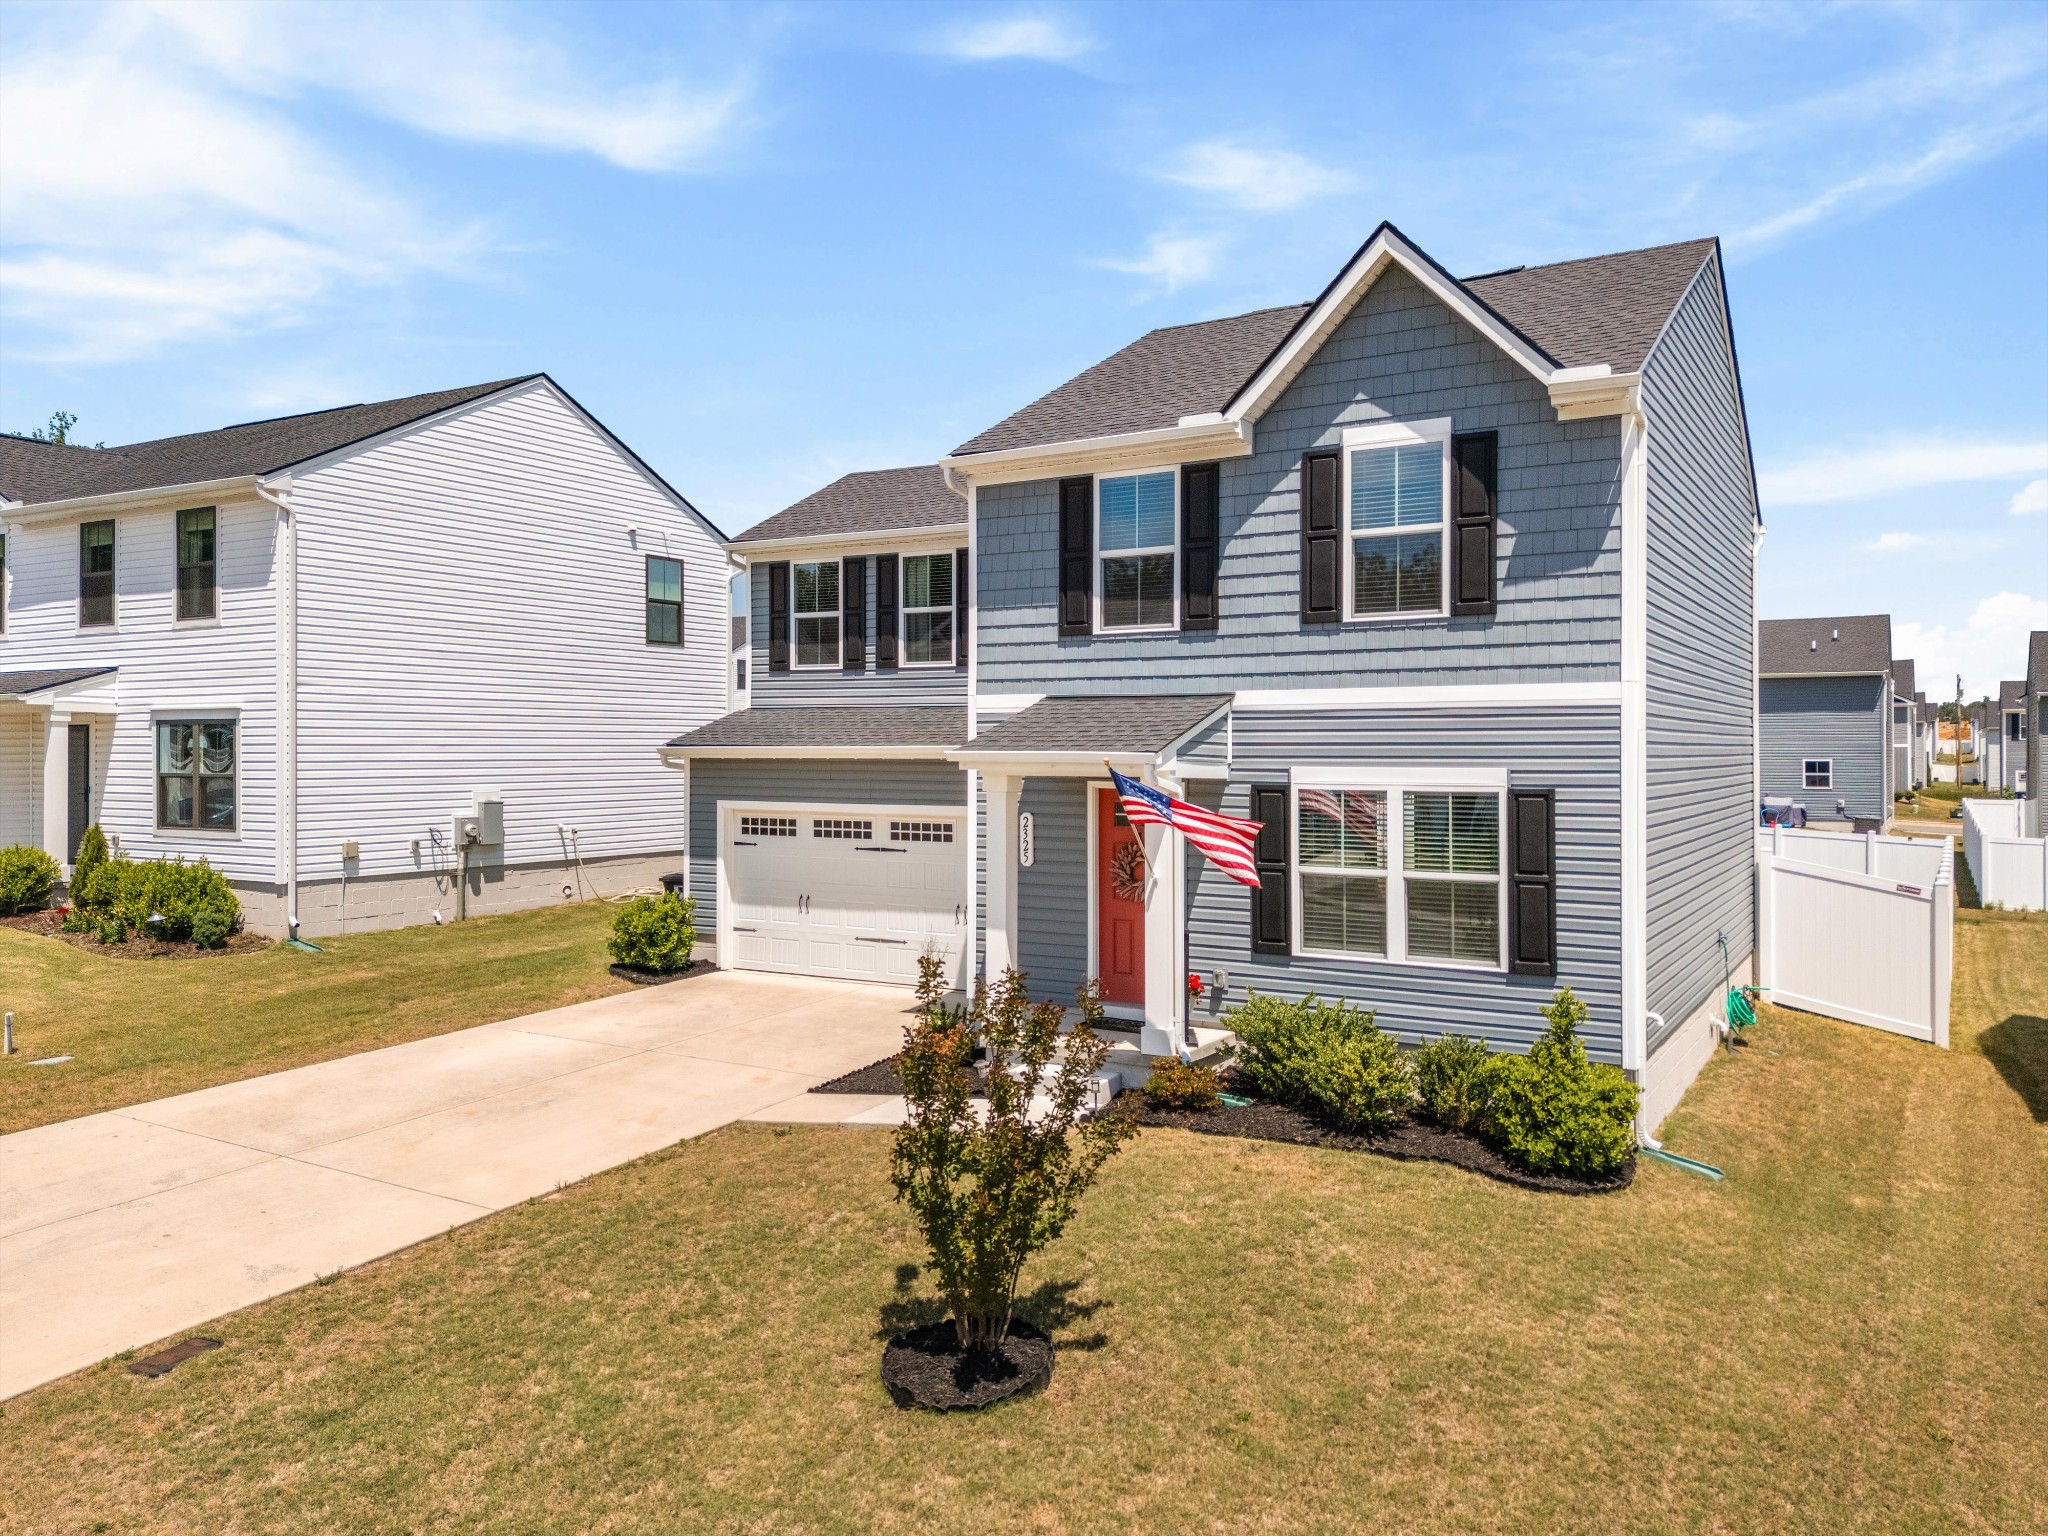
Blue-gray two-story house with a red front door, attached garage, and American flag.
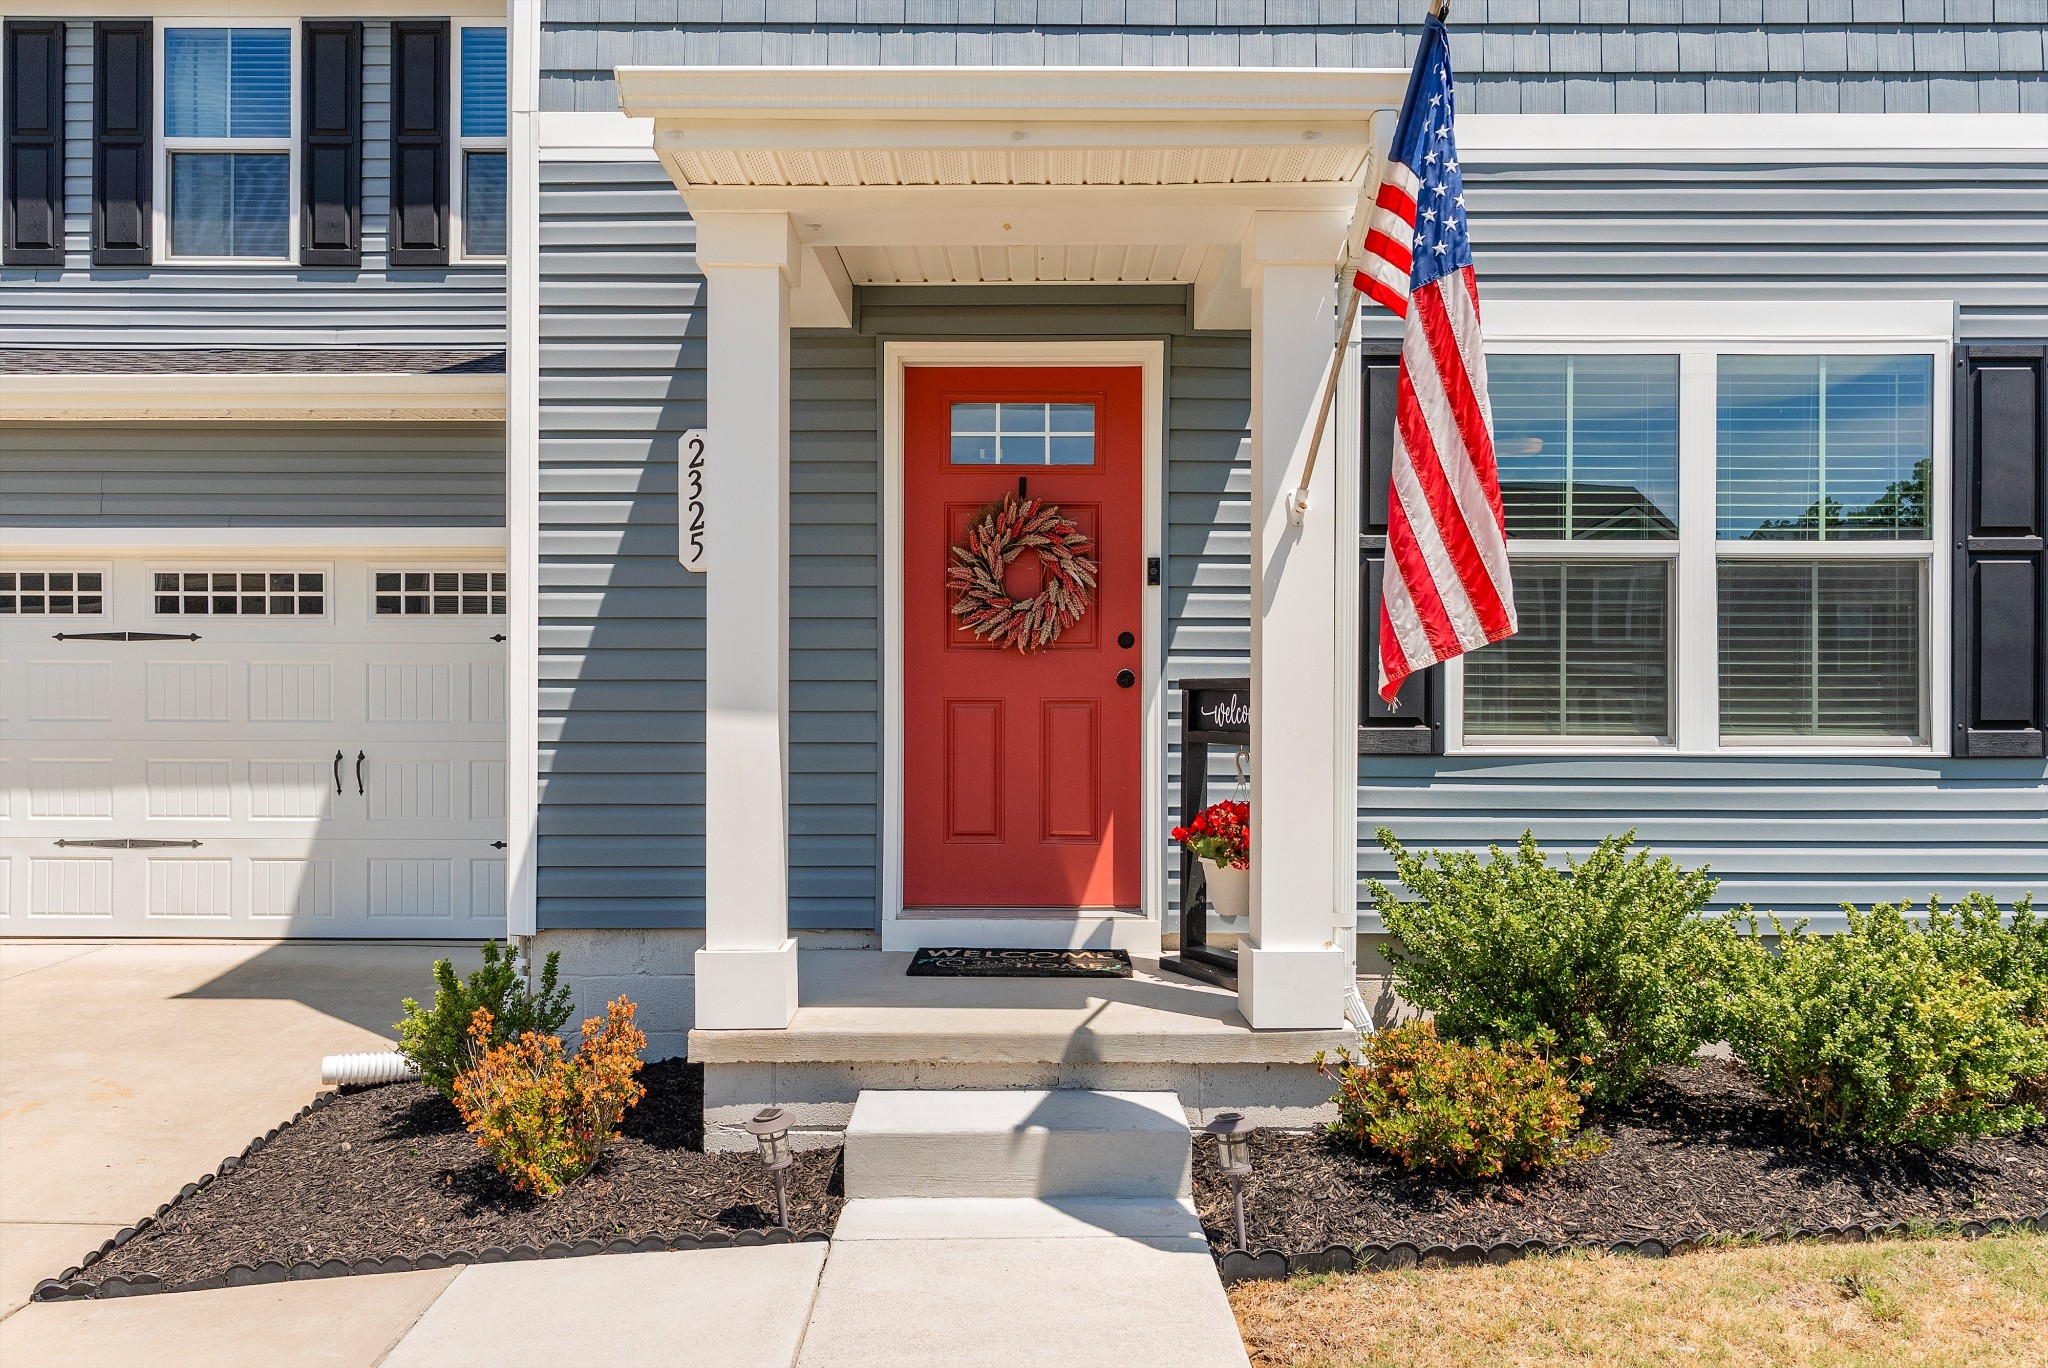
Blue-gray house entrance with a red wreath-adorned door, white porch columns, and an American flag.
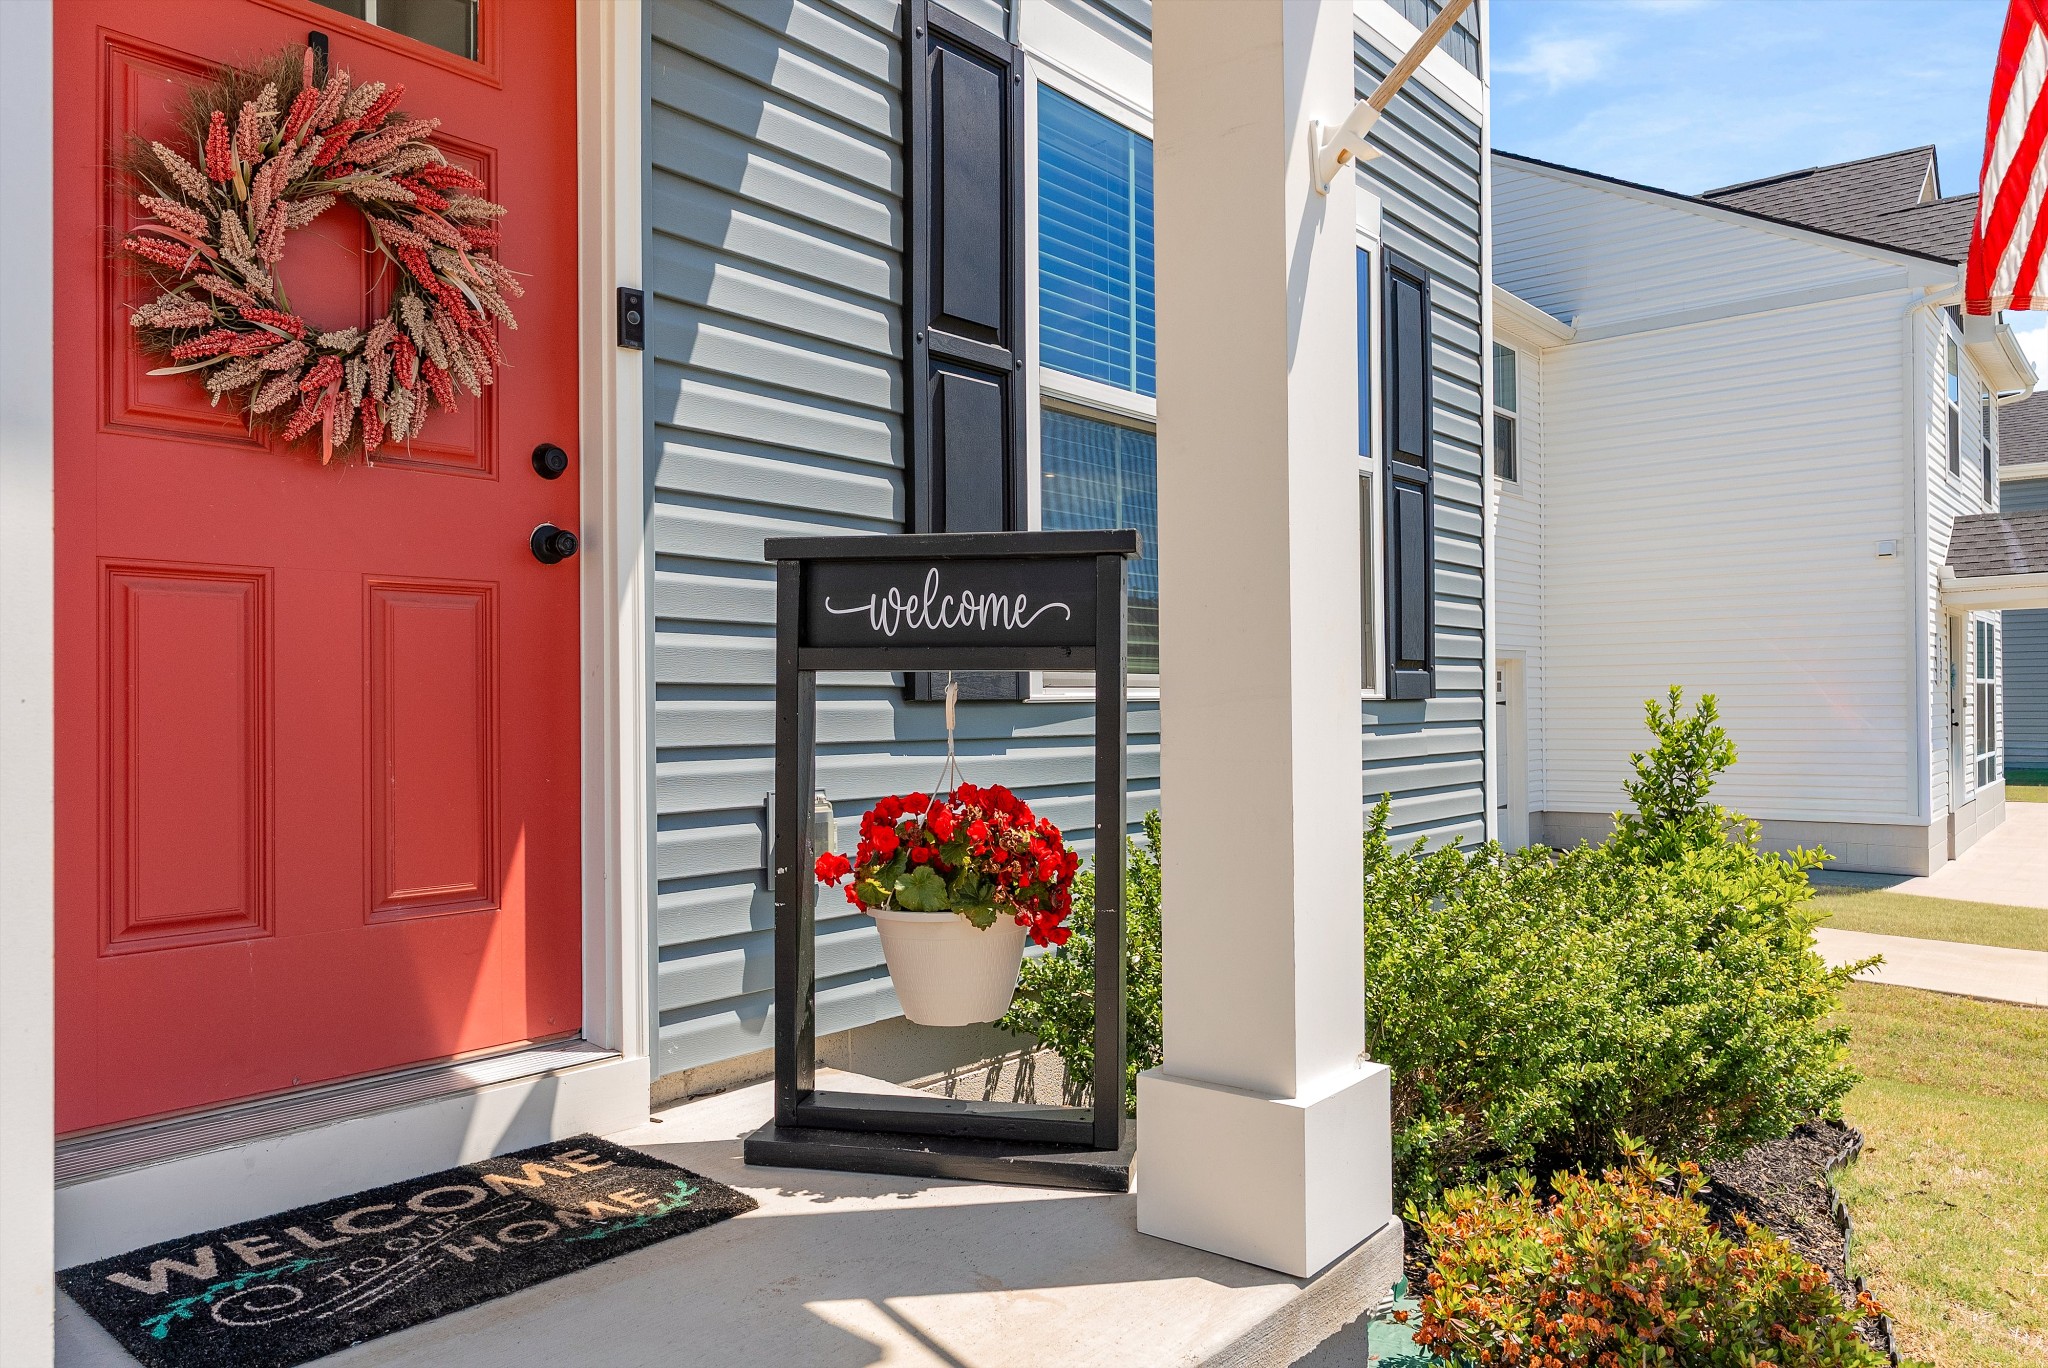
Home entrance with a red wreath-decorated door, welcome sign, hanging flowers, and landscaped shrubs.
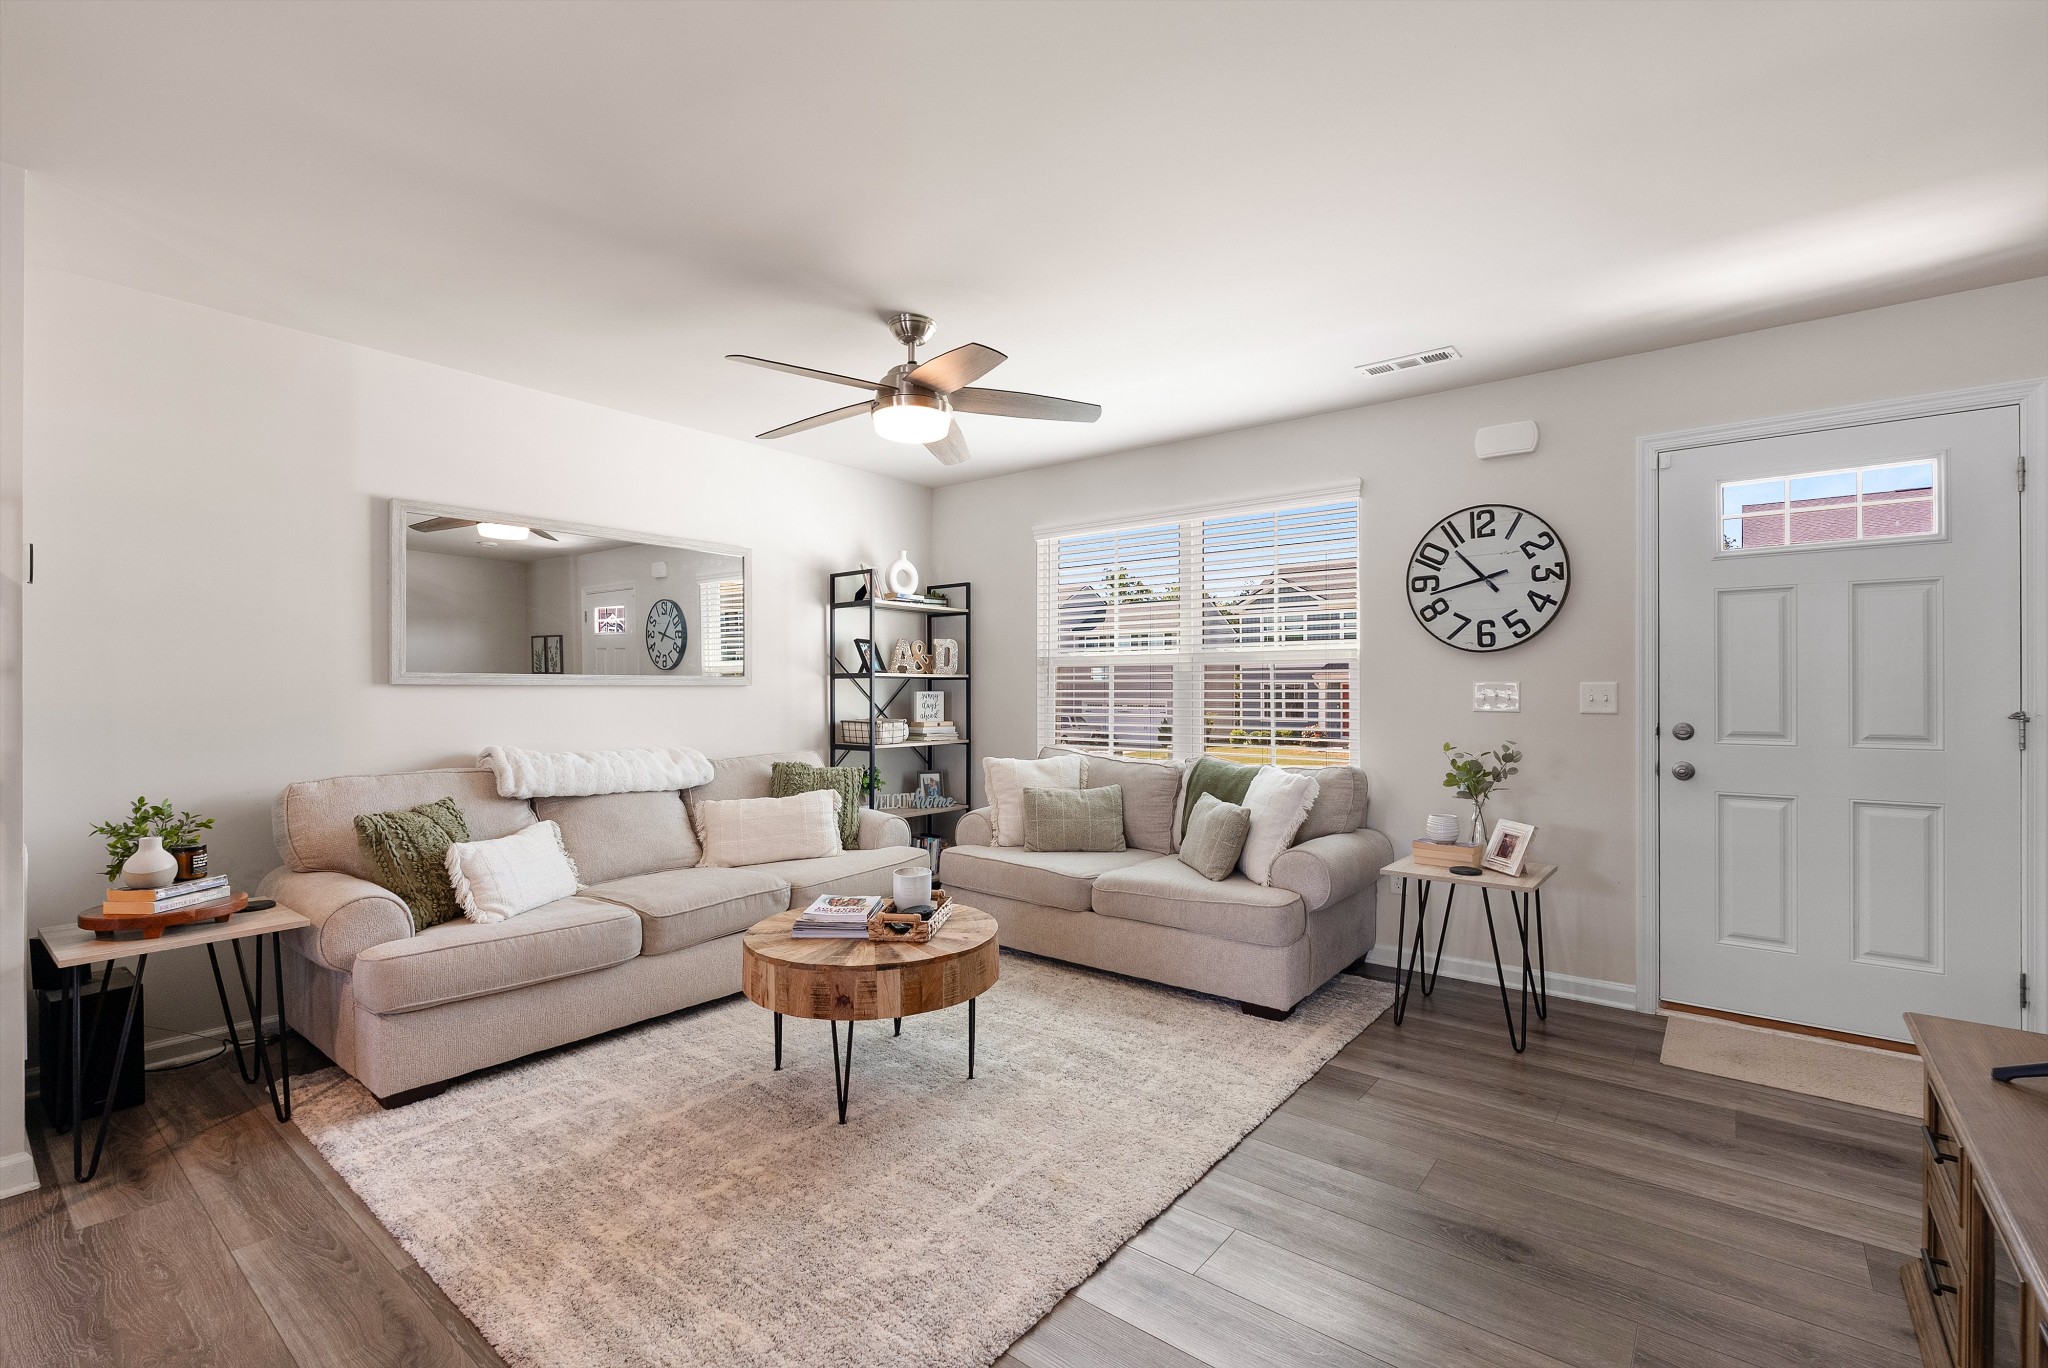
Staged living room with two beige sofas, a round wood coffee table, and a large wall clock.
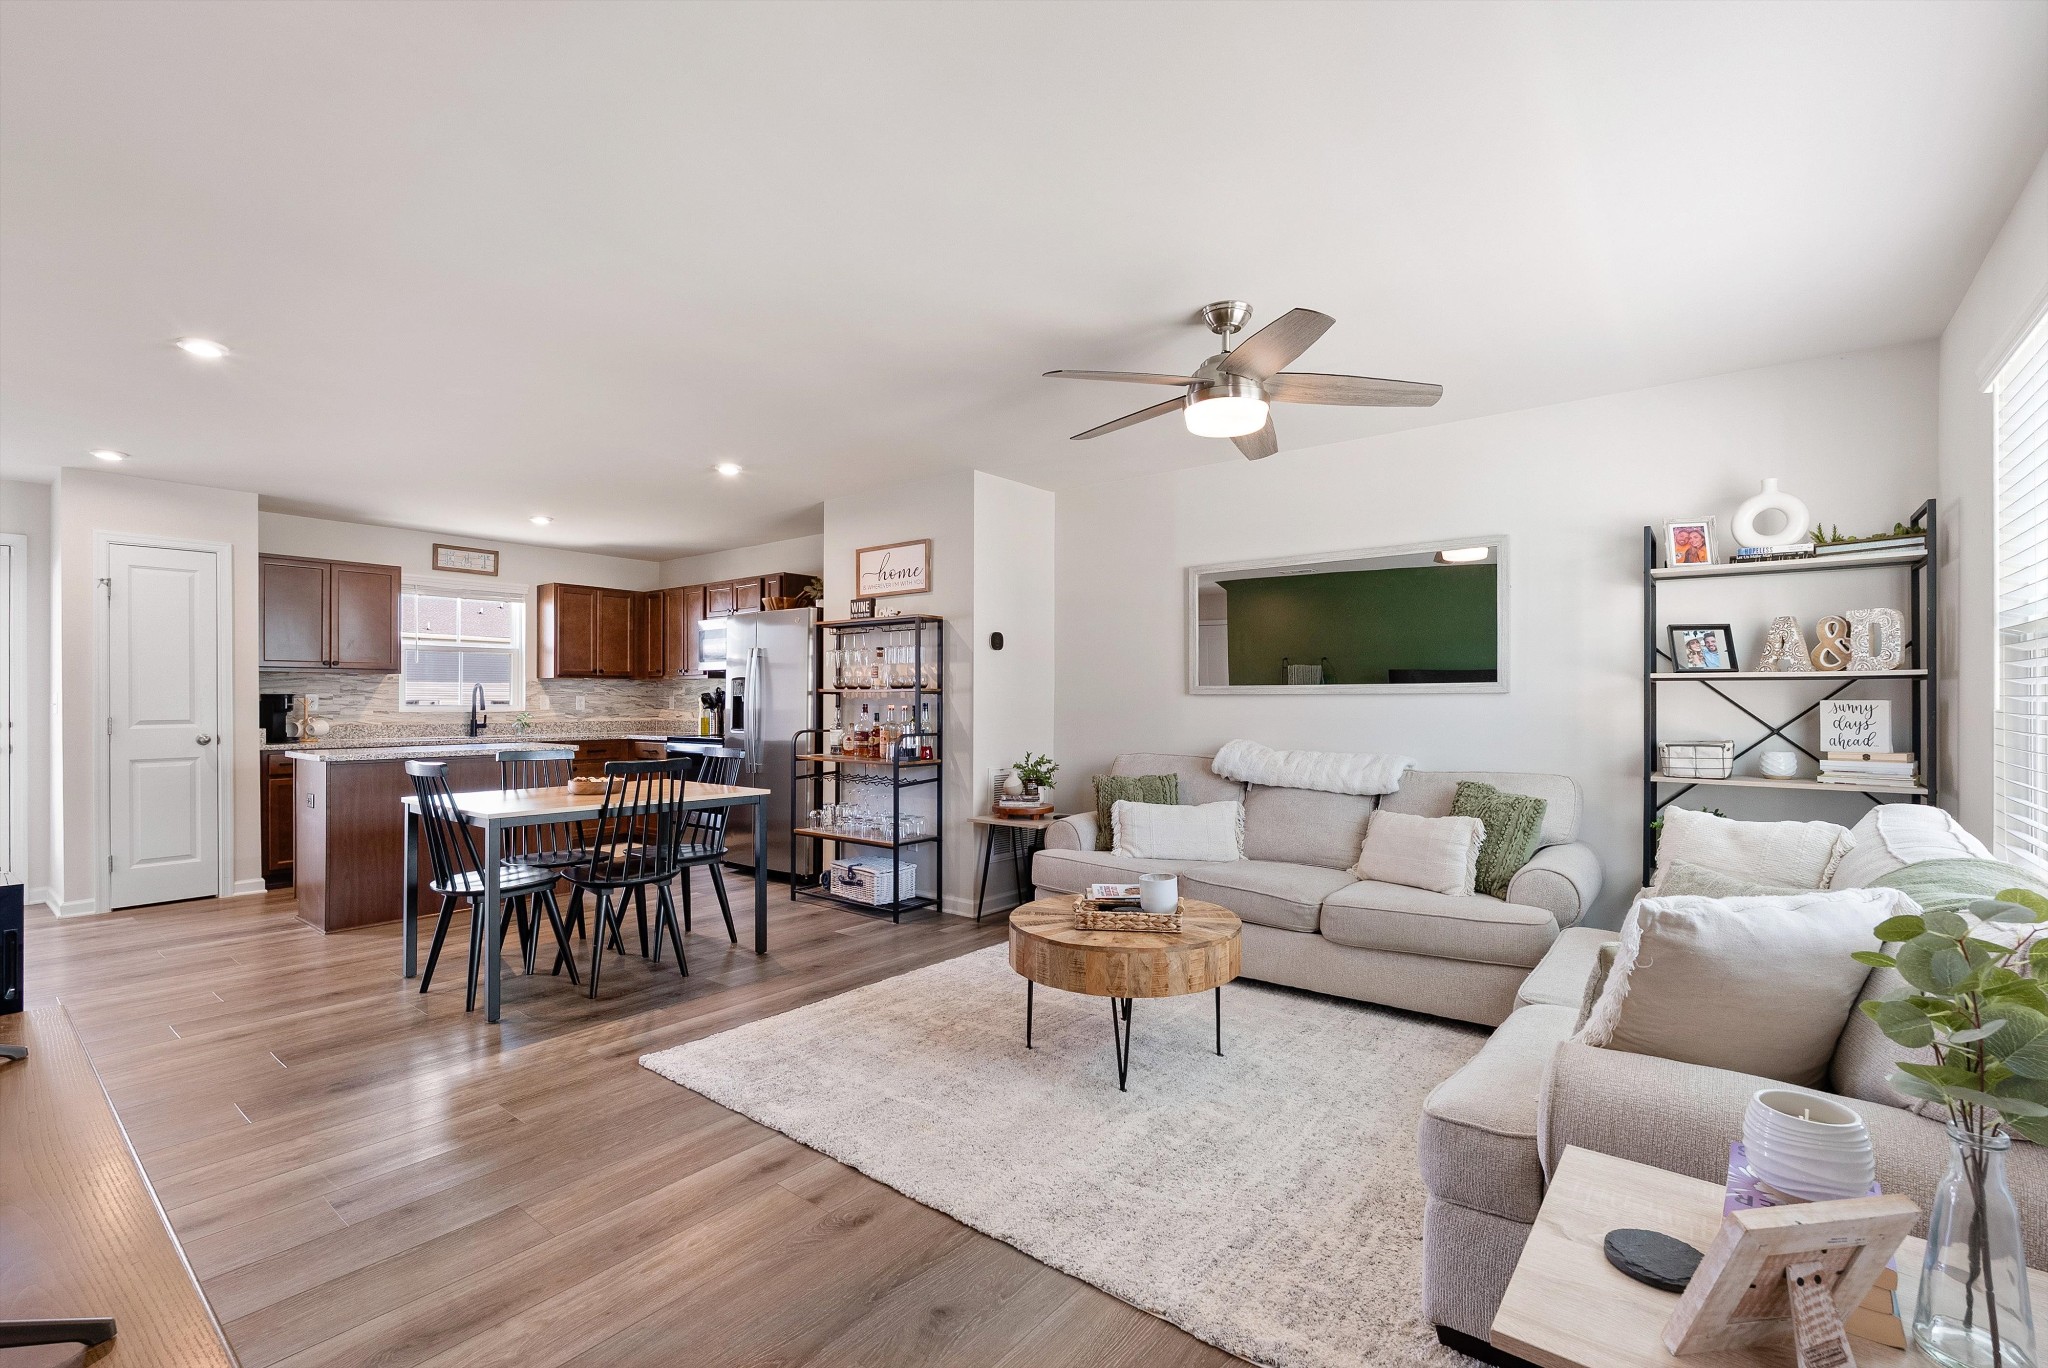
Open-plan living room and kitchen with a beige sectional, round wood coffee table, dining table, and dark cabinets.
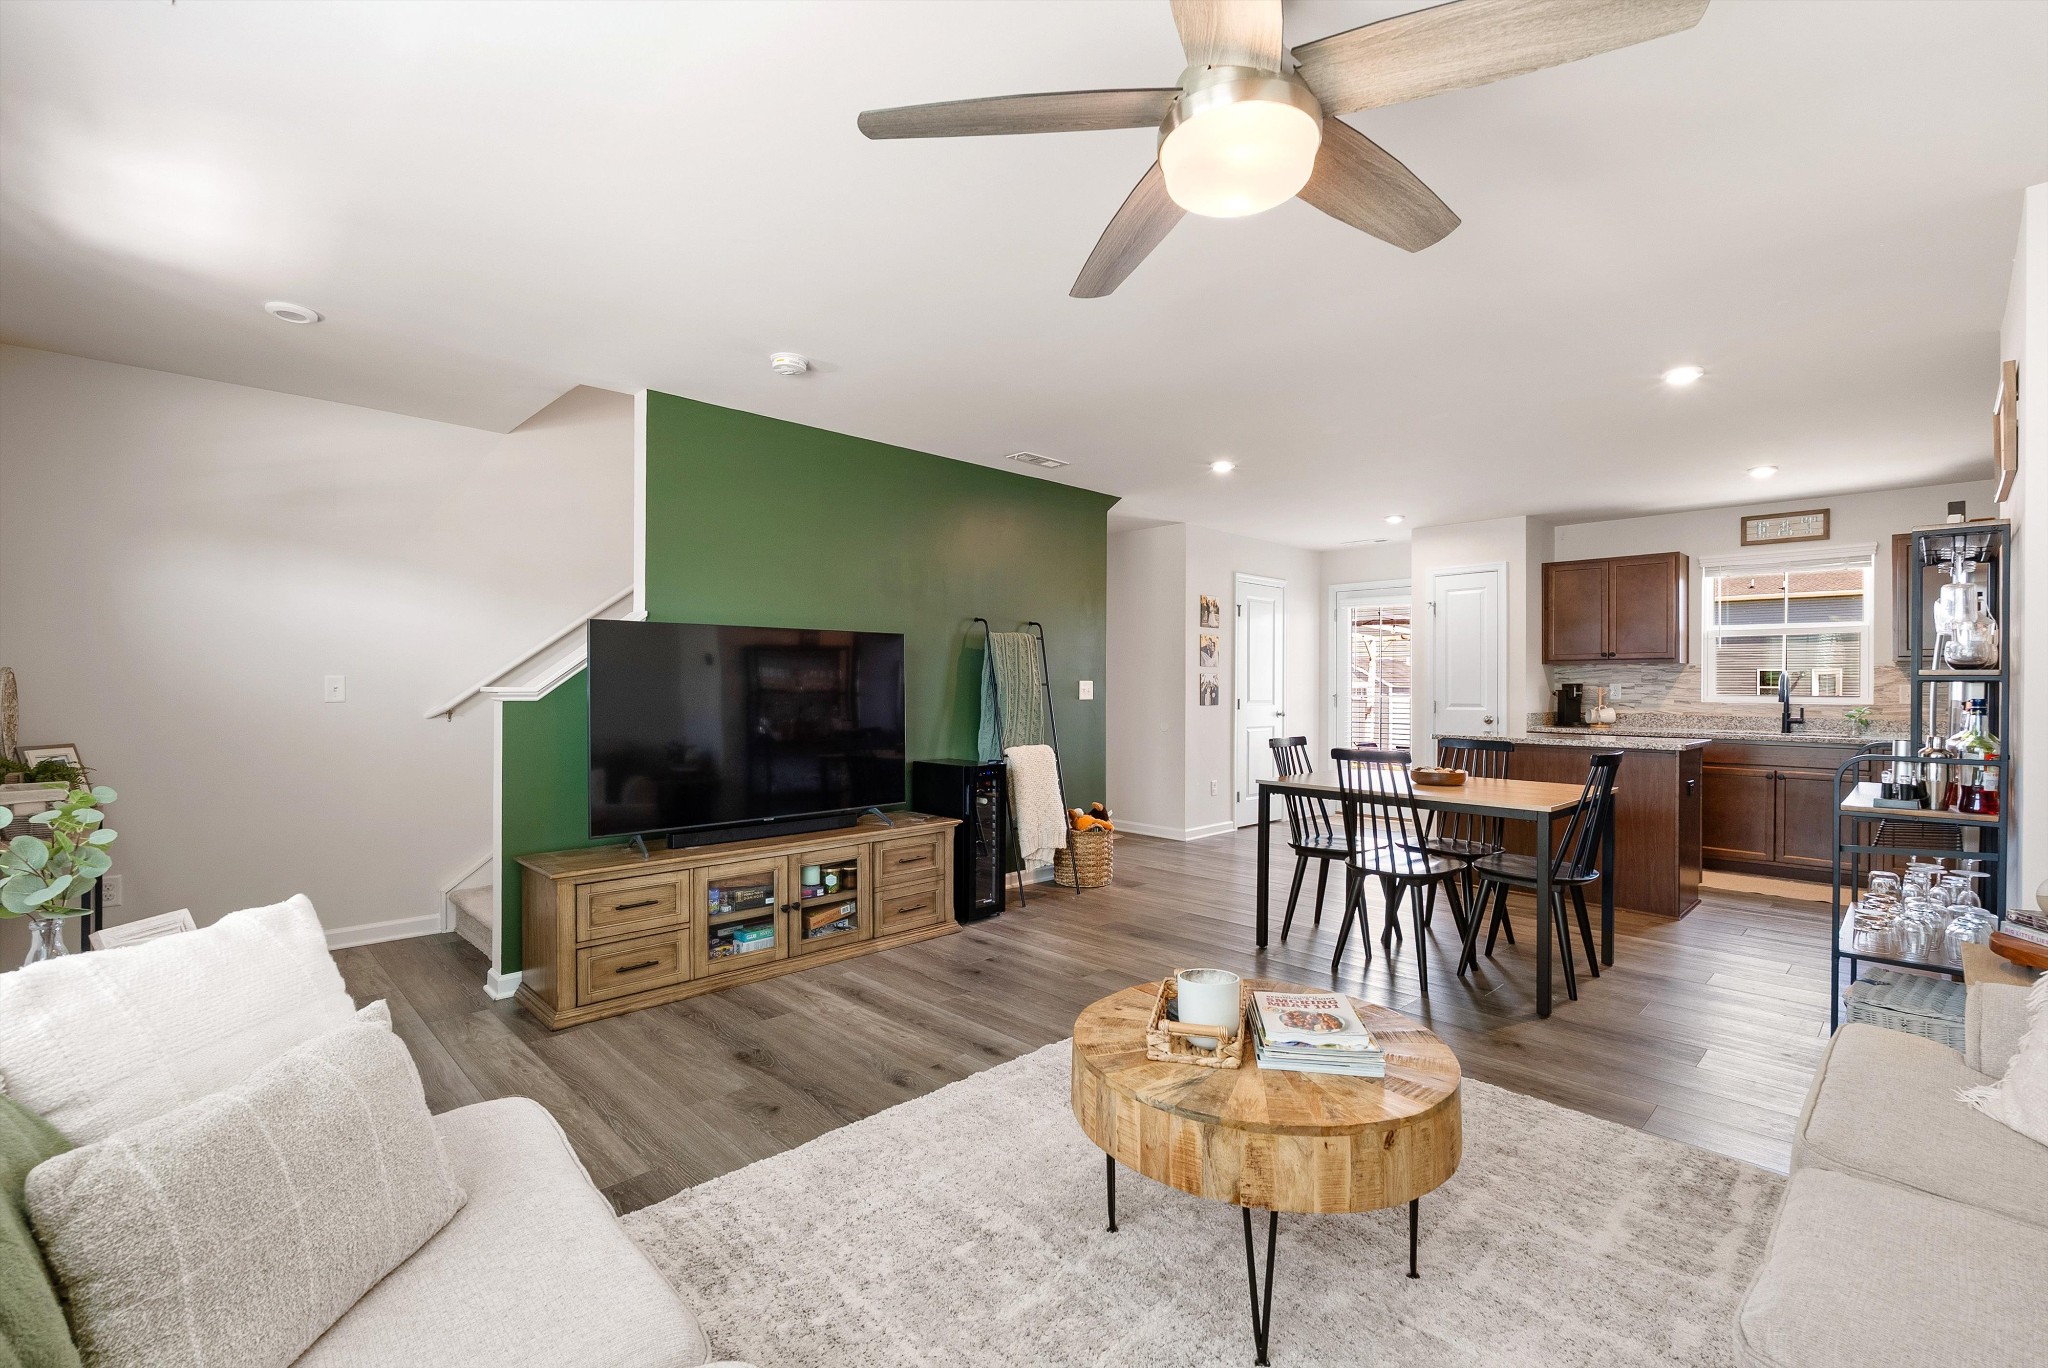
Open-plan living room and kitchen with a green accent wall, dining table, and dark wood cabinets.
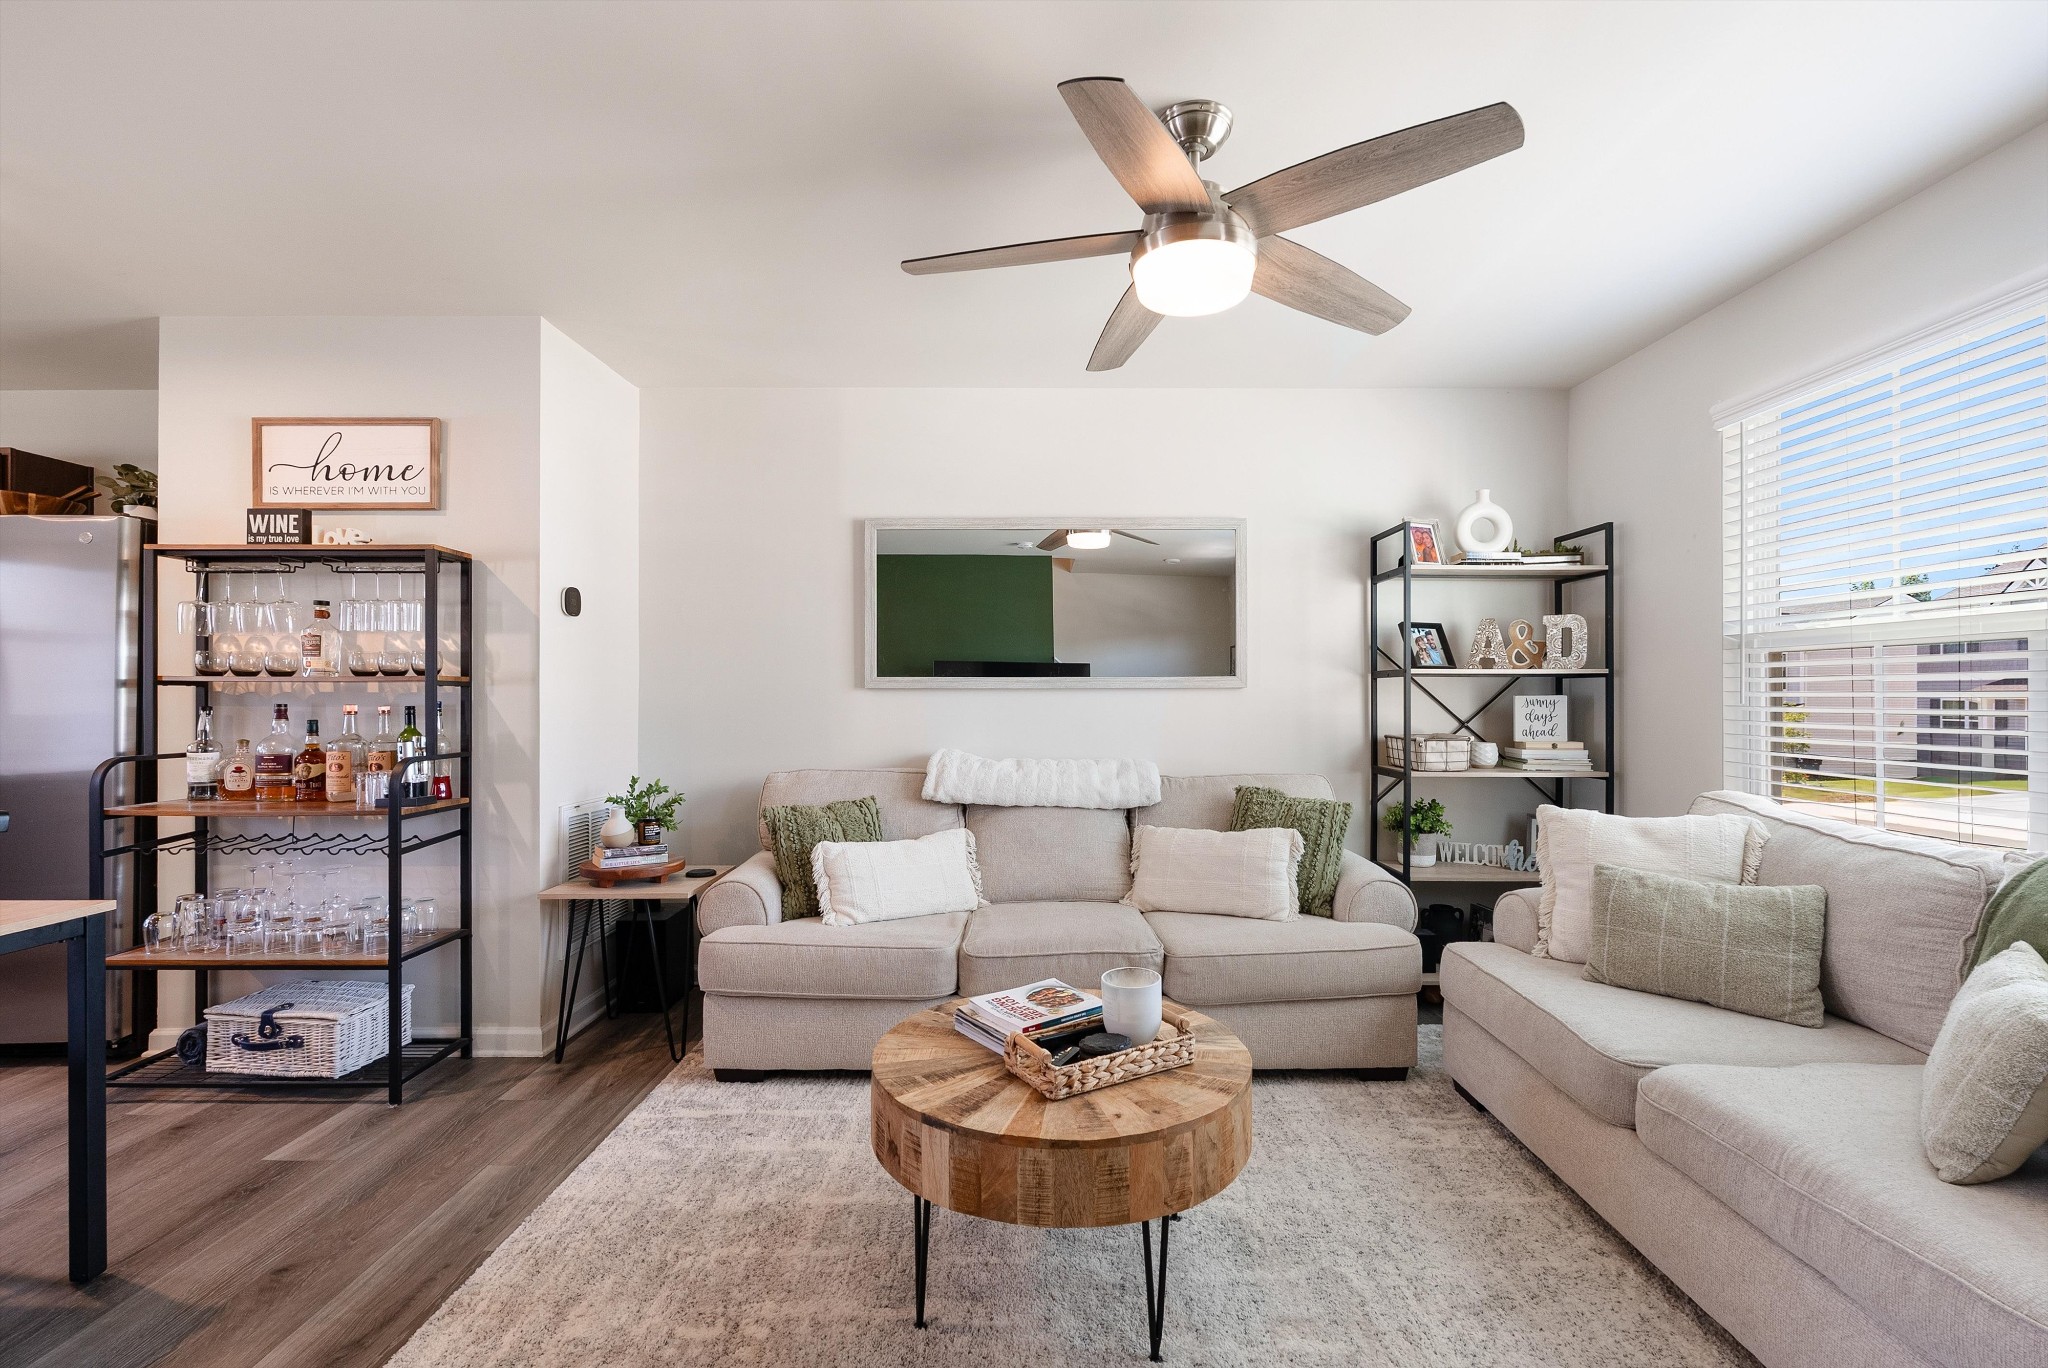
Living room with two light sofas, a round wooden coffee table, and a bar cart beside the window.
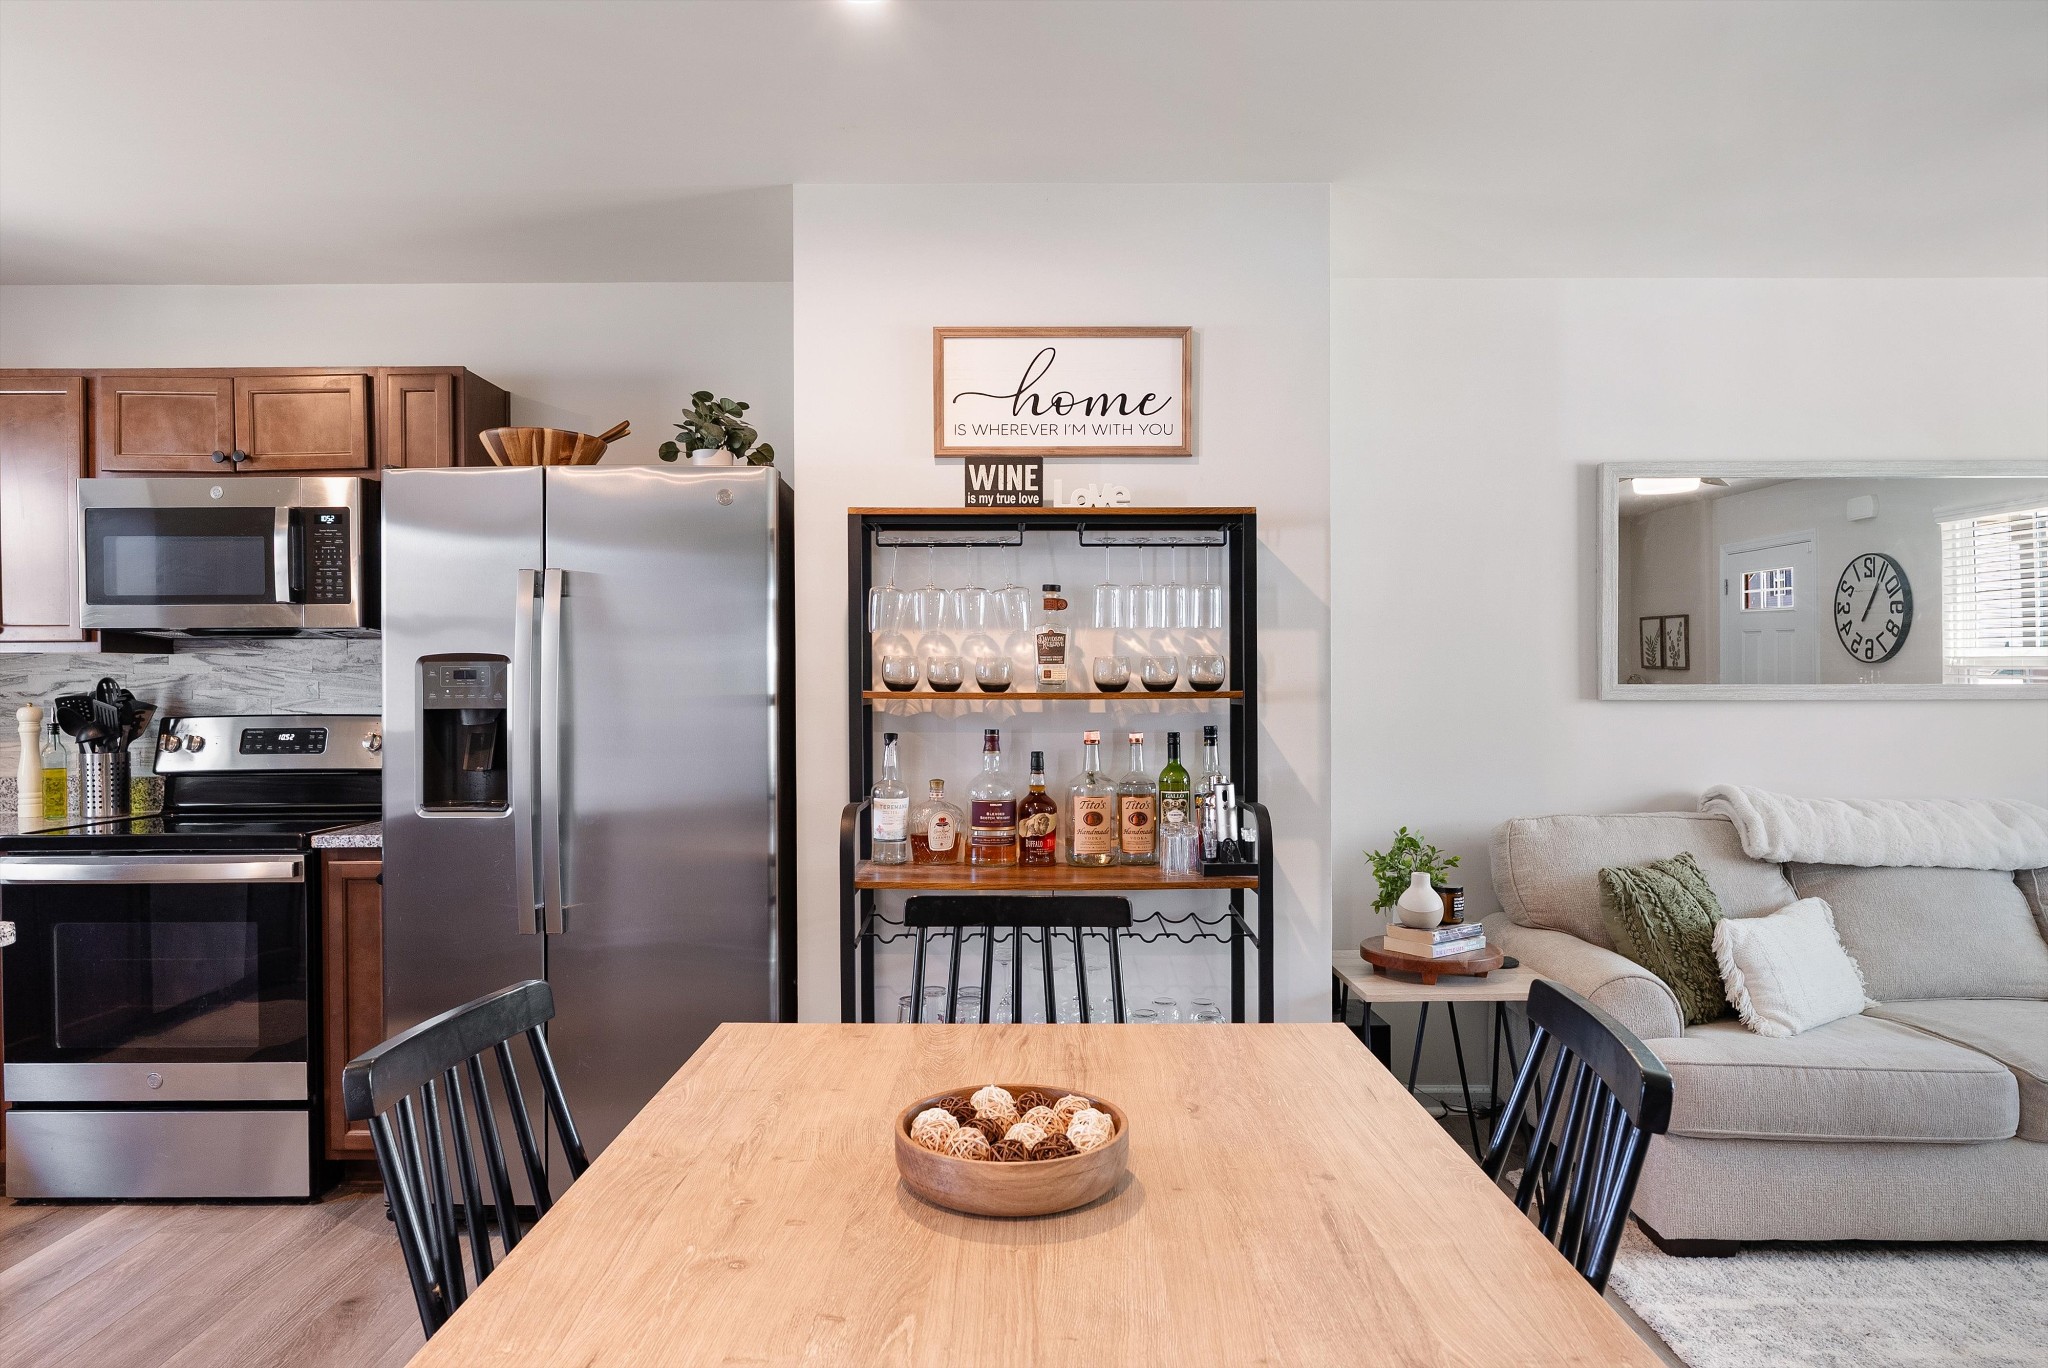
Open-plan kitchen and living room with stainless appliances, a bar cart, and a wooden dining table.
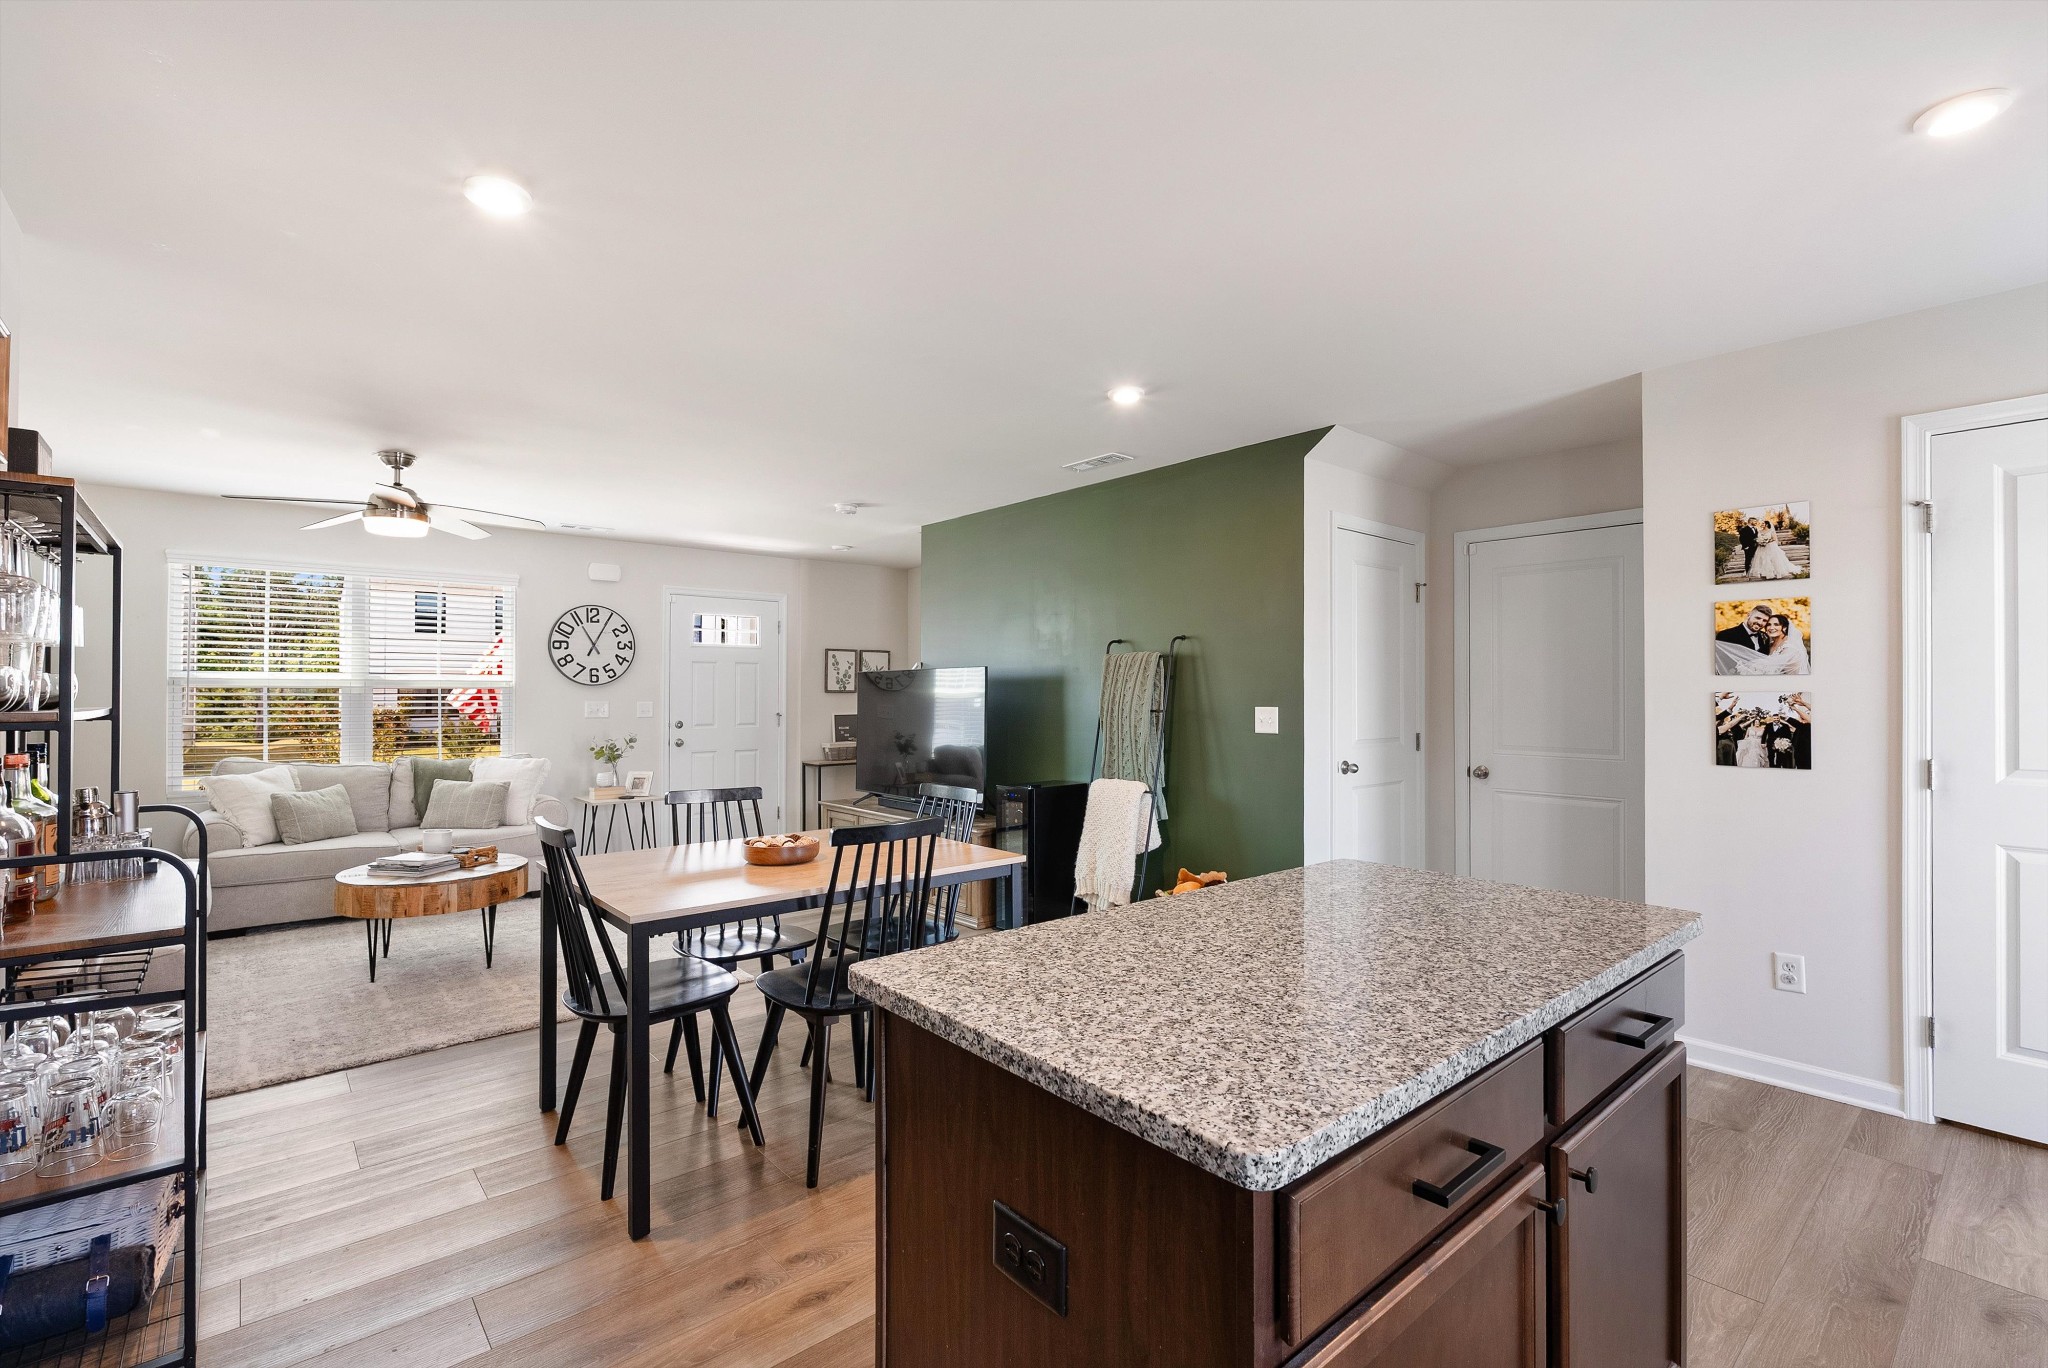
Open-plan kitchen and living area with a granite island, dining table, and white sofa beside a green accent wall.
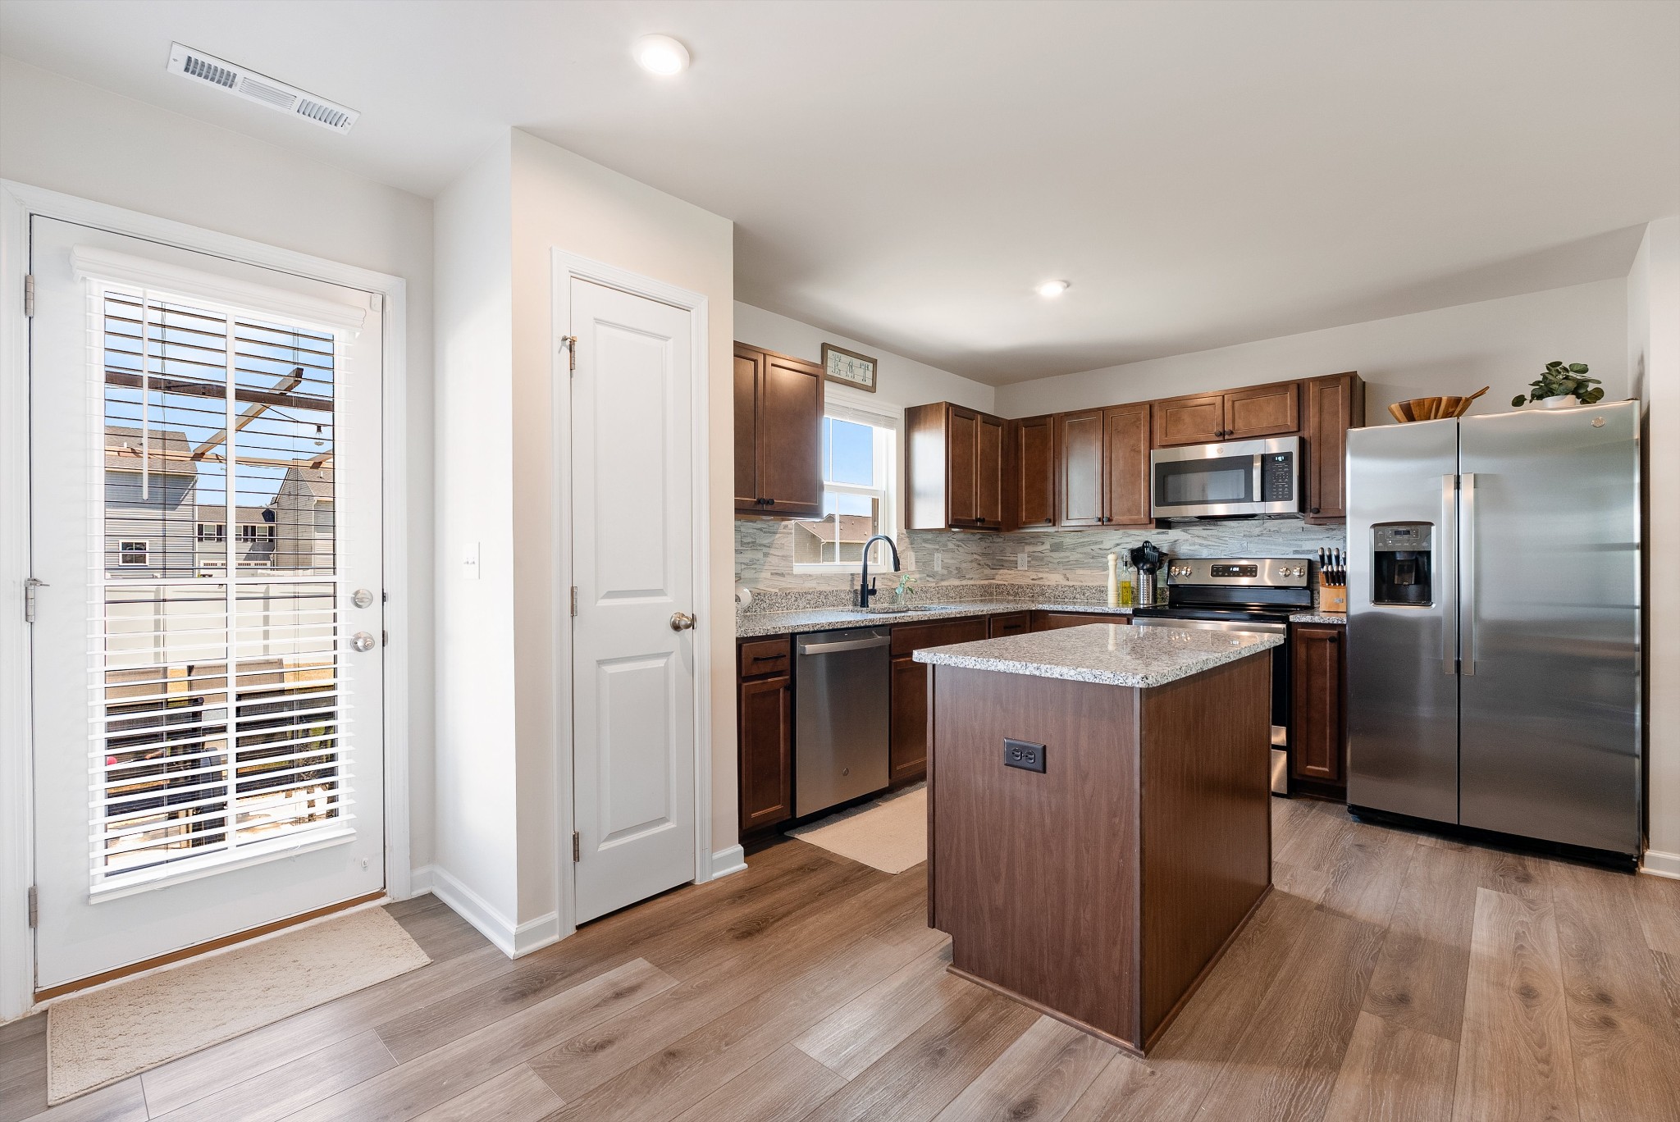
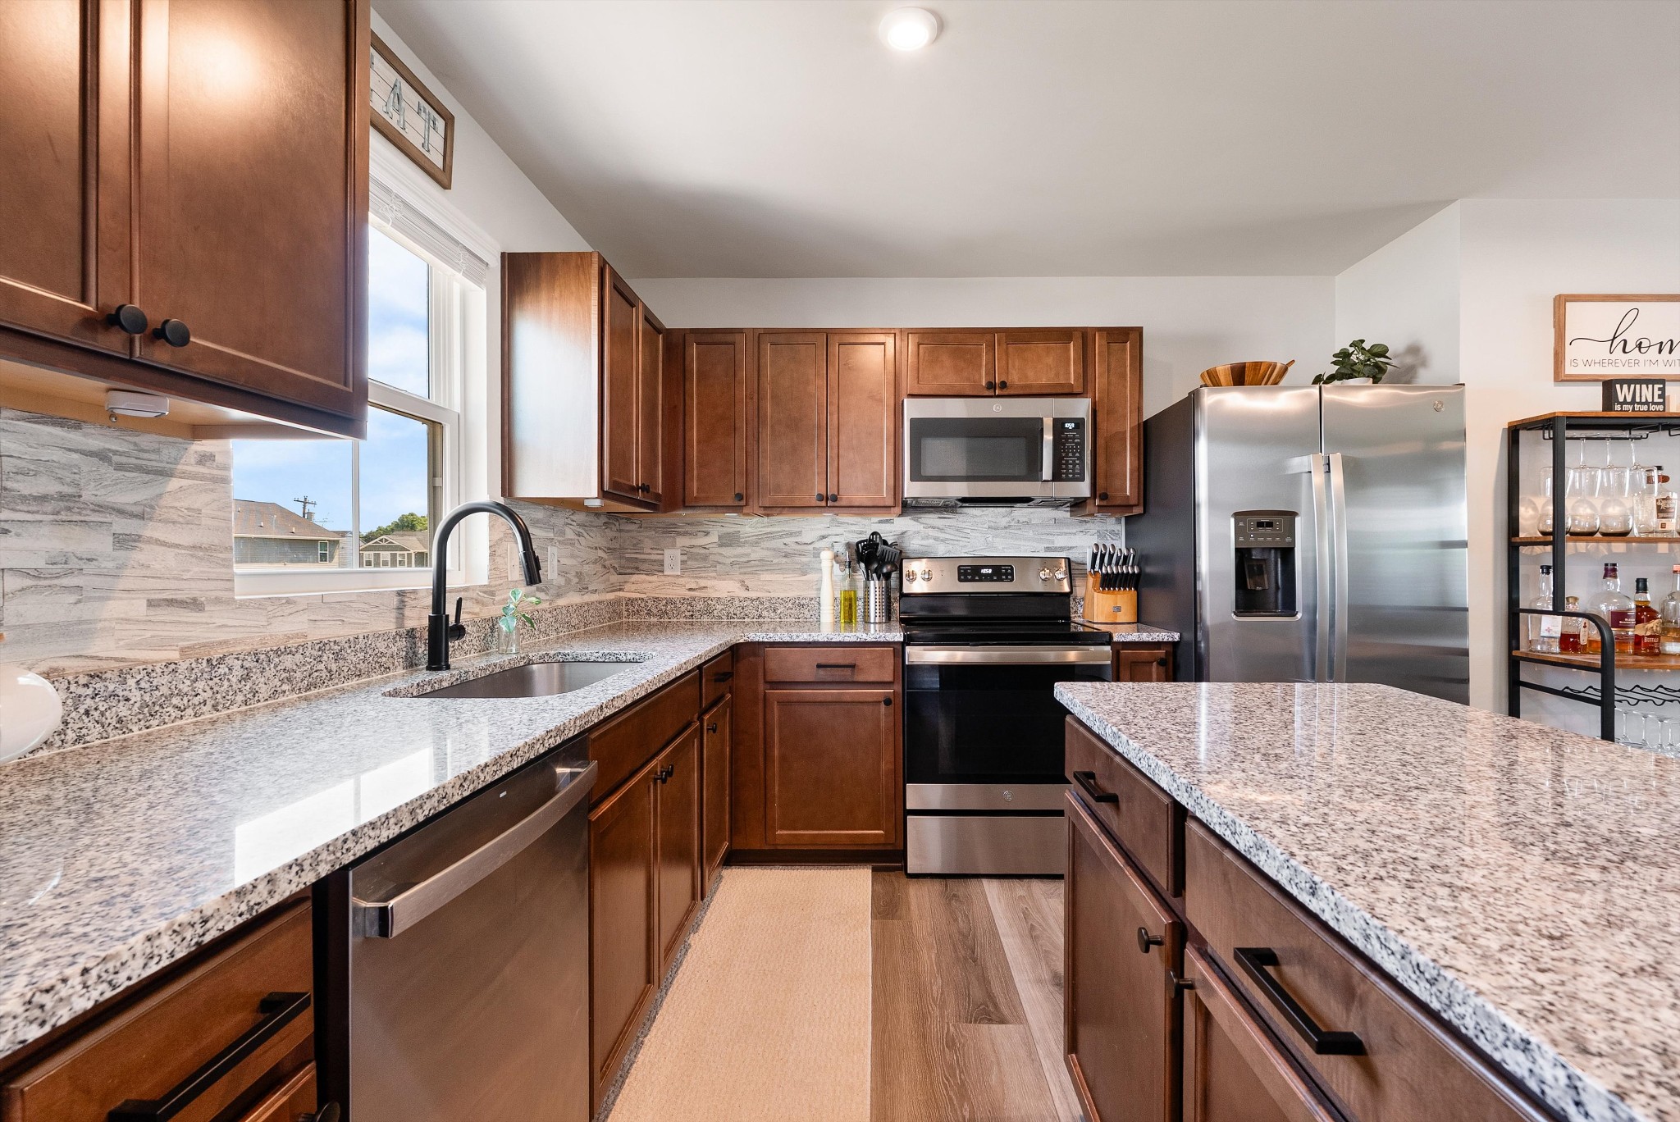
Kitchen with a granite-topped island, dark wood cabinets, and stainless steel appliances.
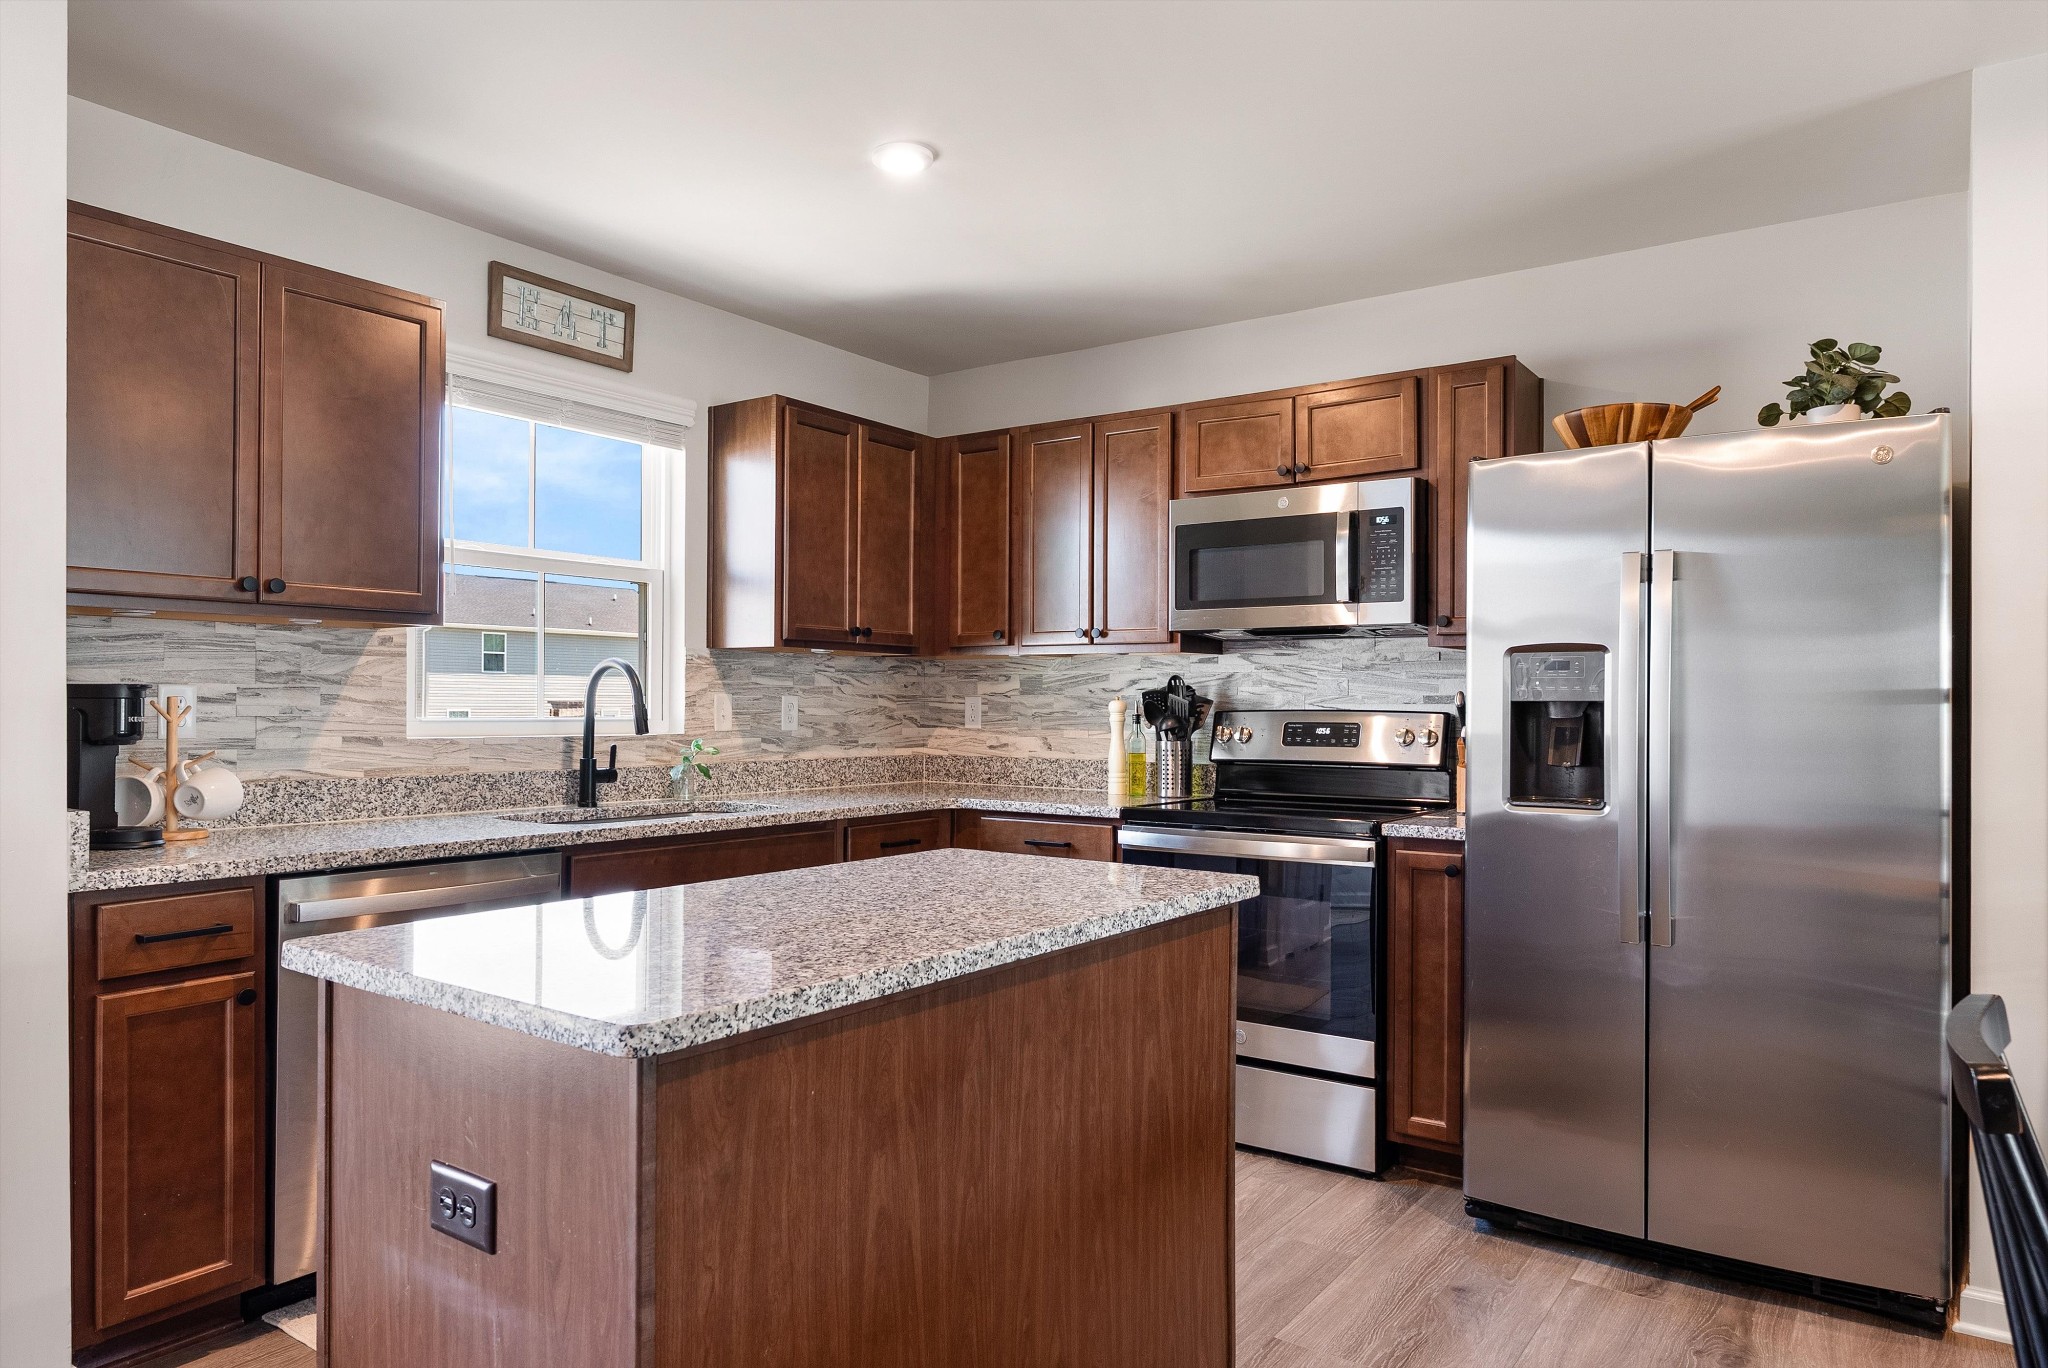
Kitchen with a granite-topped island, dark wood cabinetry, and stainless steel appliances.
Kitchen with dark wood cabinets, granite counters, stainless steel appliances, and a large island.
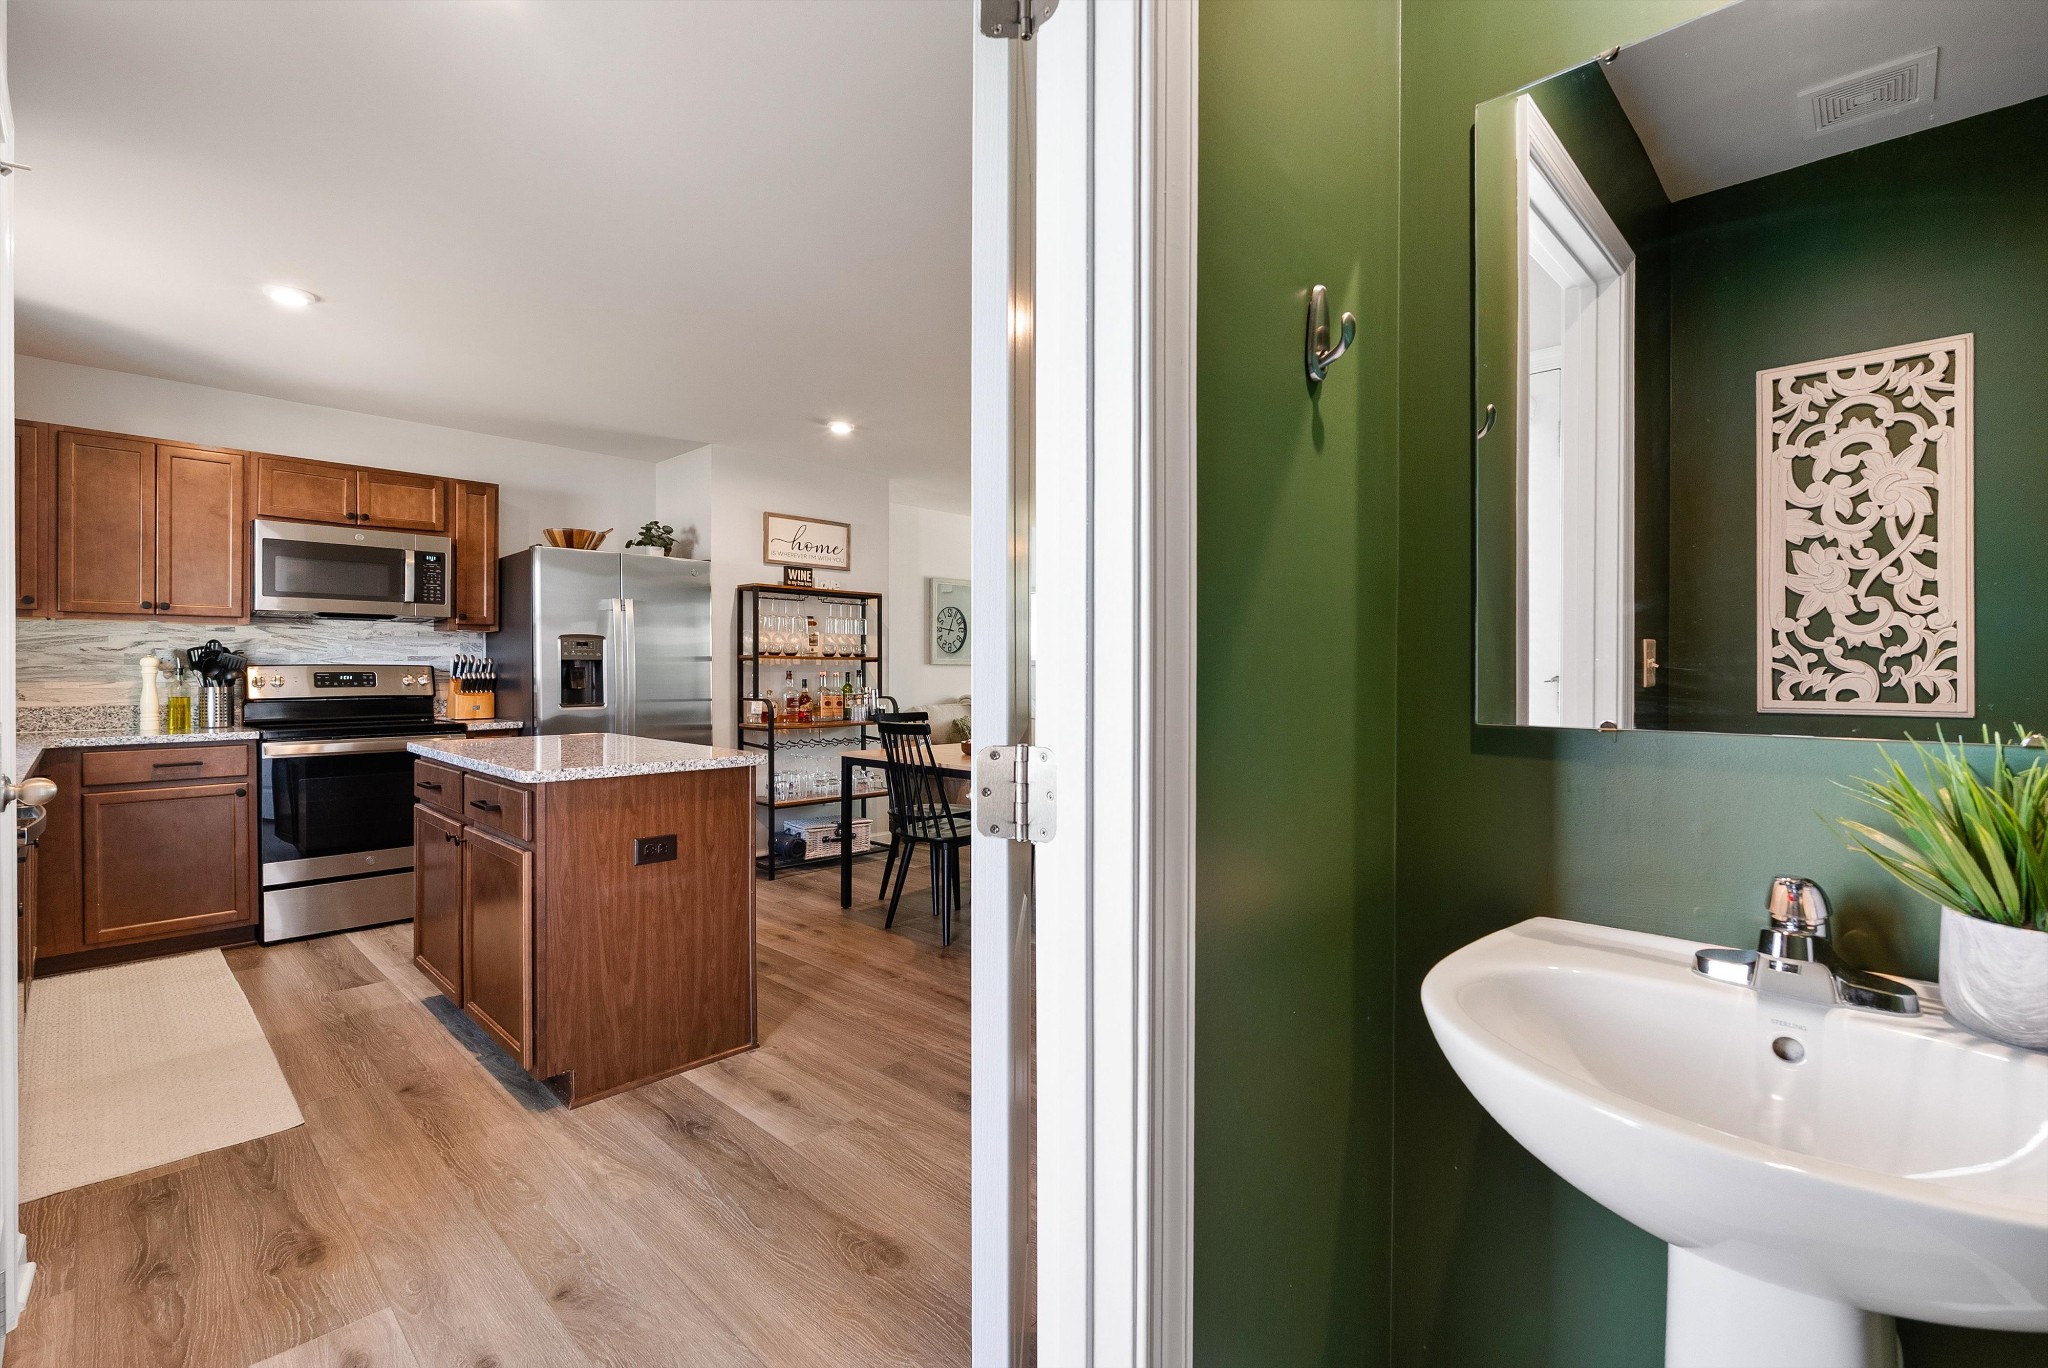
Kitchen with wood cabinets and central island, viewed beside a green powder room with a pedestal sink.
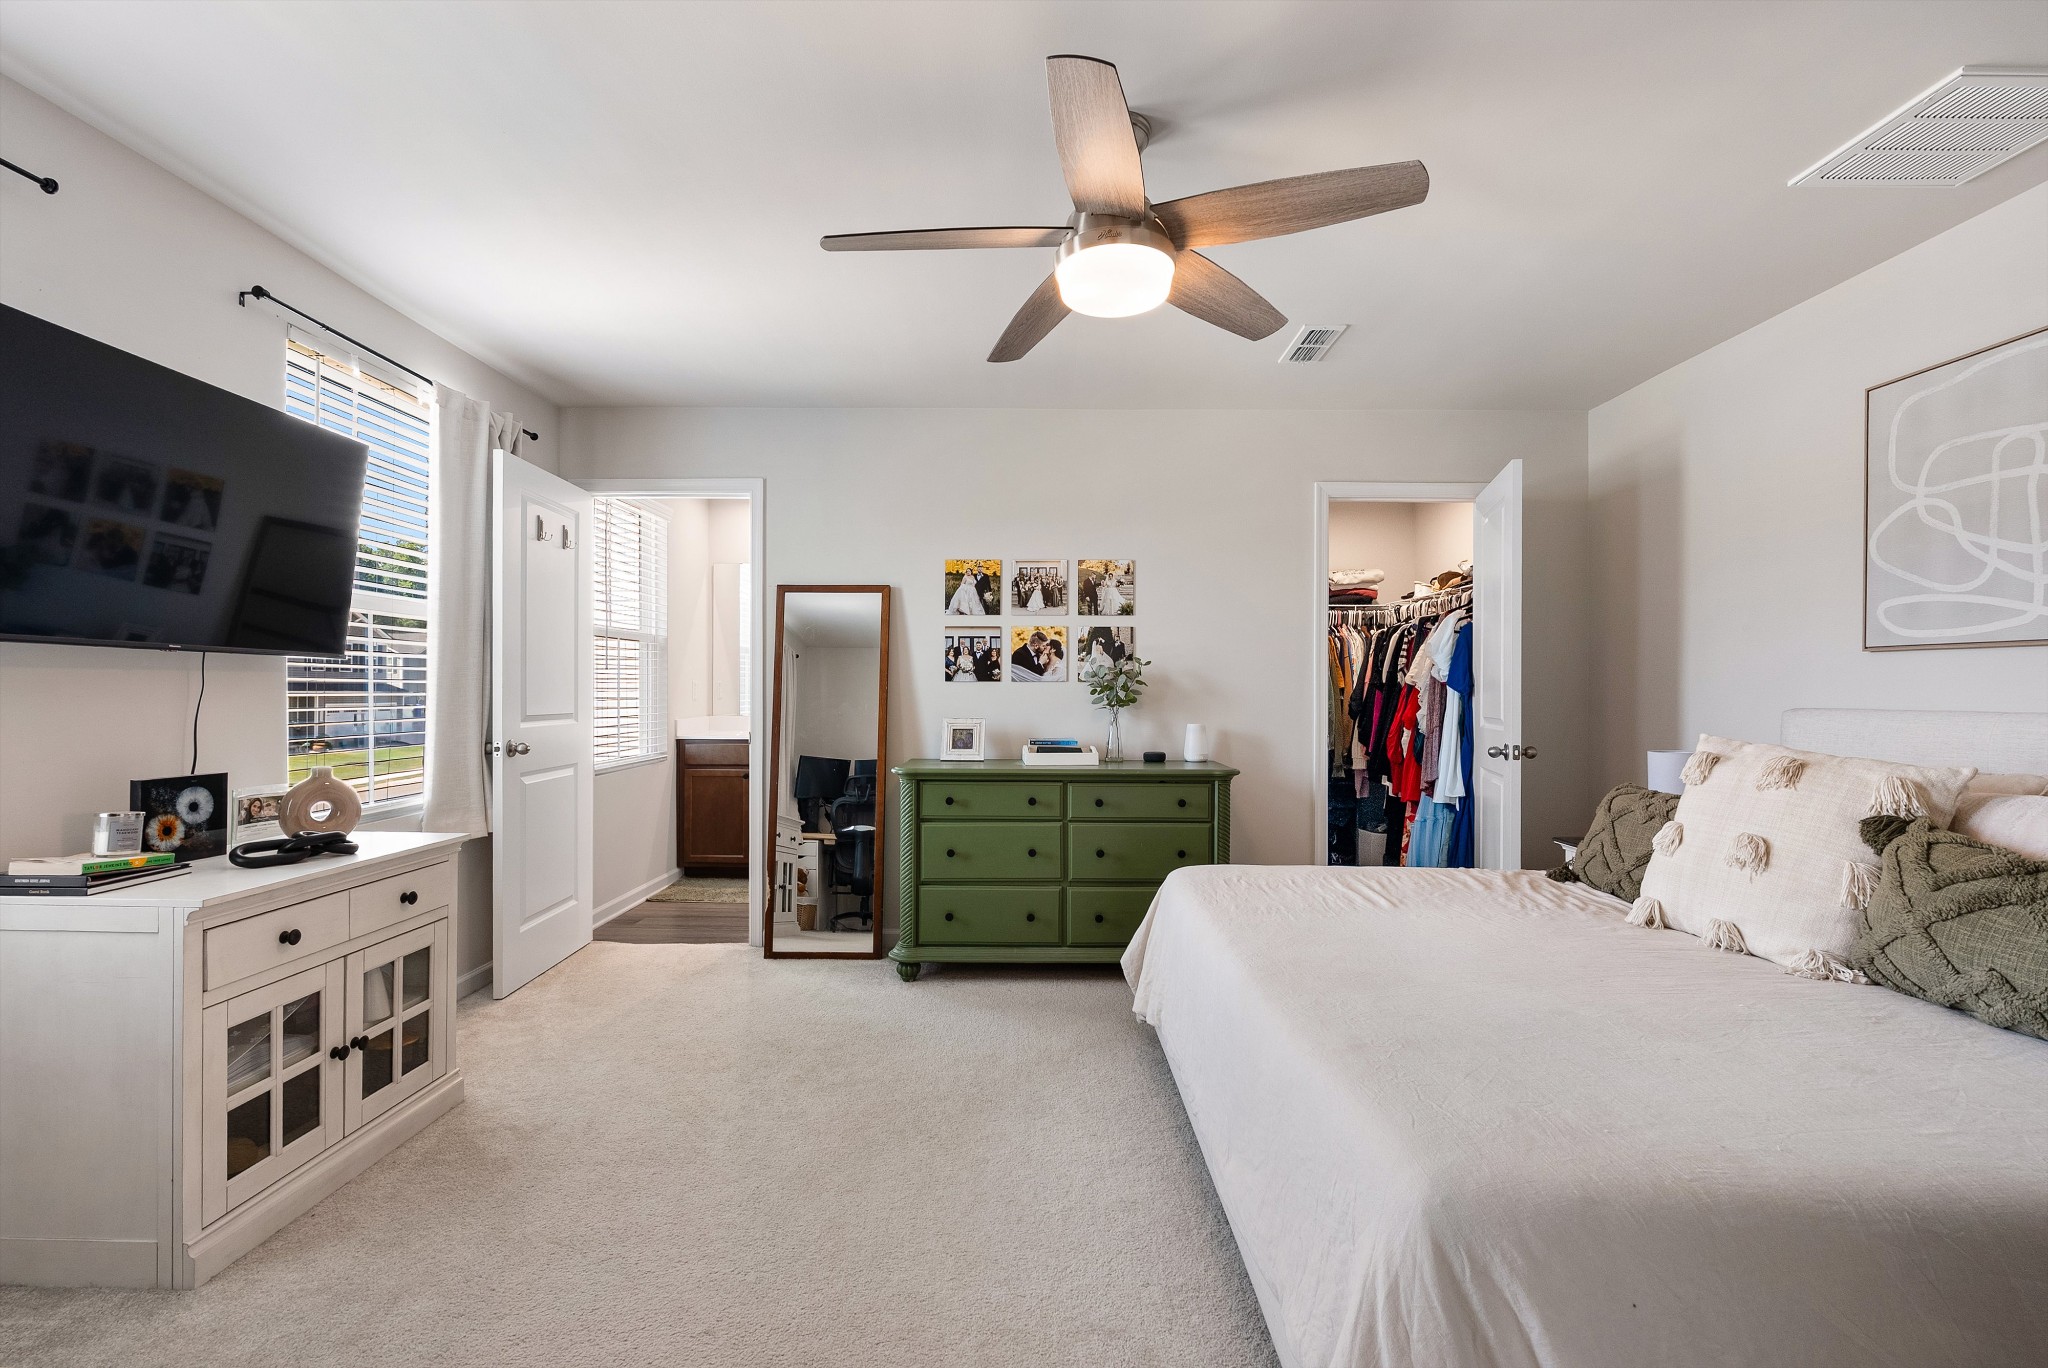
Bedroom with a white bed, green dresser, ceiling fan, and open walk-in closet.
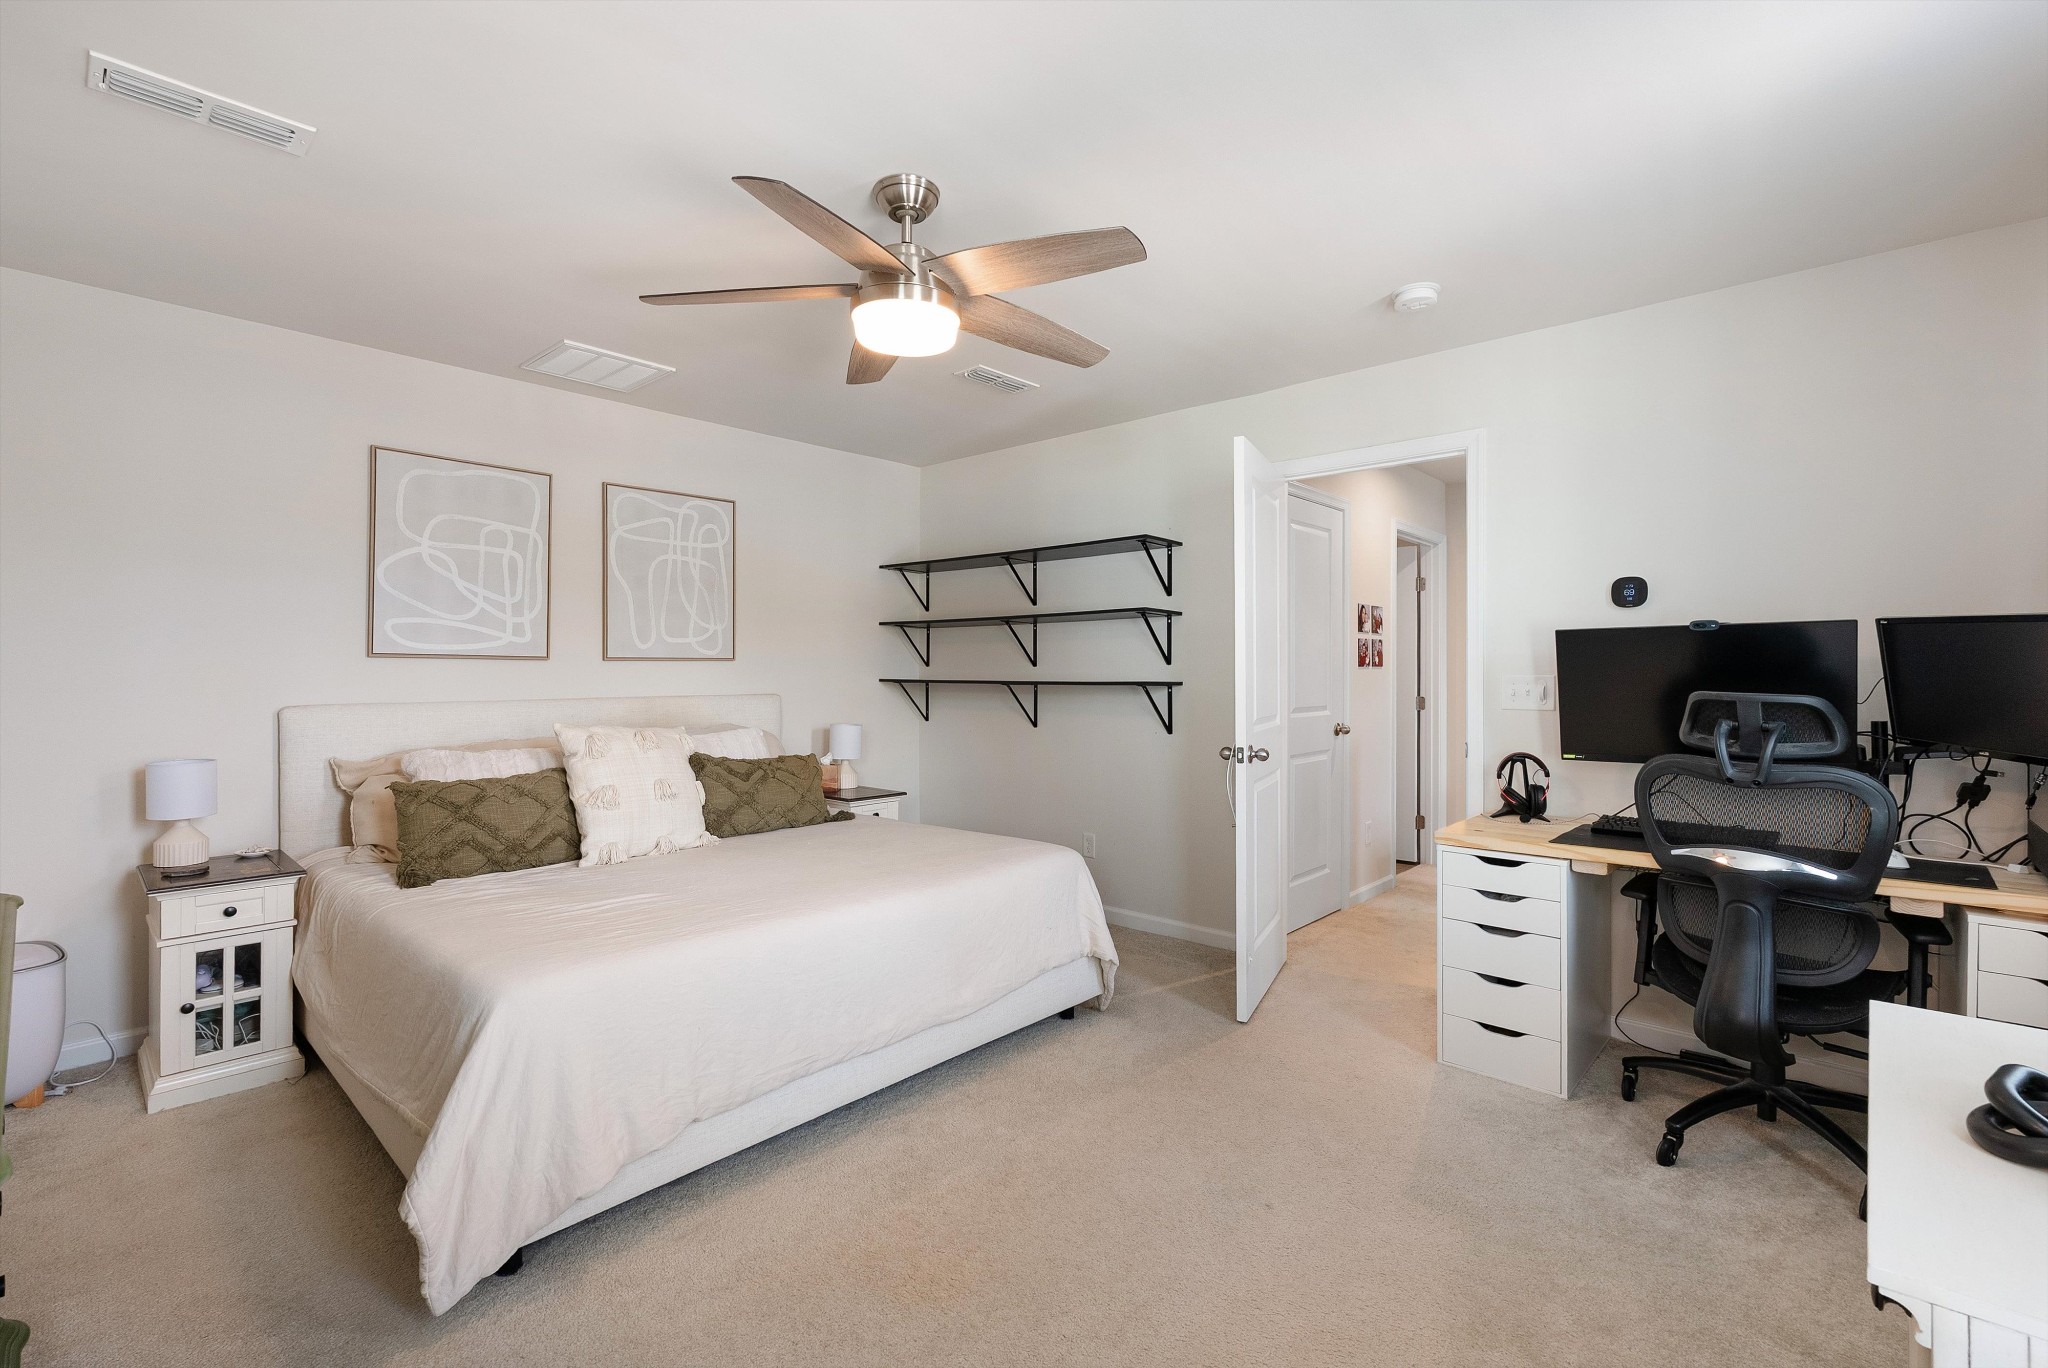
Bedroom with a large neutral bed, wall shelves, and a home office desk with dual monitors.
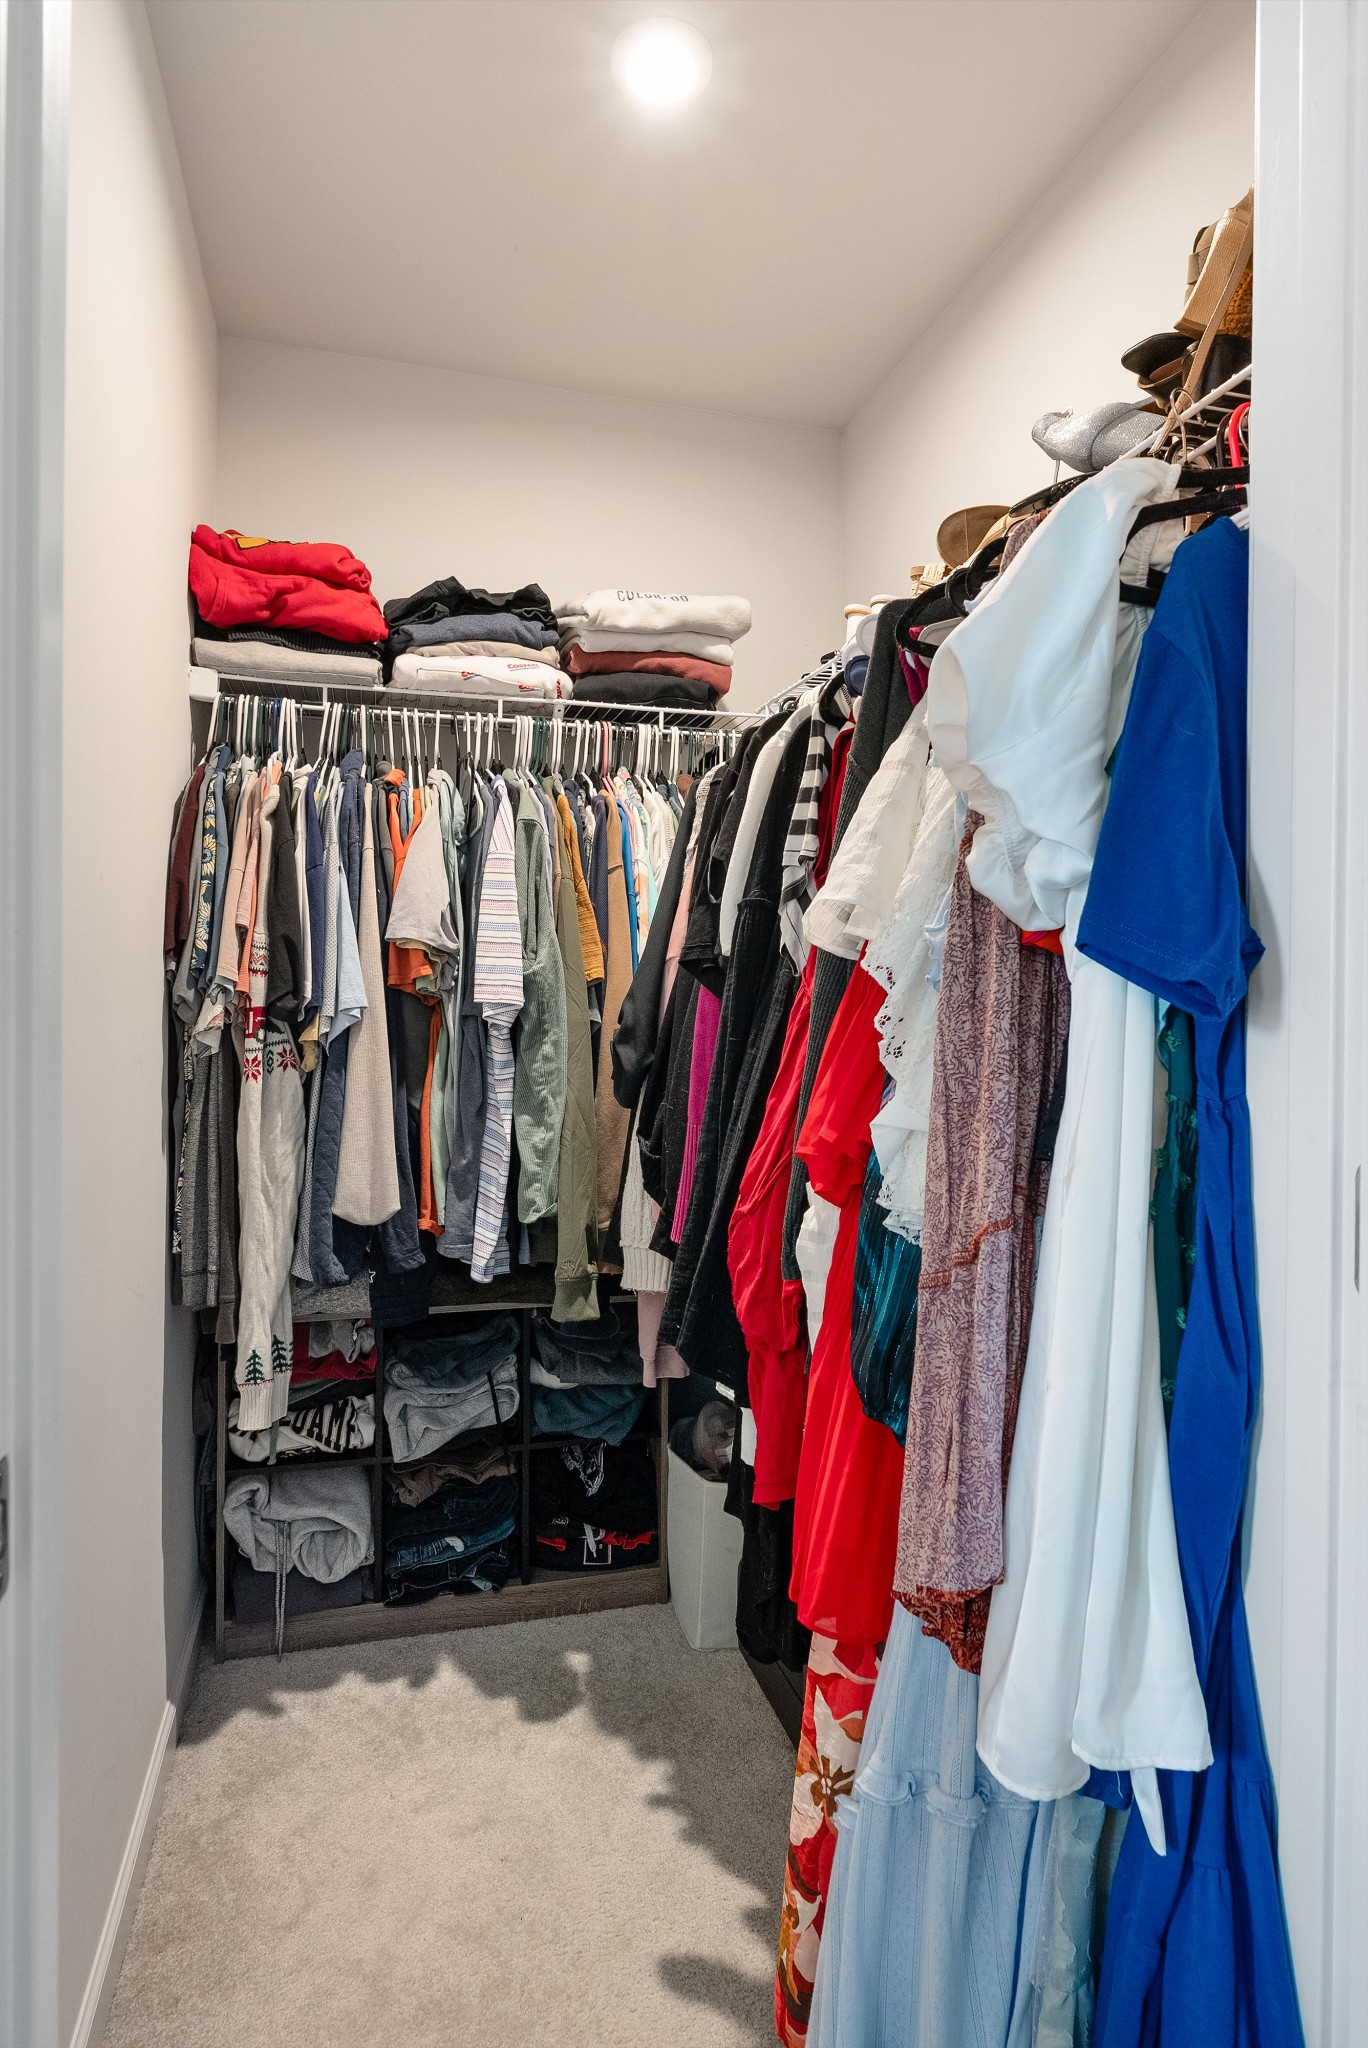
Walk-in closet with hanging clothes on both sides and shelving for folded garments.
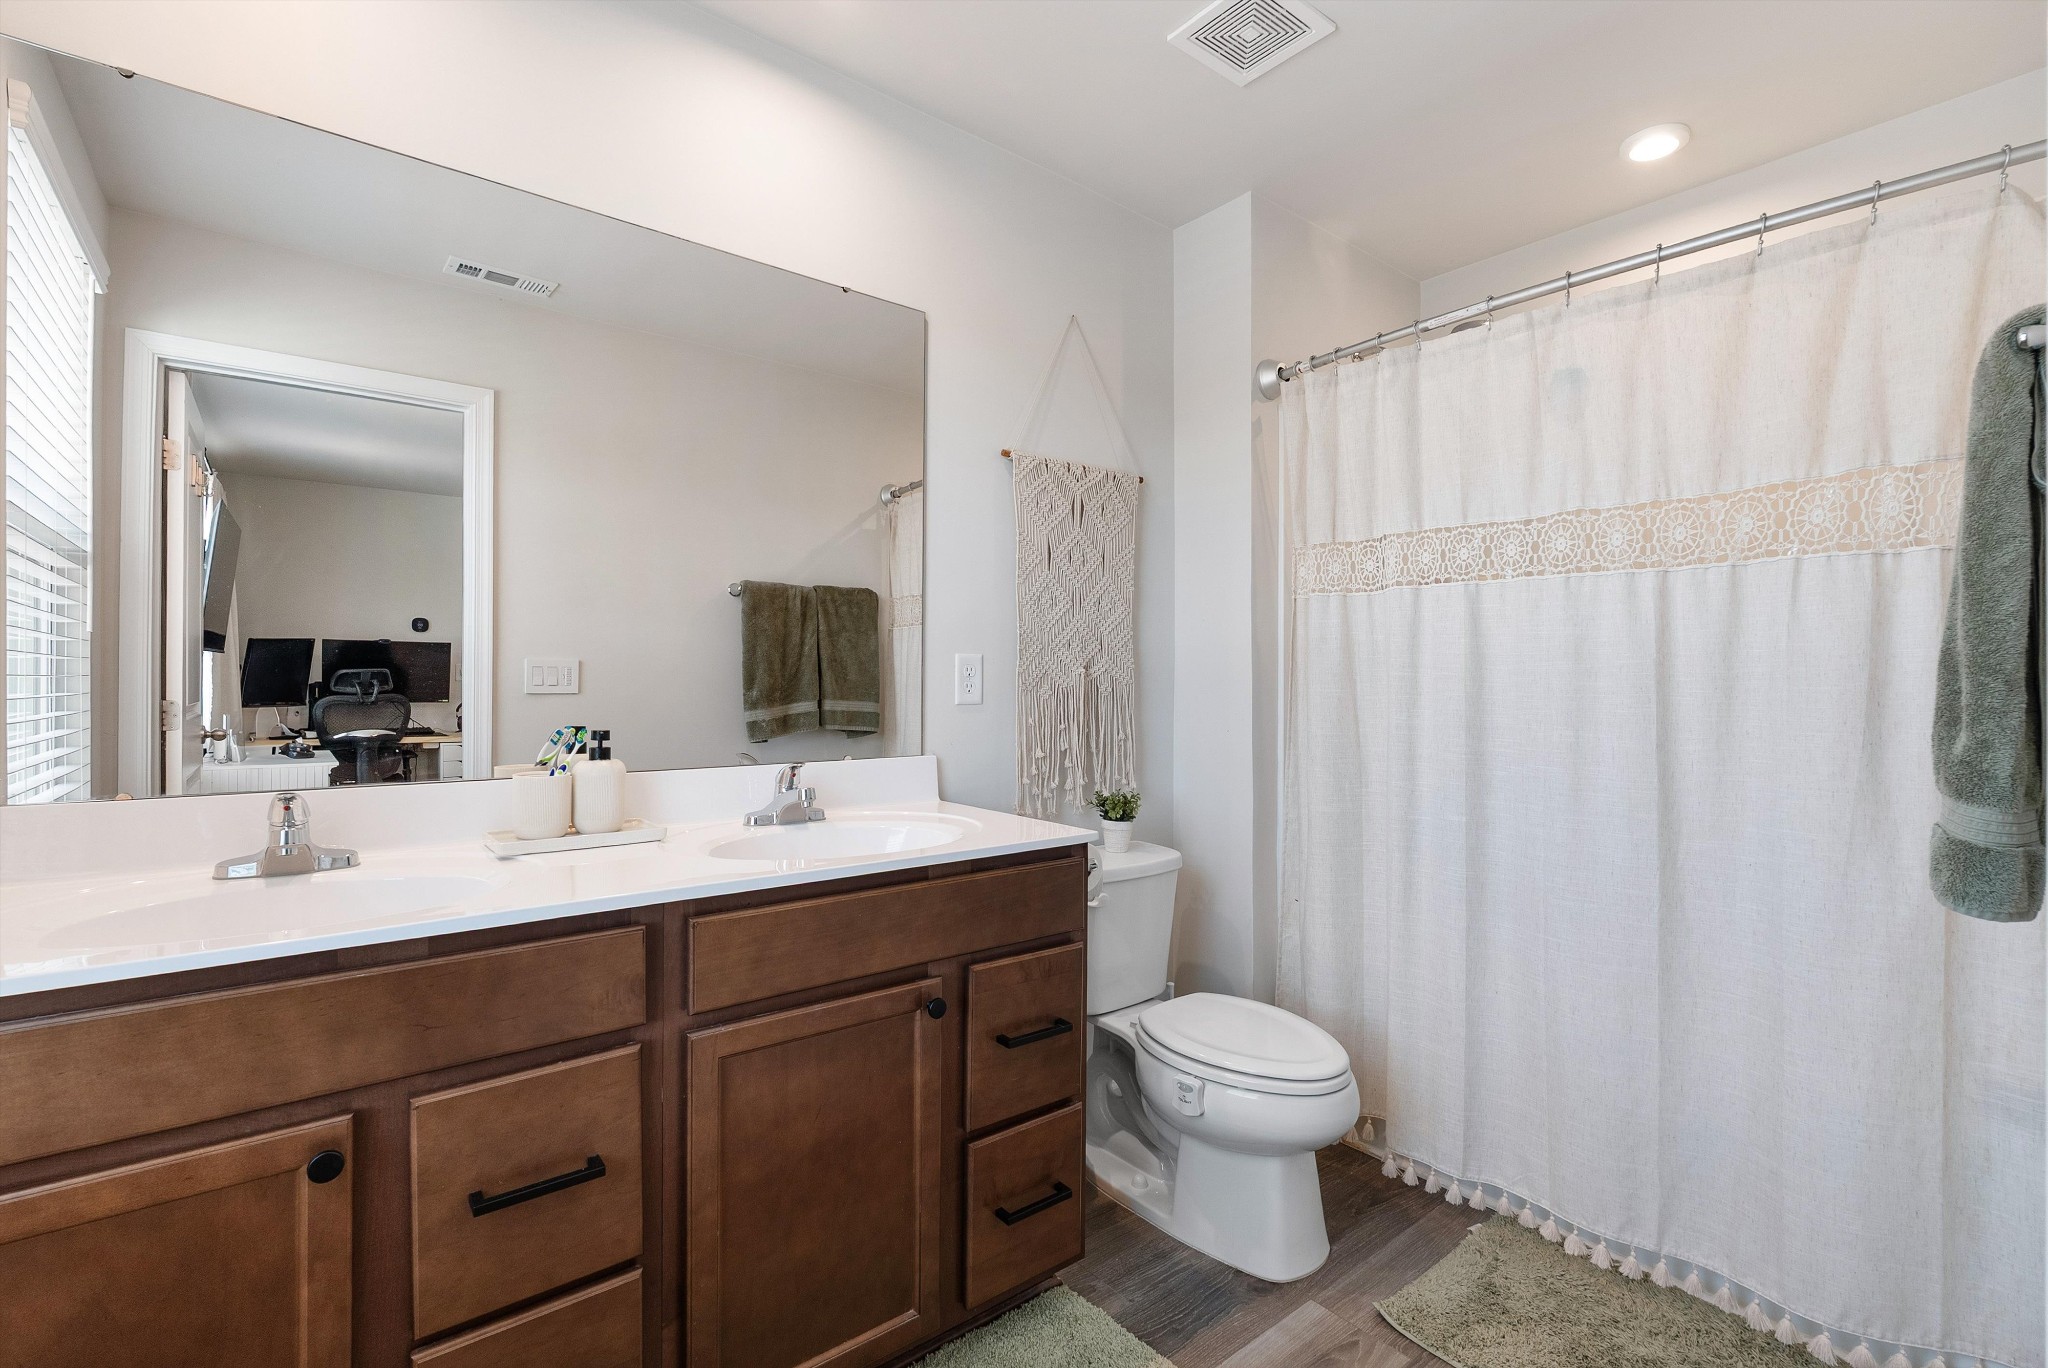
Bathroom with a wooden double vanity, large mirror, toilet, and light shower curtain.
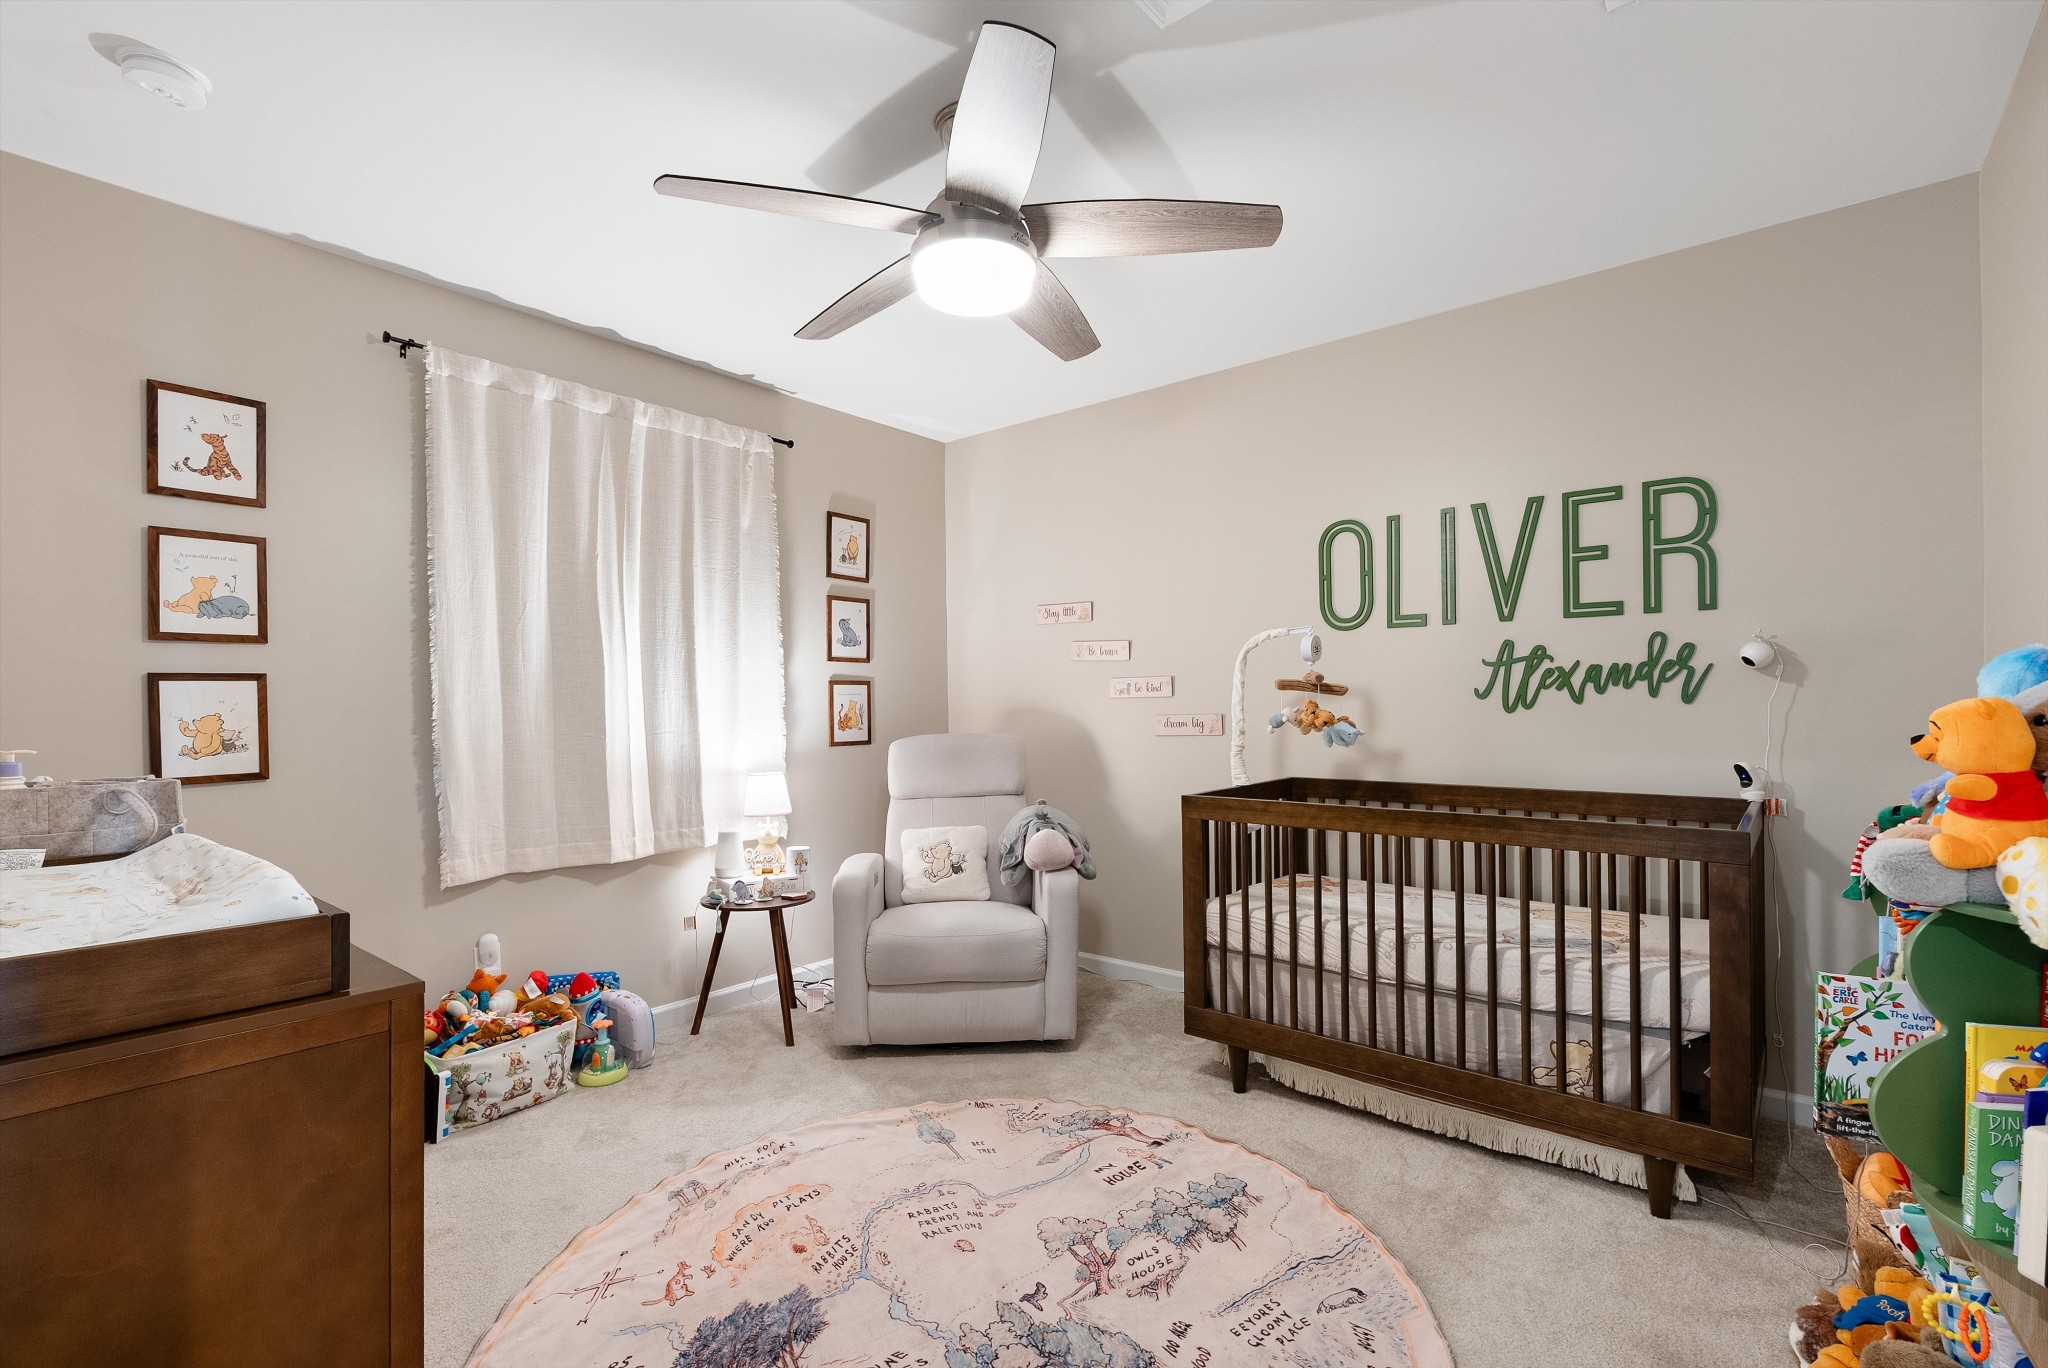
Nursery with a dark wood crib, rocking chair, toys, and green “OLIVER Alexander” wall lettering.
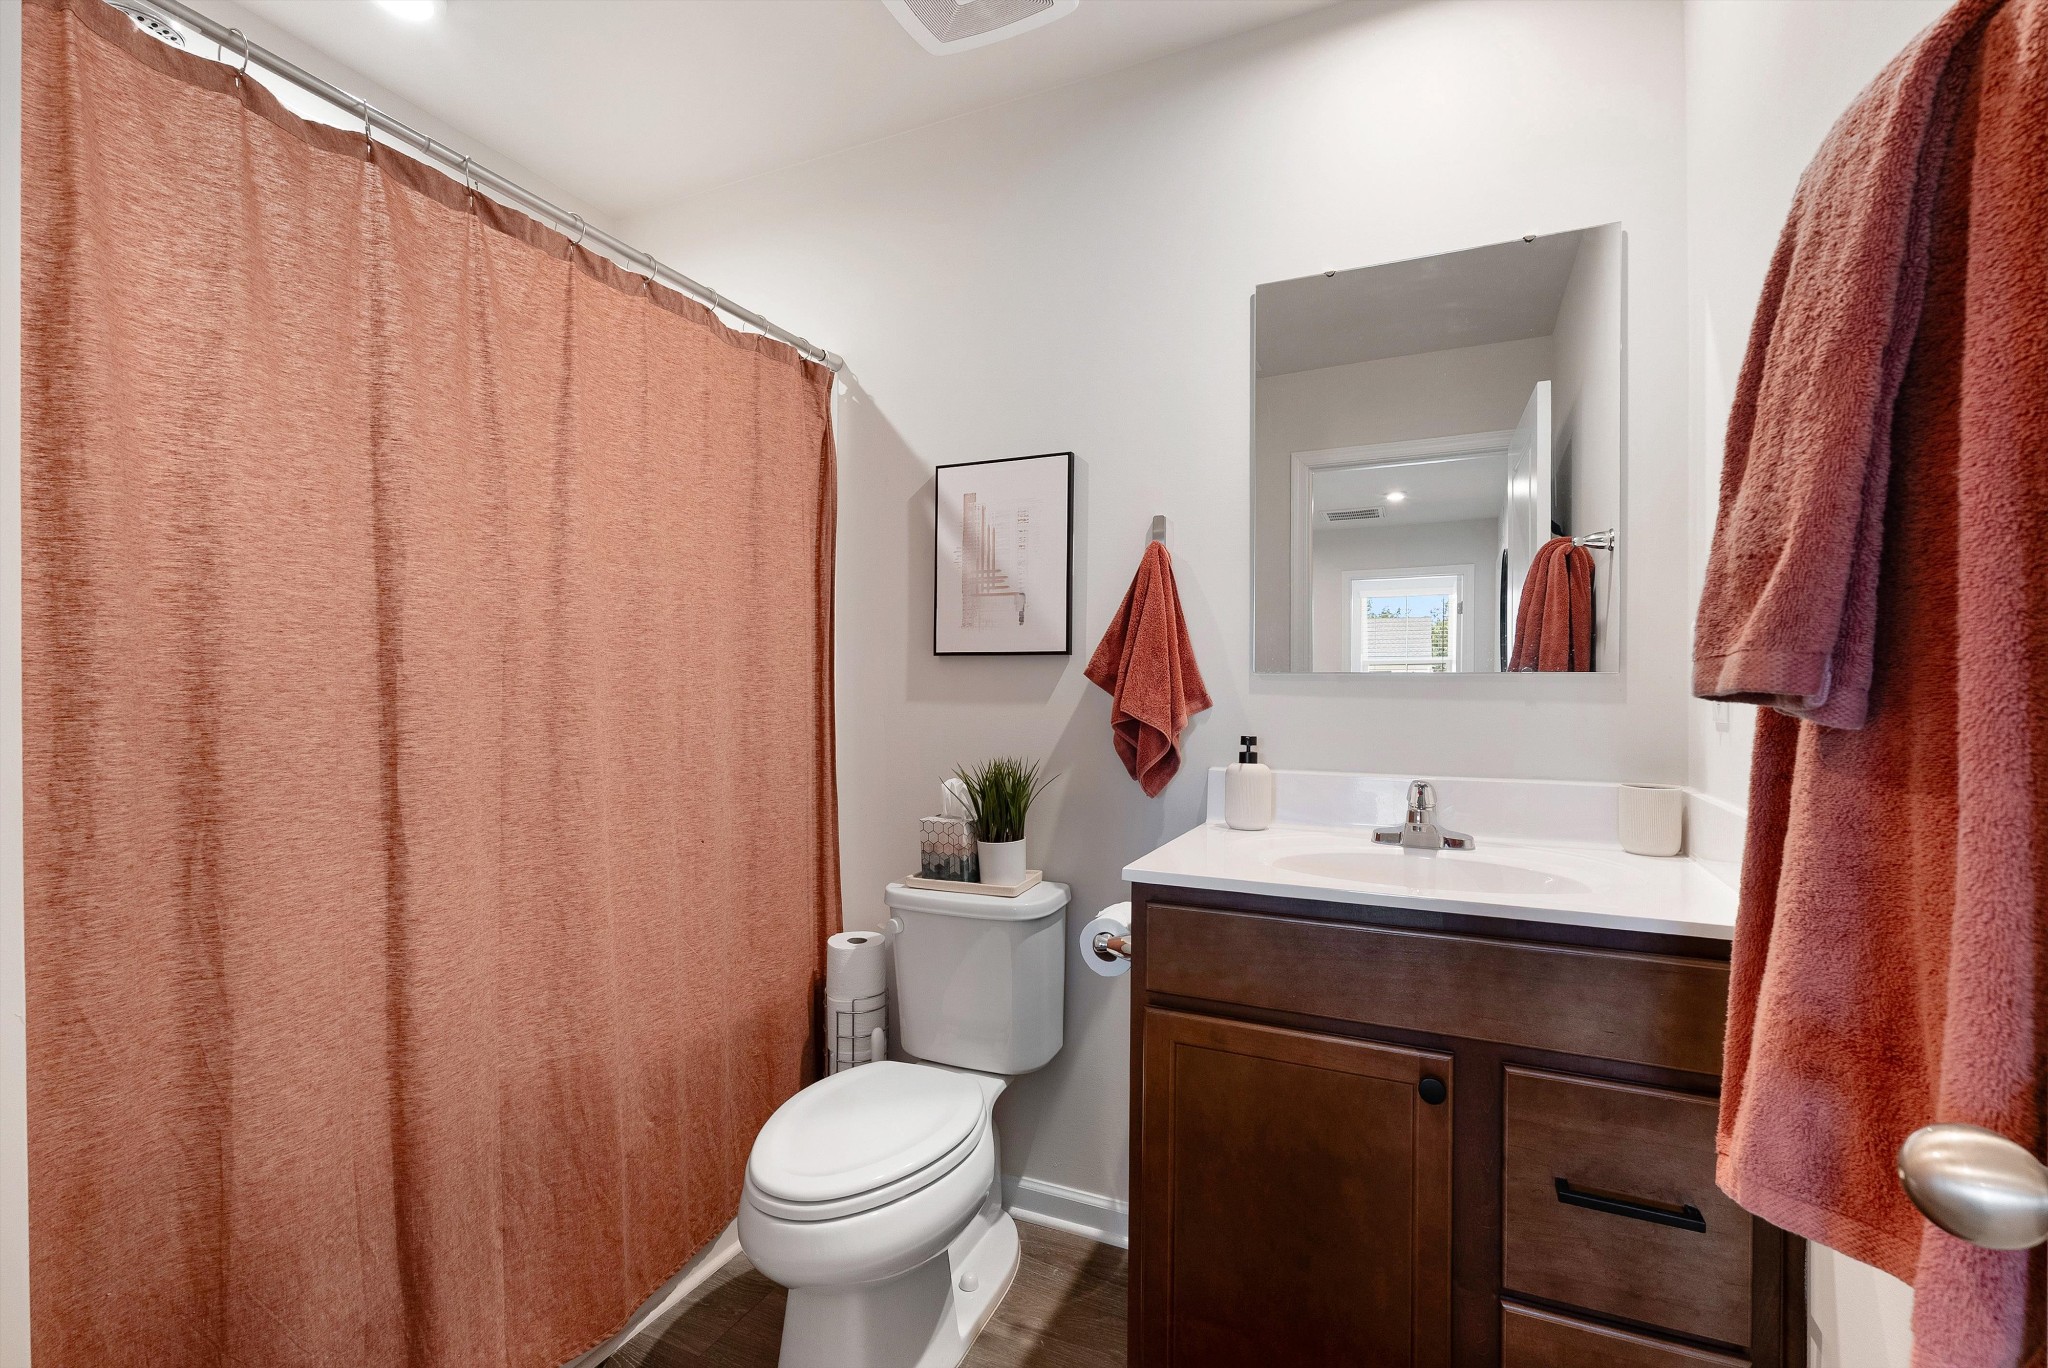
Bathroom with a dark wood vanity, white toilet, and rust-colored shower curtain and towels.
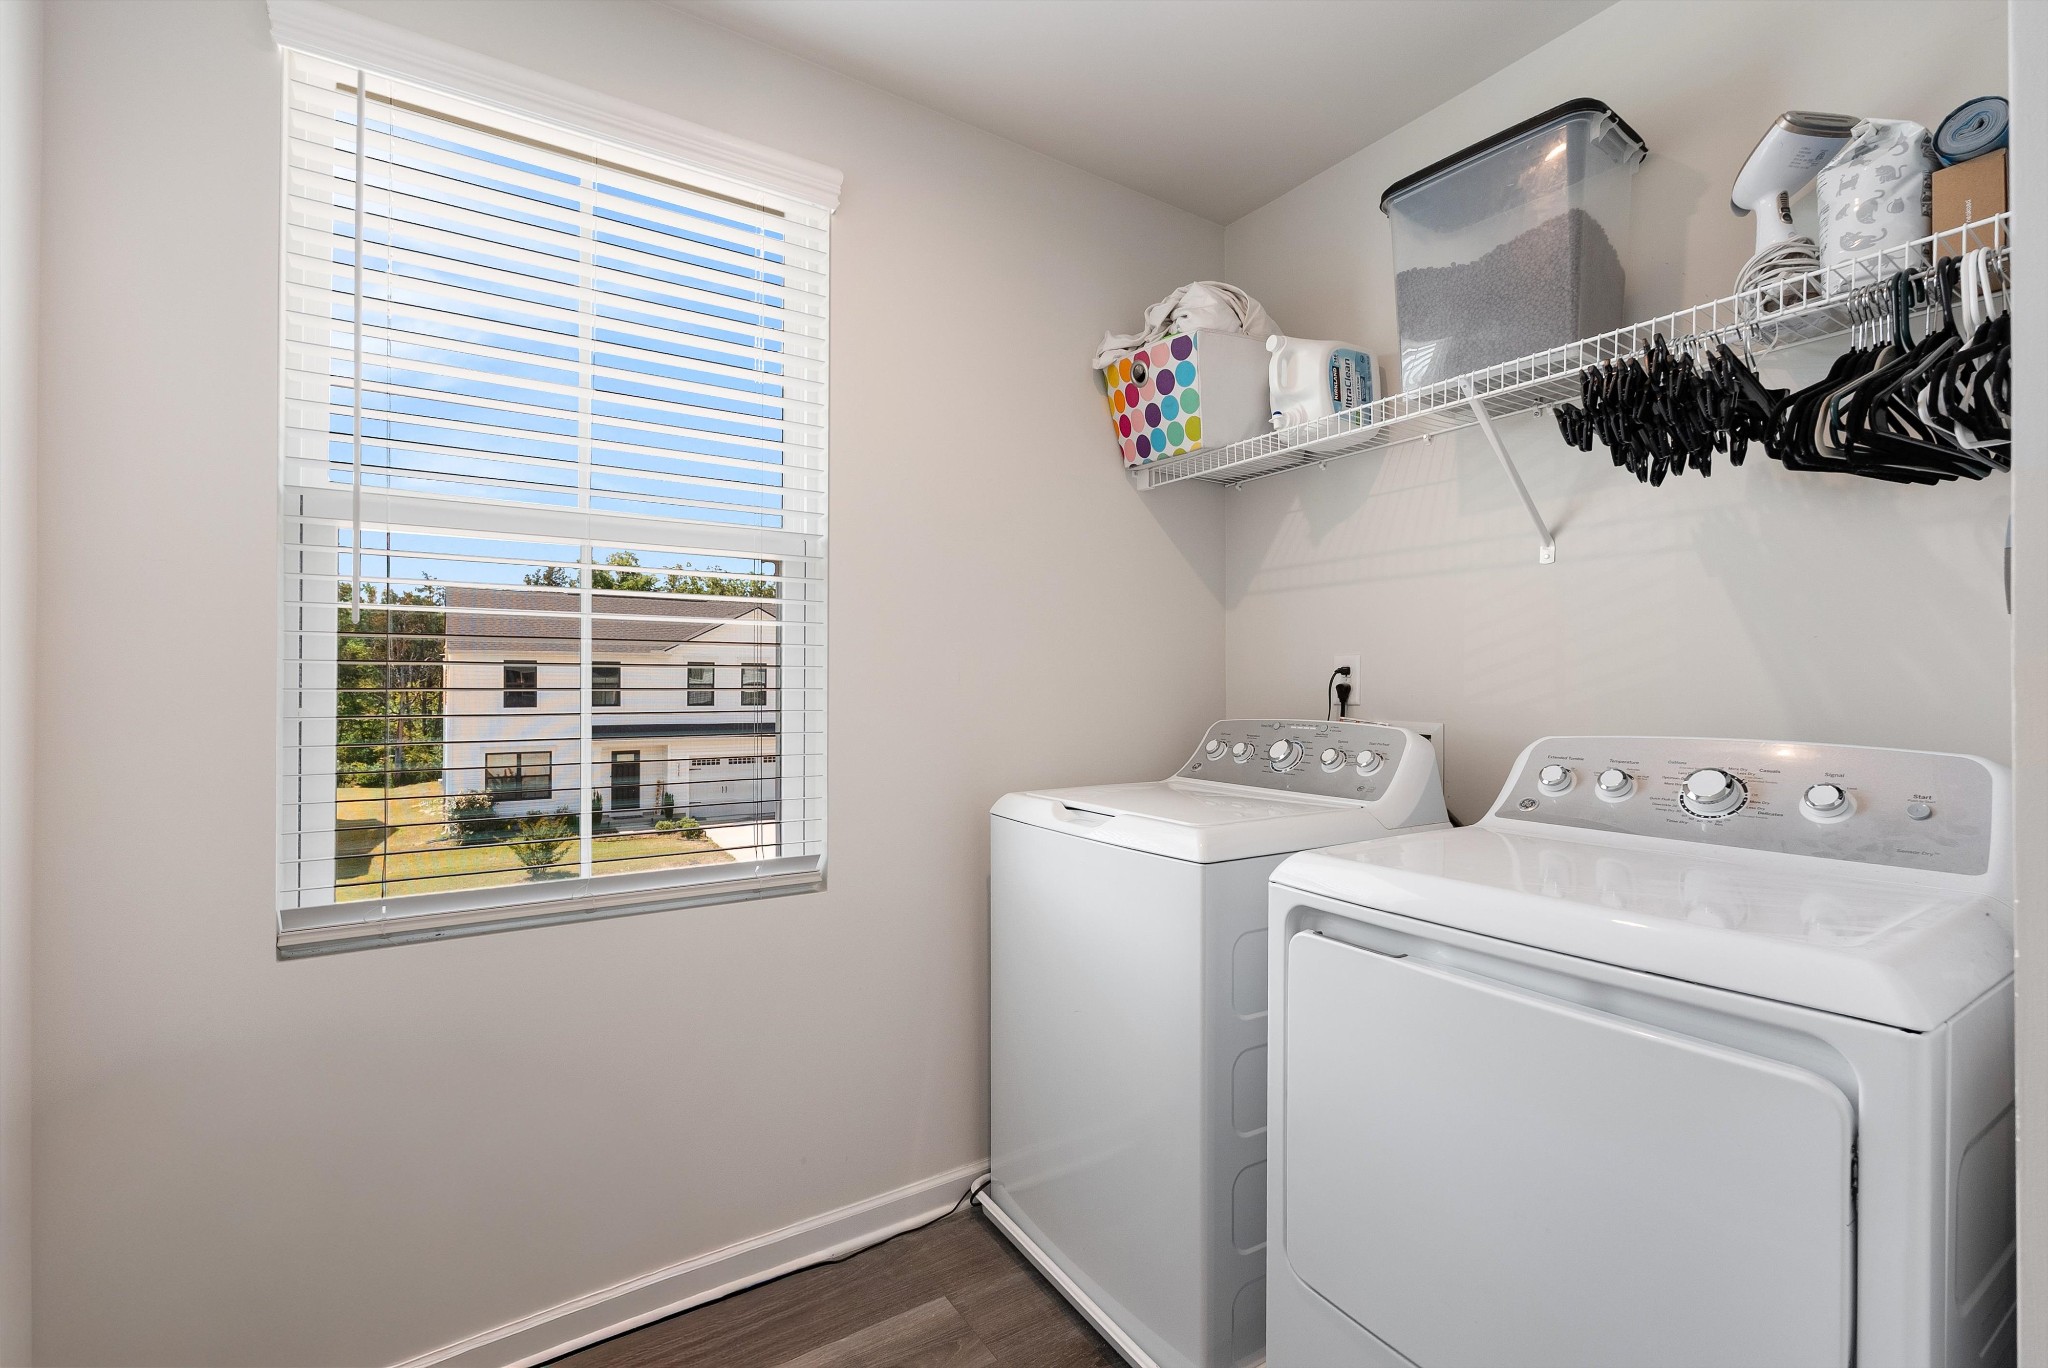
Laundry room with white washer and dryer beneath a storage shelf, beside a window with blinds.
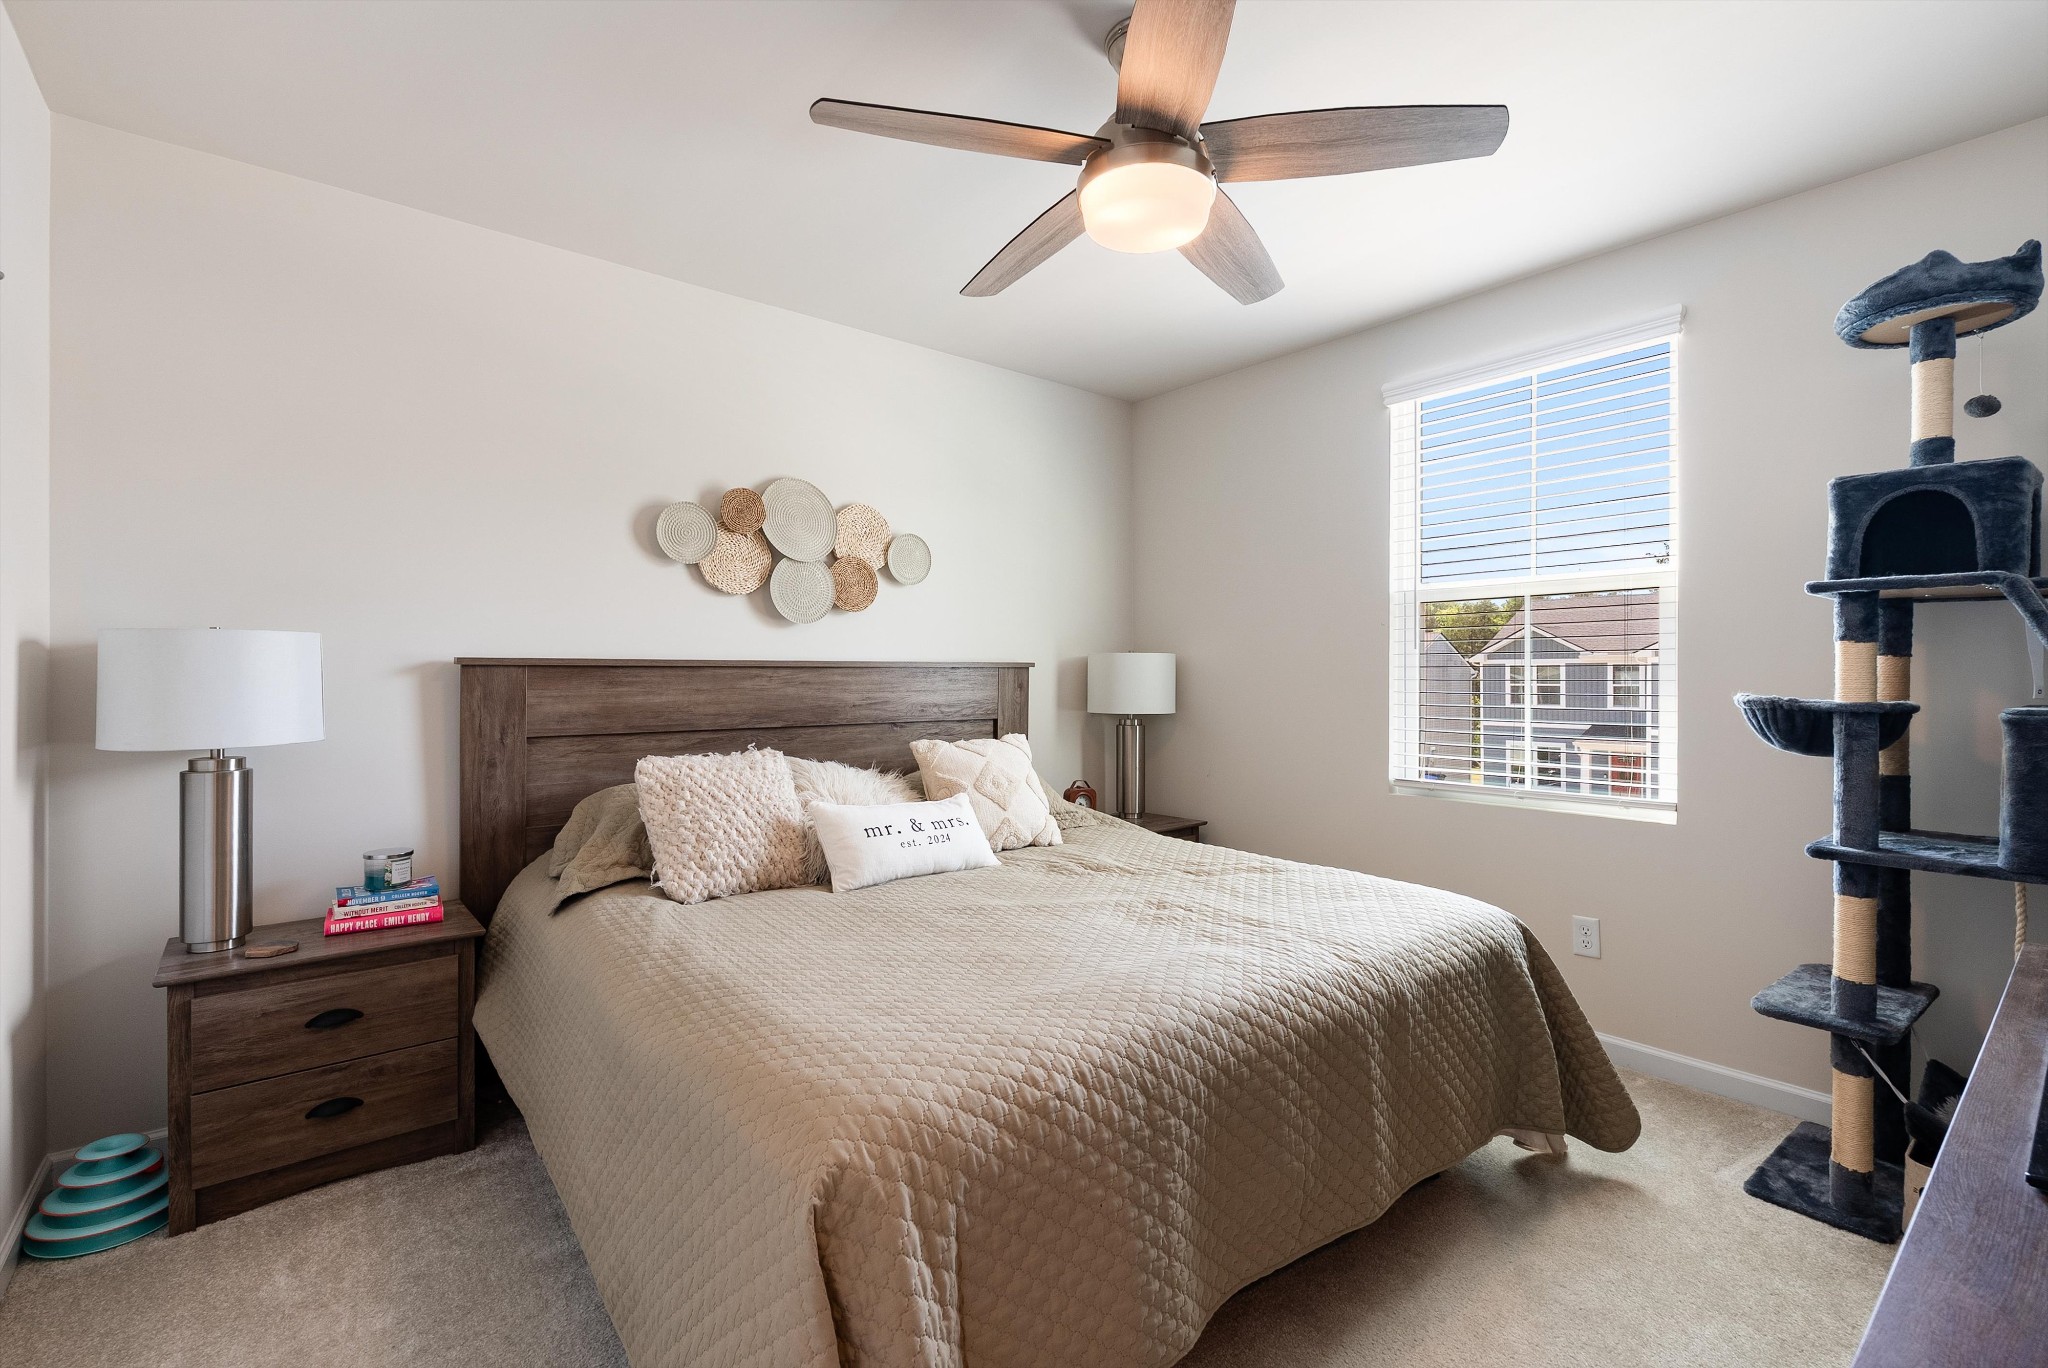
Staged bedroom with a large neutral bed, dark wood furniture, and a blue cat tree beside the window.
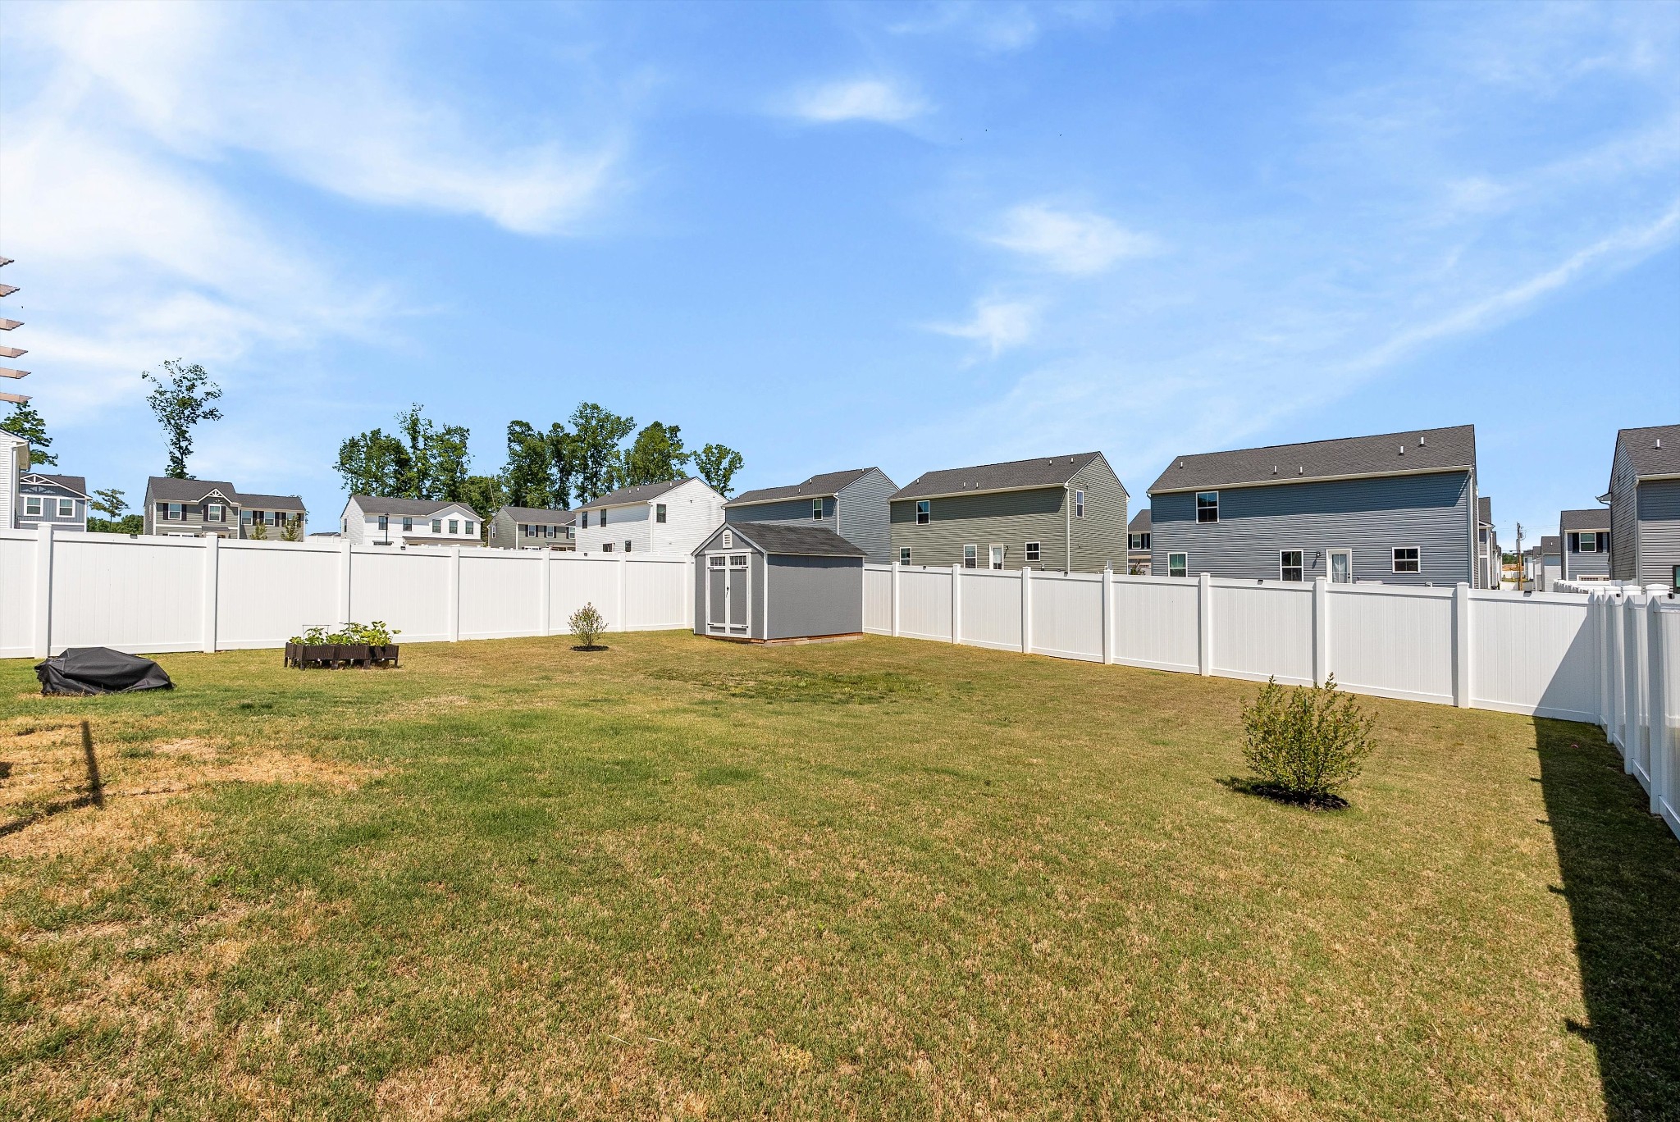
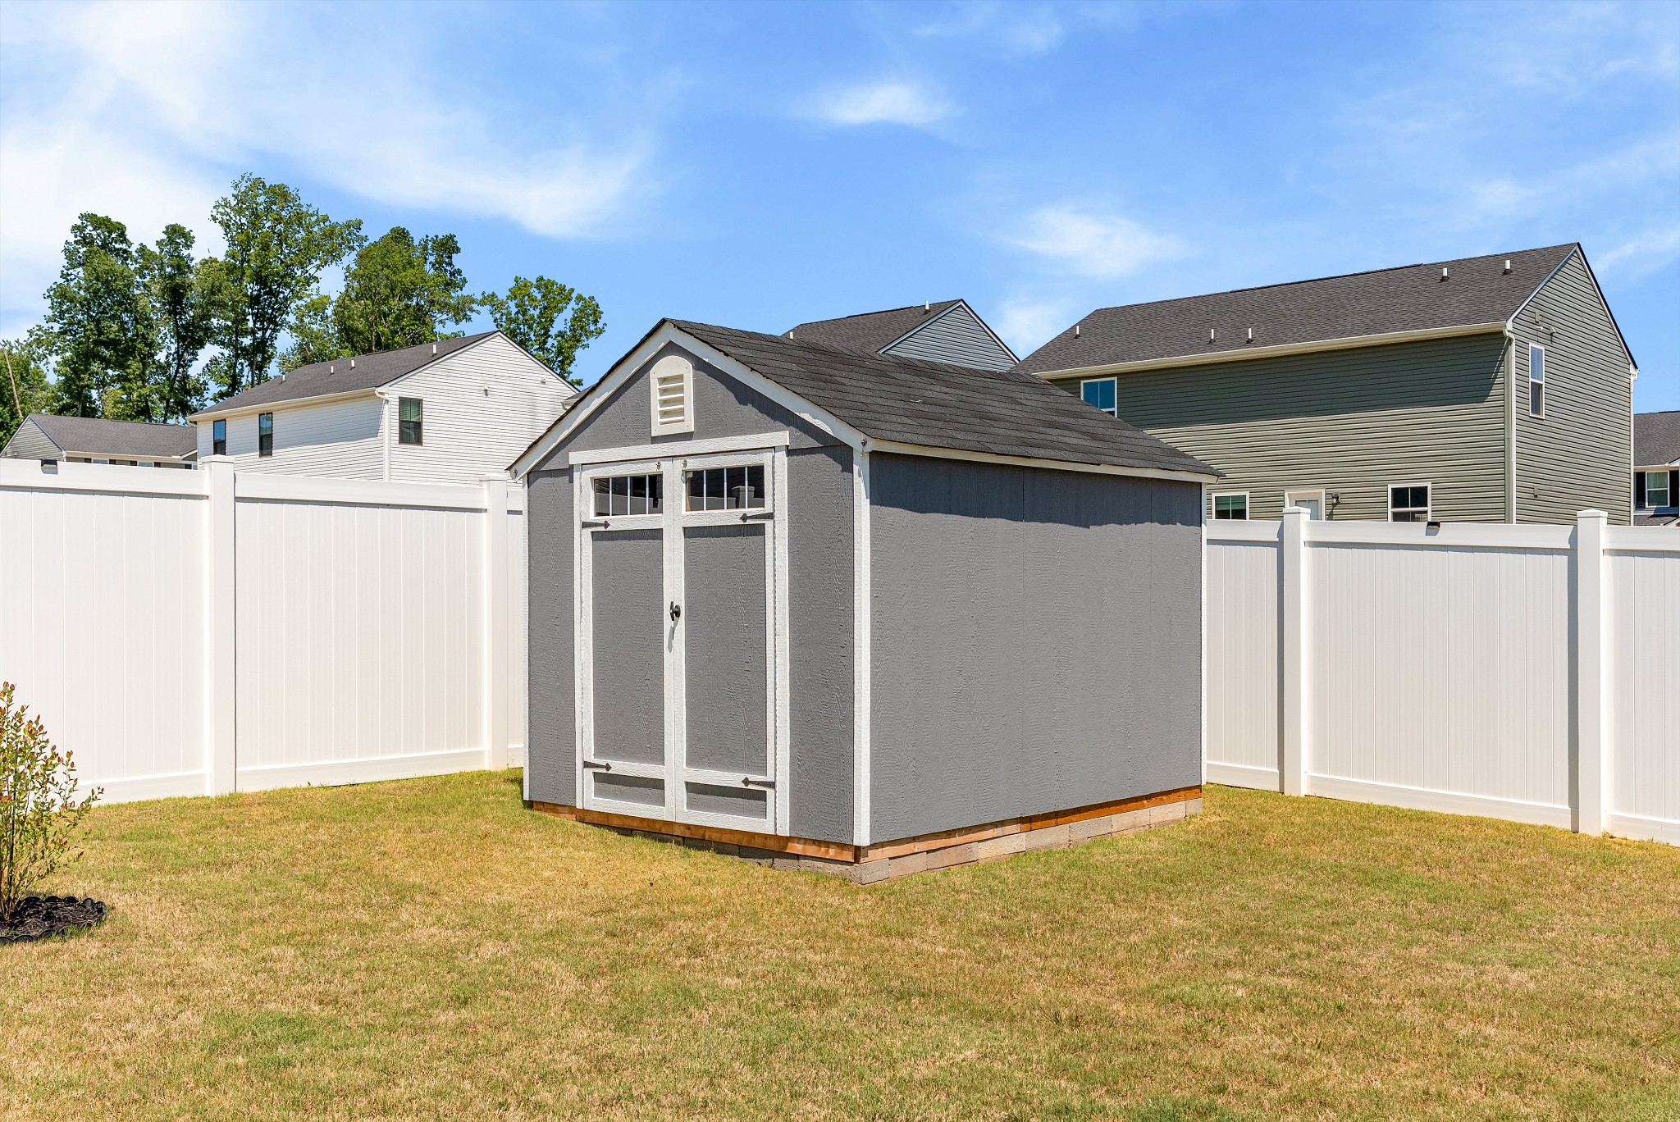
Fenced backyard with a wide lawn, gray storage shed, and raised garden beds.
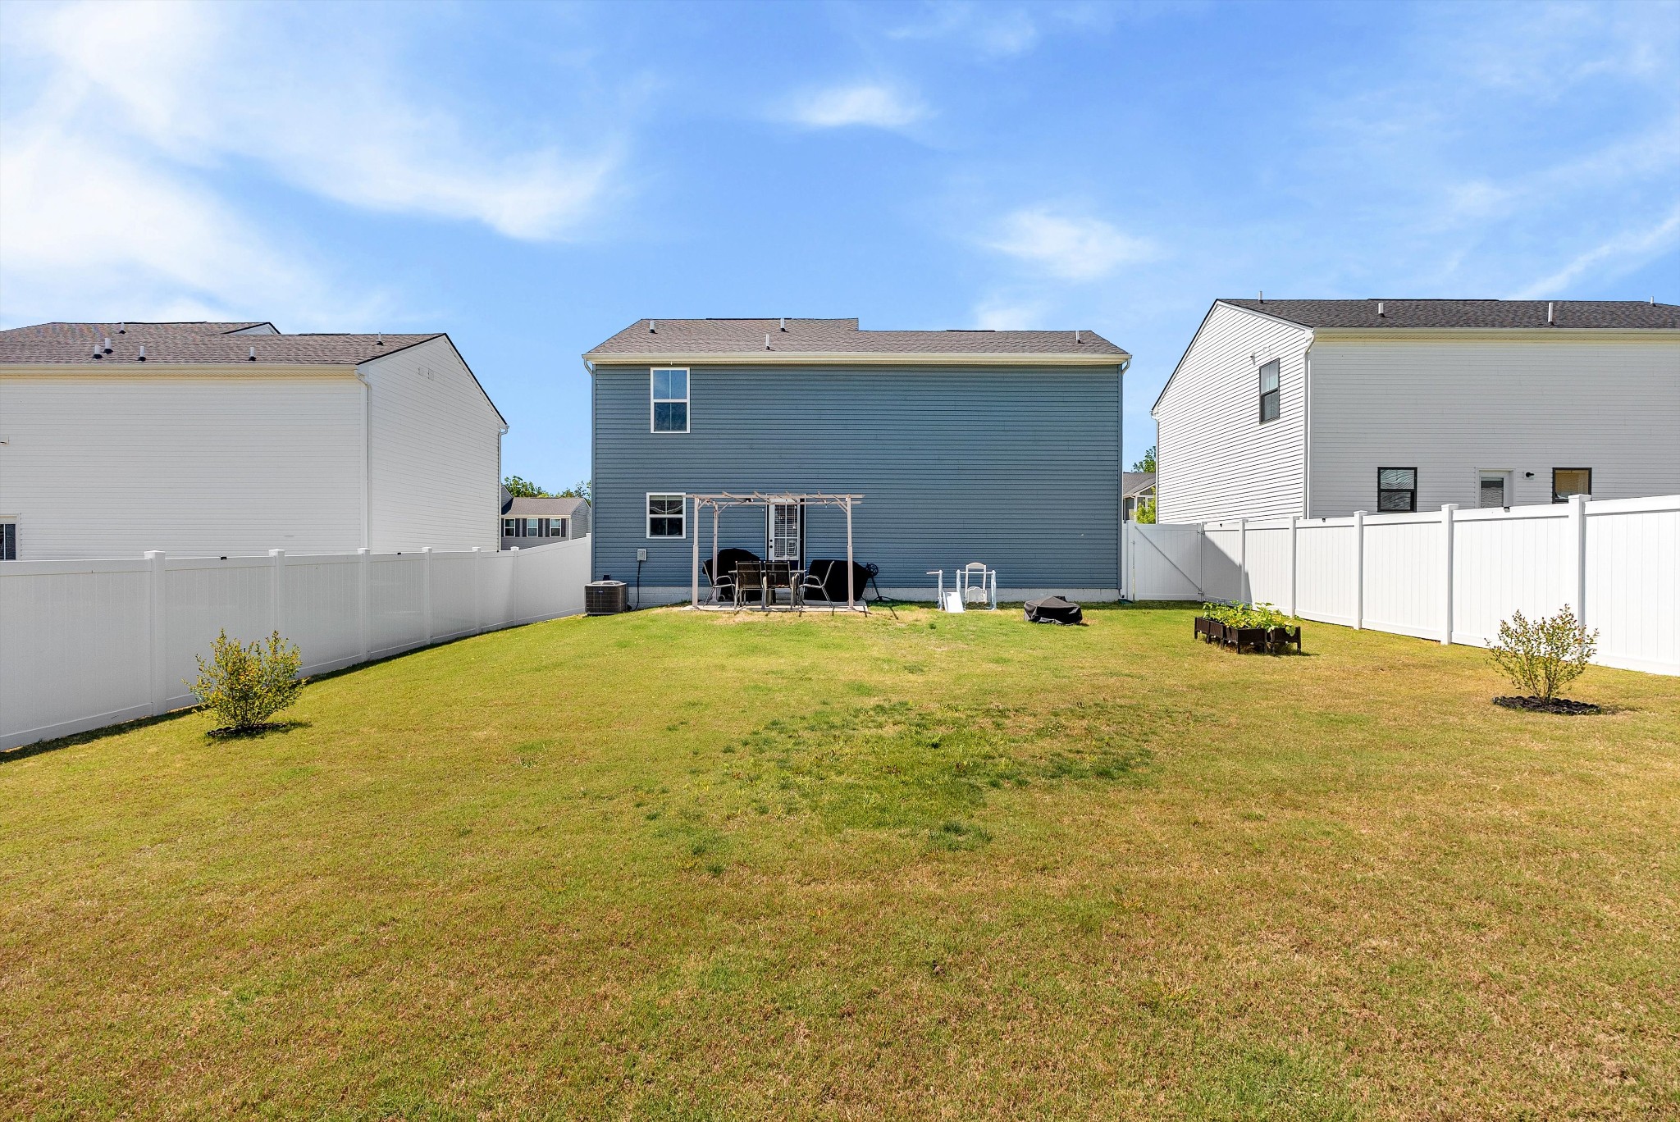
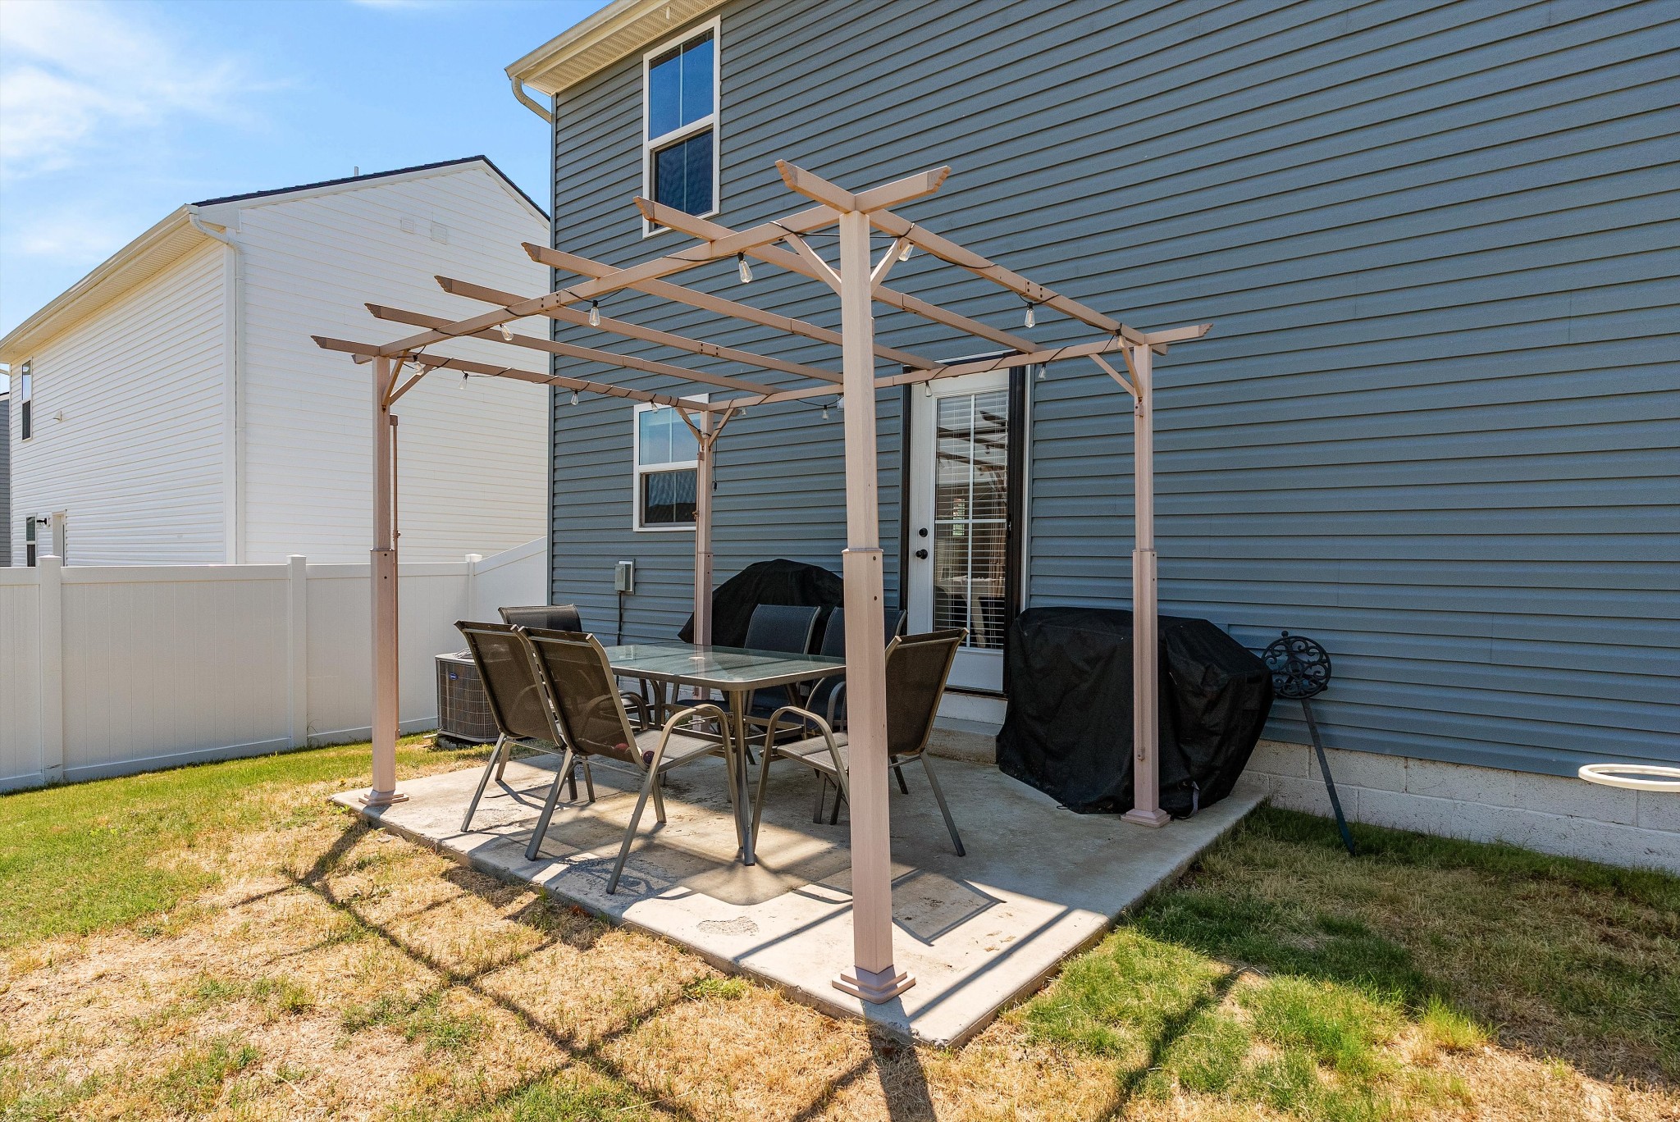
Fenced backyard with a broad lawn and patio seating beneath a pergola.
Gray backyard shed with white trim inside a white-fenced lawn.
Backyard patio with a wooden pergola, string lights, and outdoor dining set.
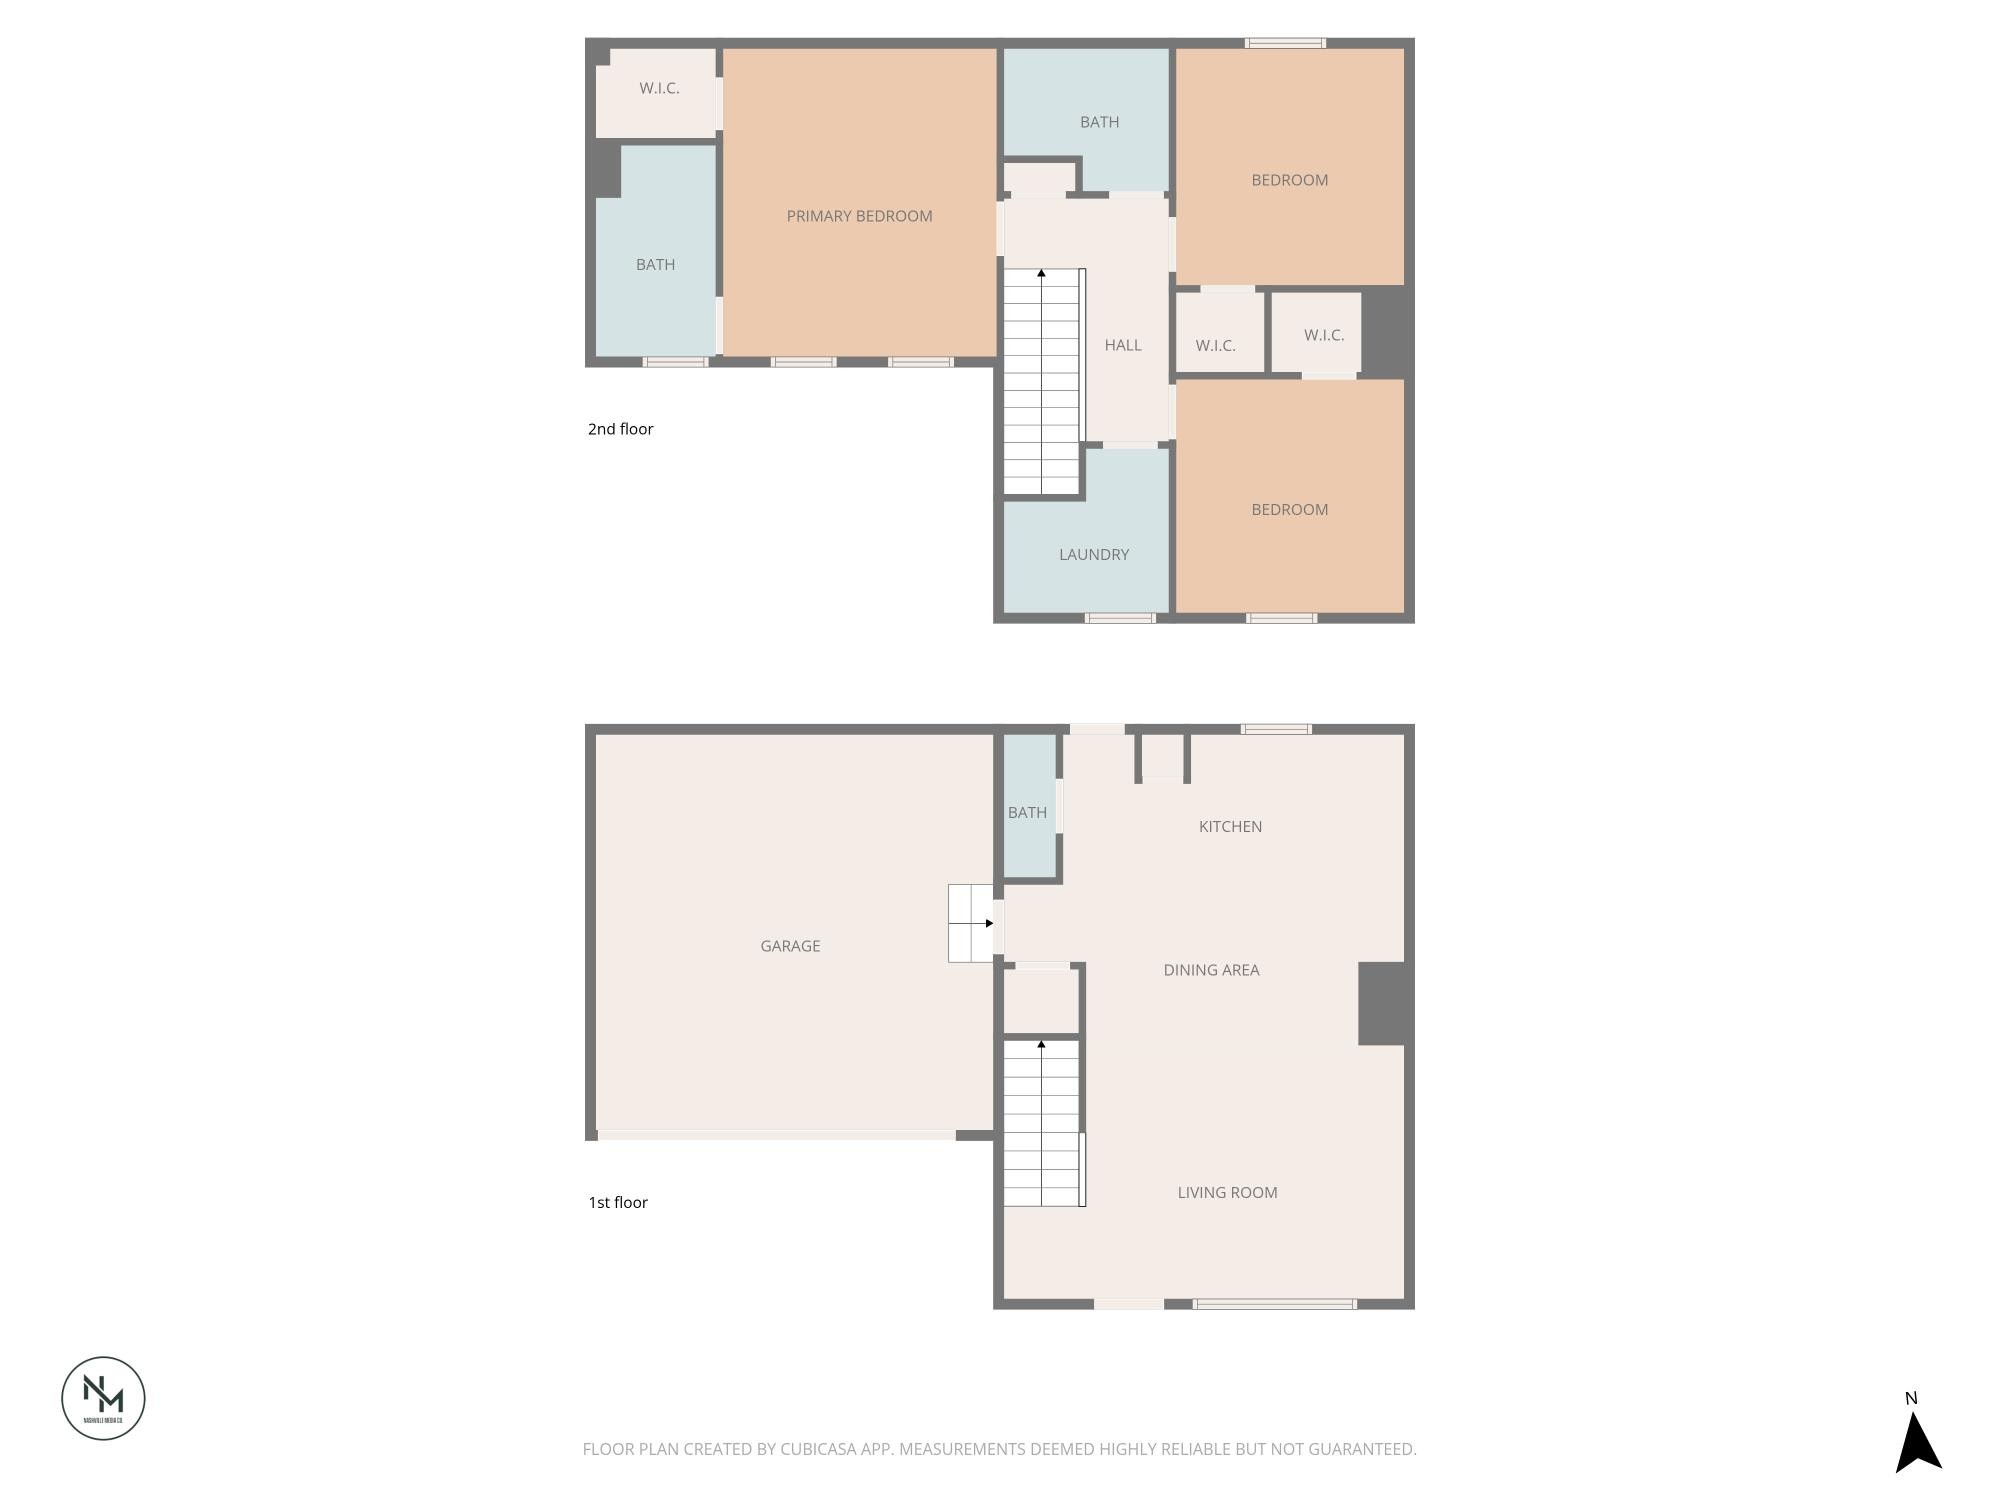
Two-story floor plan showing a garage, living spaces, kitchen, and three bedrooms.
SEE ALL PHOTOS
Gray two-story house with a red front door, double garage, and American flag.
Blue-gray two-story house with a red front door, attached garage, and American flag.
Blue-gray house entrance with a red wreath-adorned door, white porch columns, and an American flag.
Home entrance with a red wreath-decorated door, welcome sign, hanging flowers, and landscaped shrubs.
Staged living room with two beige sofas, a round wood coffee table, and a large wall clock.
Open-plan living room and kitchen with a beige sectional, round wood coffee table, dining table, and dark cabinets.
Open-plan living room and kitchen with a green accent wall, dining table, and dark wood cabinets.
Living room with two light sofas, a round wooden coffee table, and a bar cart beside the window.
Open-plan kitchen and living room with stainless appliances, a bar cart, and a wooden dining table.
Open-plan kitchen and living area with a granite island, dining table, and white sofa beside a green accent wall.
Kitchen with a granite-topped island, dark wood cabinets, and stainless steel appliances.
Kitchen with a granite-topped island, dark wood cabinetry, and stainless steel appliances.
Kitchen with dark wood cabinets, granite counters, stainless steel appliances, and a large island.
Kitchen with wood cabinets and central island, viewed beside a green powder room with a pedestal sink.
Bedroom with a white bed, green dresser, ceiling fan, and open walk-in closet.
Bedroom with a large neutral bed, wall shelves, and a home office desk with dual monitors.
Walk-in closet with hanging clothes on both sides and shelving for folded garments.
Bathroom with a wooden double vanity, large mirror, toilet, and light shower curtain.
Nursery with a dark wood crib, rocking chair, toys, and green “OLIVER Alexander” wall lettering.
Bathroom with a dark wood vanity, white toilet, and rust-colored shower curtain and towels.
Laundry room with white washer and dryer beneath a storage shelf, beside a window with blinds.
Staged bedroom with a large neutral bed, dark wood furniture, and a blue cat tree beside the window.
Fenced backyard with a wide lawn, gray storage shed, and raised garden beds.
Fenced backyard with a broad lawn and patio seating beneath a pergola.
Gray backyard shed with white trim inside a white-fenced lawn.
Backyard patio with a wooden pergola, string lights, and outdoor dining set.
Two-story floor plan showing a garage, living spaces, kitchen, and three bedrooms.
For Sale

2325 Burnwick Grv

2325 Burnwick Grv, Spring Hill, TN 37174

$369,500
Welcome to this meticulously maintained 3-bedroom, 2.5-bath home in Spring Hill, zoned for the highly desirable Battle Creek High School. Built just 3 years ago, this home offers the benefits of newer construction along with a transferable builder structural warranty through 2033 for added peace of mind.

Inside, you'll find a bright, functional layout designed for everyday living. The main level features open-concept living spaces that flow seamlessly into the kitchen, complete with an island--perfect for gathering, cooking, and casual dining.

Upstairs, all three bedrooms are thoughtfully designed with walk-in closets in every room, providing ample storage and comfortable living for family, guests, or a home office setup. You'll also find an oversized laundry room, offering extra space for storage, organization, and added convenience.

Step outside to a large, fully fenced backyard with a pergola, creating the perfect space for outdoor living. Whether you're enjoying your morning coffee, hosting friends, or relaxing in the evenings, this area extends your living space and adds to the home's overall functionality. The storage shed remains, offering even more room for tools, equipment, or hobbies.

3
beds

3
baths

1,440 Sq.Ft. LIVING AREA

6,534 Sq.Ft. lot

Jacqueline Brown

Jacqueline Brown

Features & Amenities

Interior

  • total bedrooms3
  • Total bathrooms3
  • full bathrooms2
  • half bathroom1
  • Laundry room Electric Dryer Hookup, Washer Hookup
  • Flooring Carpet, Luxury Vinyl
  • APPLIANCES Electric Range, Dishwasher, Disposal, Microwave, Refrigerator
  • other interior Features Air Filter, Extra Closets, Open Floorplan, Pantry, Smart Thermostat, Walk-In Closet(s), Kitchen Island

Area & Lot

  • Status For Sale
  • Living Area1,440 Sq.Ft.
  • Total Area1,440 Sq.Ft.
  • Lot Area6,534 Sq.Ft.
  • MLS® ID3190472
  • TypeResidential
  • YEAR BUILT2023
  • Architecture StylesTraditional
  • Elementary SchoolR Howell Elementary
  • Middle SchoolE. A. Cox Middle School
  • High SchoolBattle Creek High School

Exterior

  • STORIES2
  • Garage Space2.0
  • water SourcePublic
  • utilitiesWater Available
  • roofShingle
  • lot featuresLevel
  • parkingGarage Door Opener, Garage Faces Front, Concrete
  • HEAT TYPECentral
  • AIR CONDITIONINGCentral Air
  • sewerPublic Sewer
  • HOA AmenitiesPlayground, Sidewalks
  • security FeaturesSmoke Detector(s)

Financial

  • Sales Price$369,500
  • Real Estate Tax $1,841/yr
  • HOA $49/3 mos
View Virtual Tour
Blue-gray two-story house with a red front door, attached garage, and American flag.

Schedule a Showing

I would love to show you my beautiful property. Please select your preferred date and time below. I will be in touch shortly to confirm your appointment.

Schedule a Showing

I would love to show you my beautiful property. Please select your preferred date and time below. I will be in touch shortly to confirm your appointment.

Thank you for your interest in 2325 Burnwick Grv, Spring Hill, TN 37174. We are reviewing your request and will be in touch shortly!

Mortgage Calculator

Estimate your monthly mortgage payment, including the principal and interest, property taxes, and HOA. Adjust the values to generate a more accurate rate.

All estimates are provided for informational purposes only. Actual amounts may vary.
$0,000 Your Payment 20 15 65
$0,000 Your Payment

Work With Jacqueline

Jacqueline would love the opportunity to sit down and talk with you. If you're building here in Nashville, I'd love to share why working with a buyers agent, specifically one well-versed in construction, is so important. Book a call with me today and let's move you towards your Nashville relocation dreams!

Follow Me on Instagram