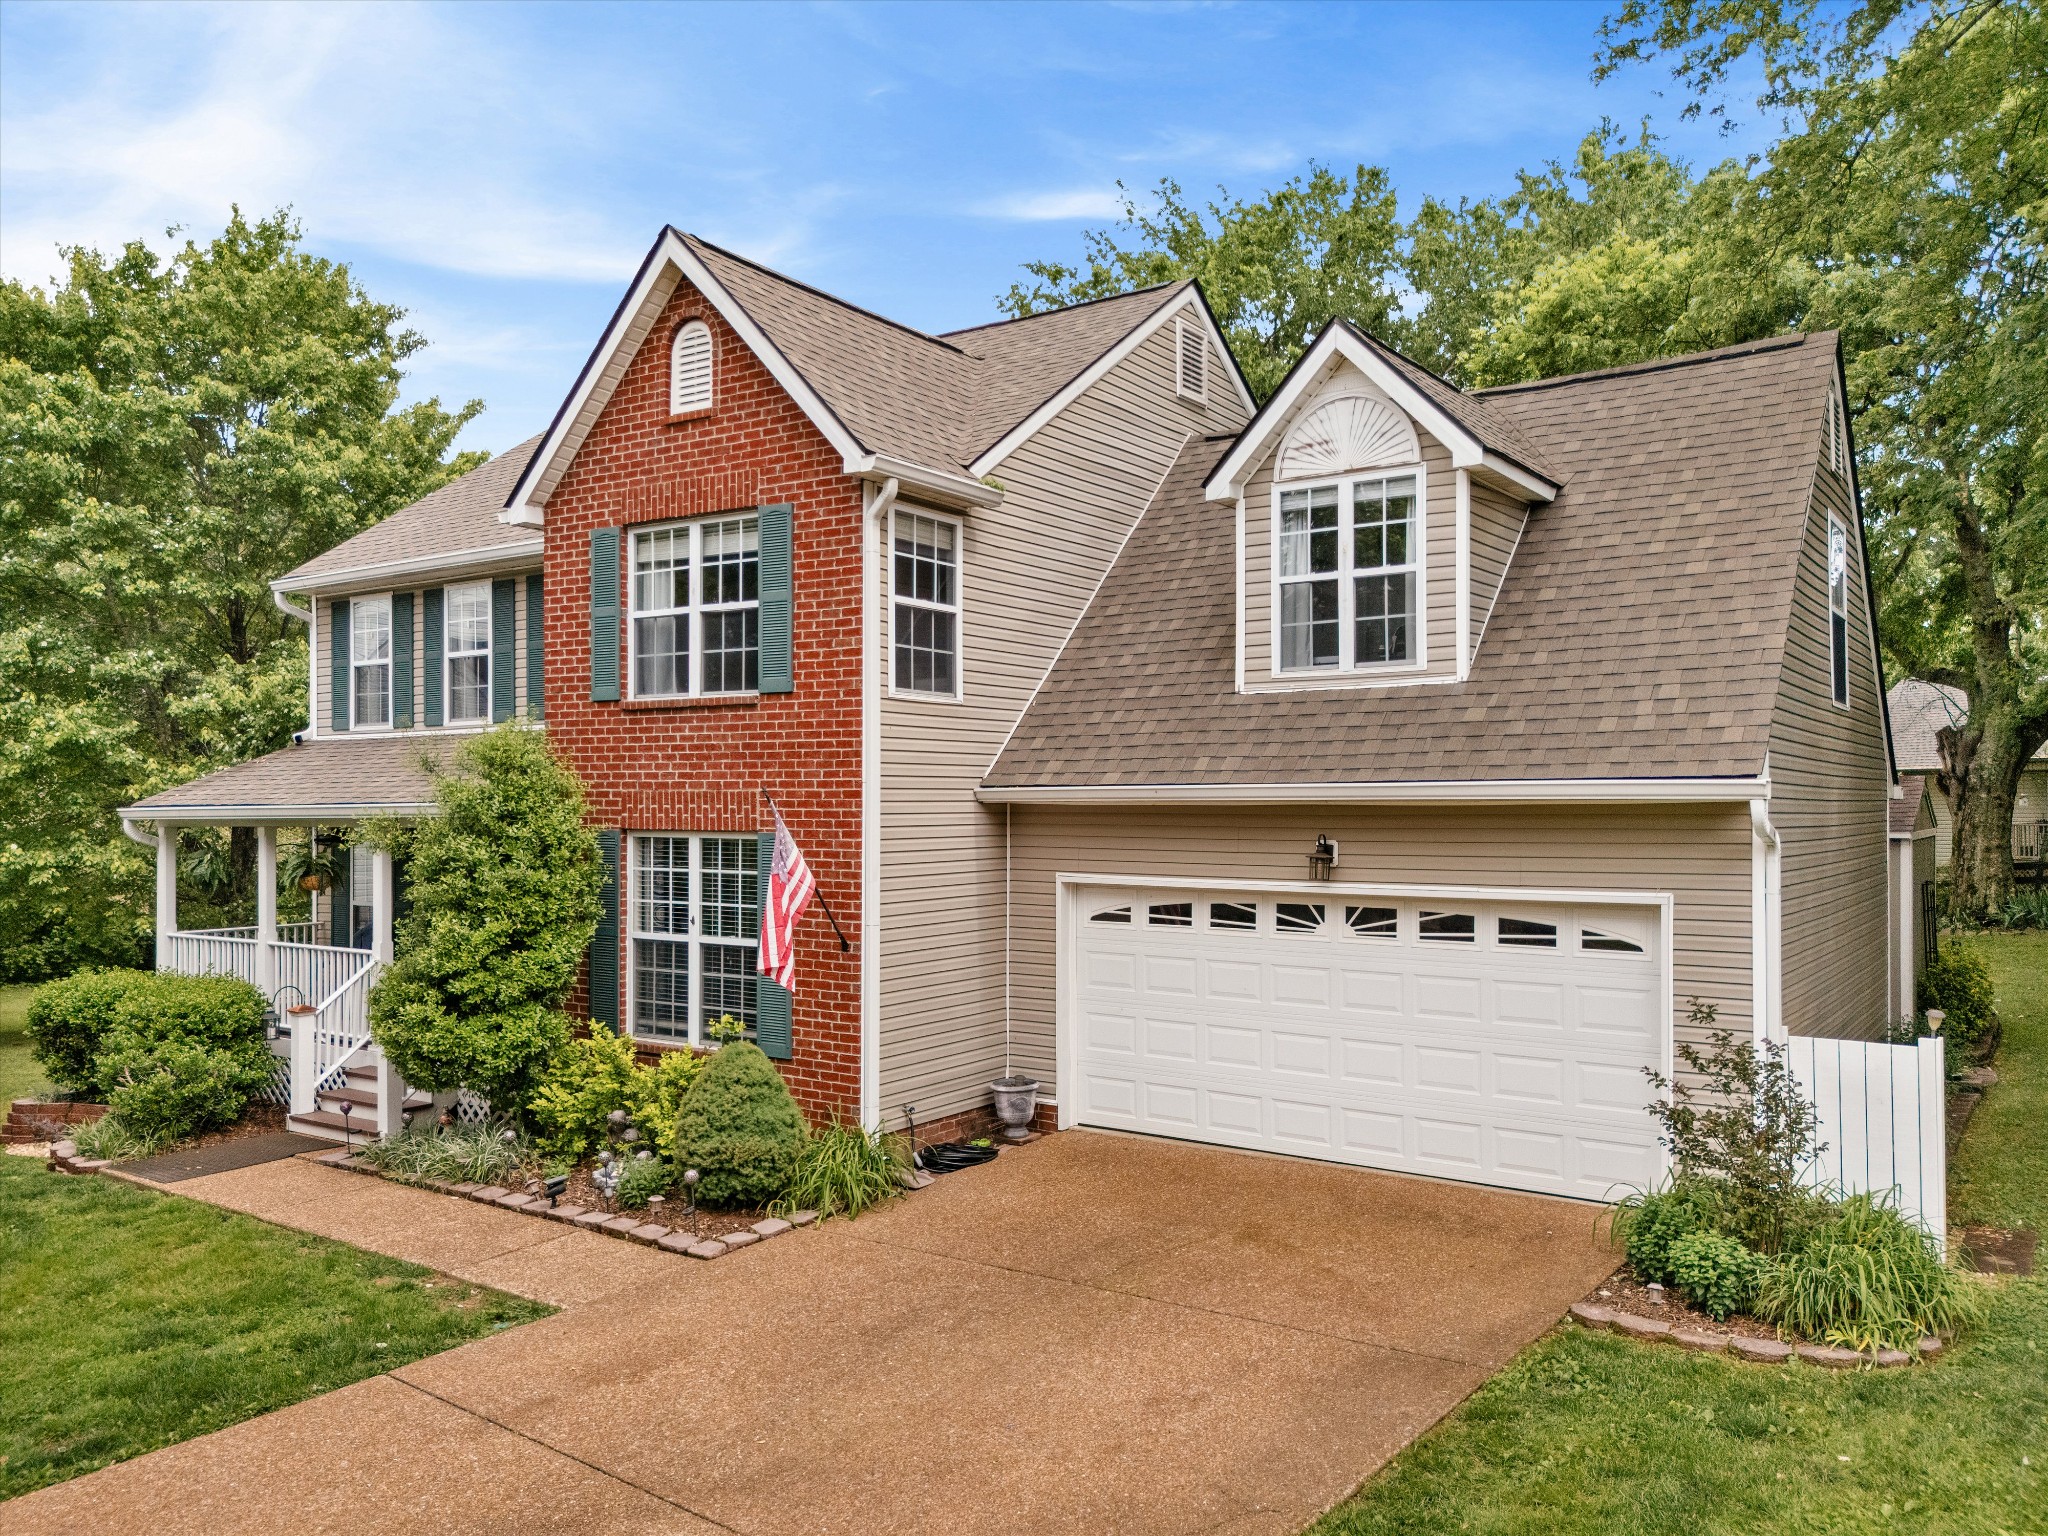
Two-story brick and beige-sided home with a covered porch, landscaped yard, and large two-car garage.
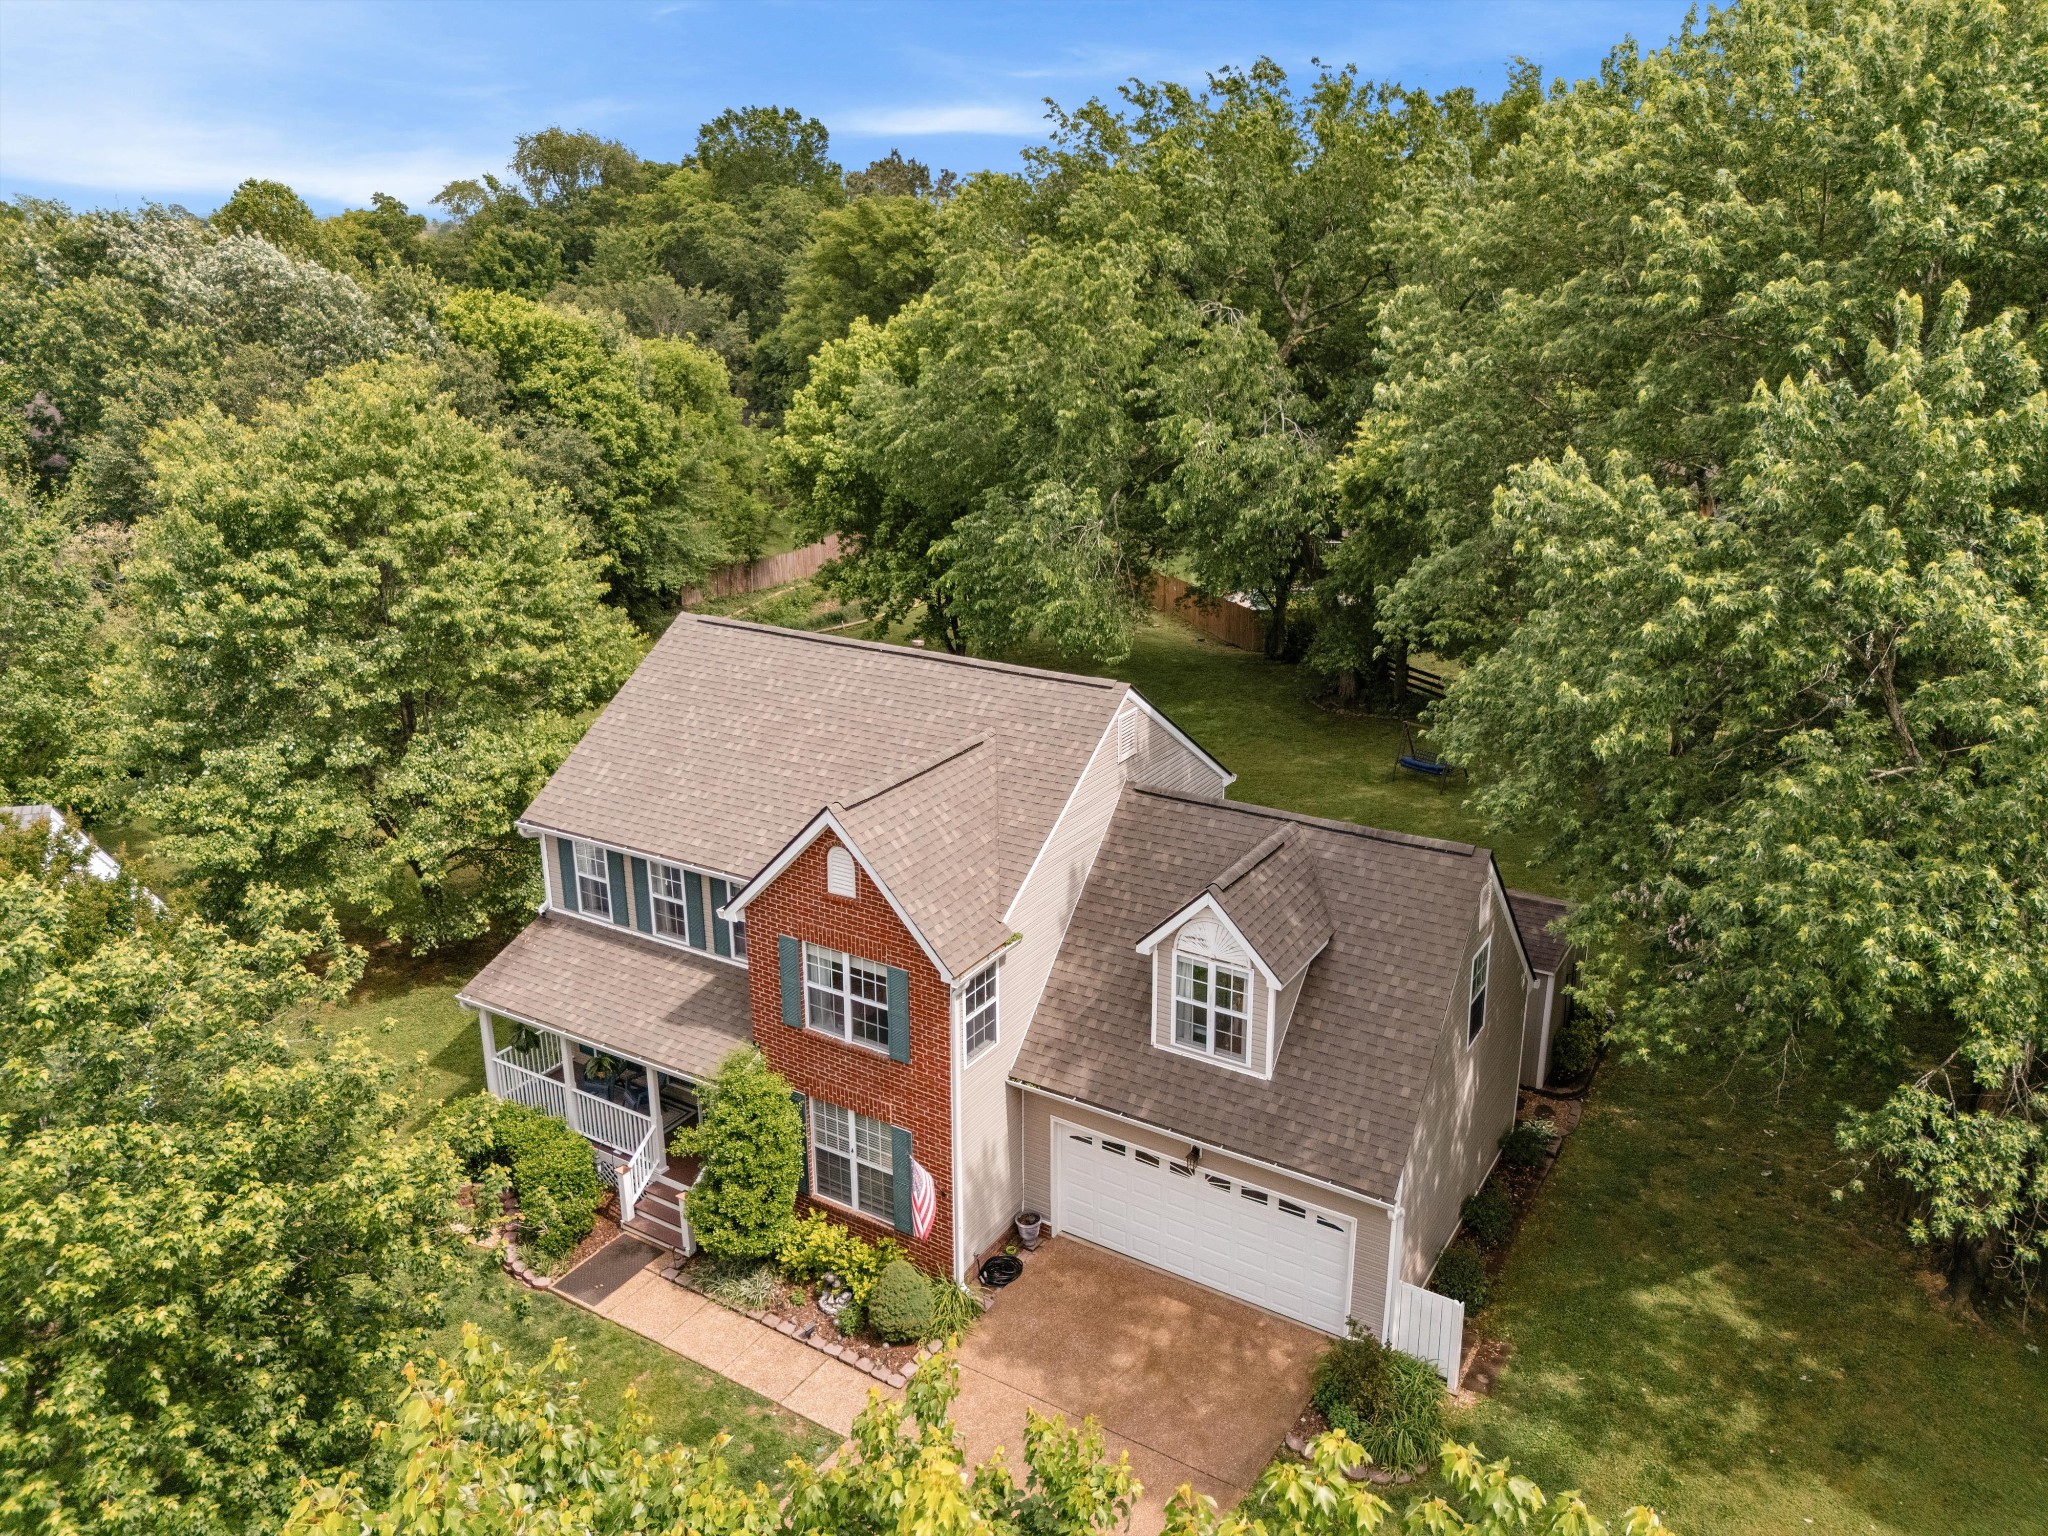
Aerial view of a two-story brick-and-siding home with attached garage, covered porch, and wooded backyard.
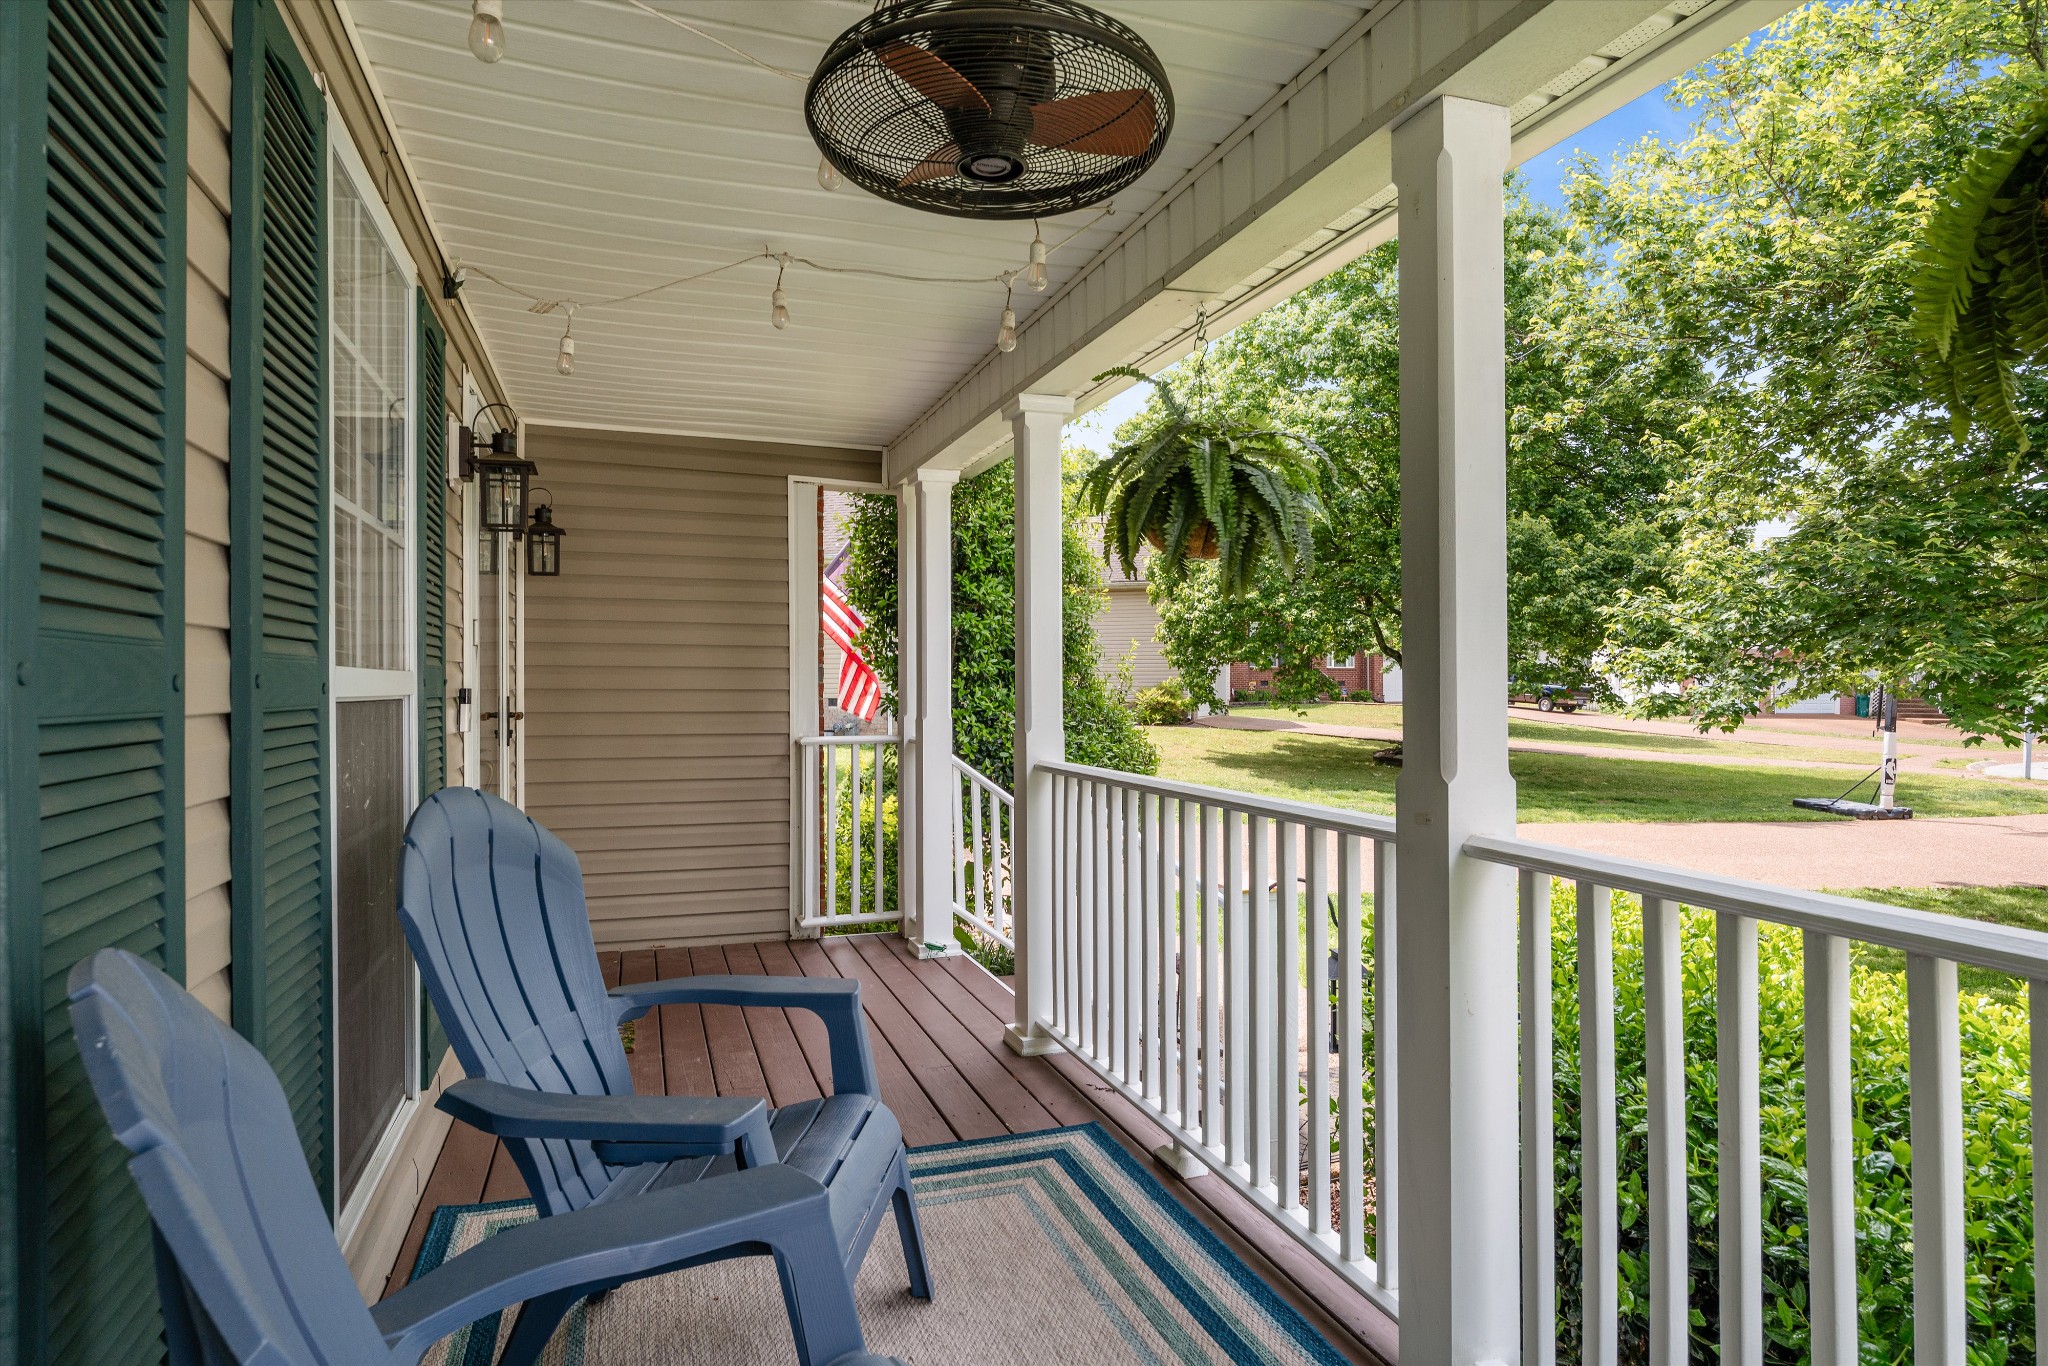
Covered front porch with blue Adirondack chairs, a ceiling fan, and white railings overlooking leafy trees.
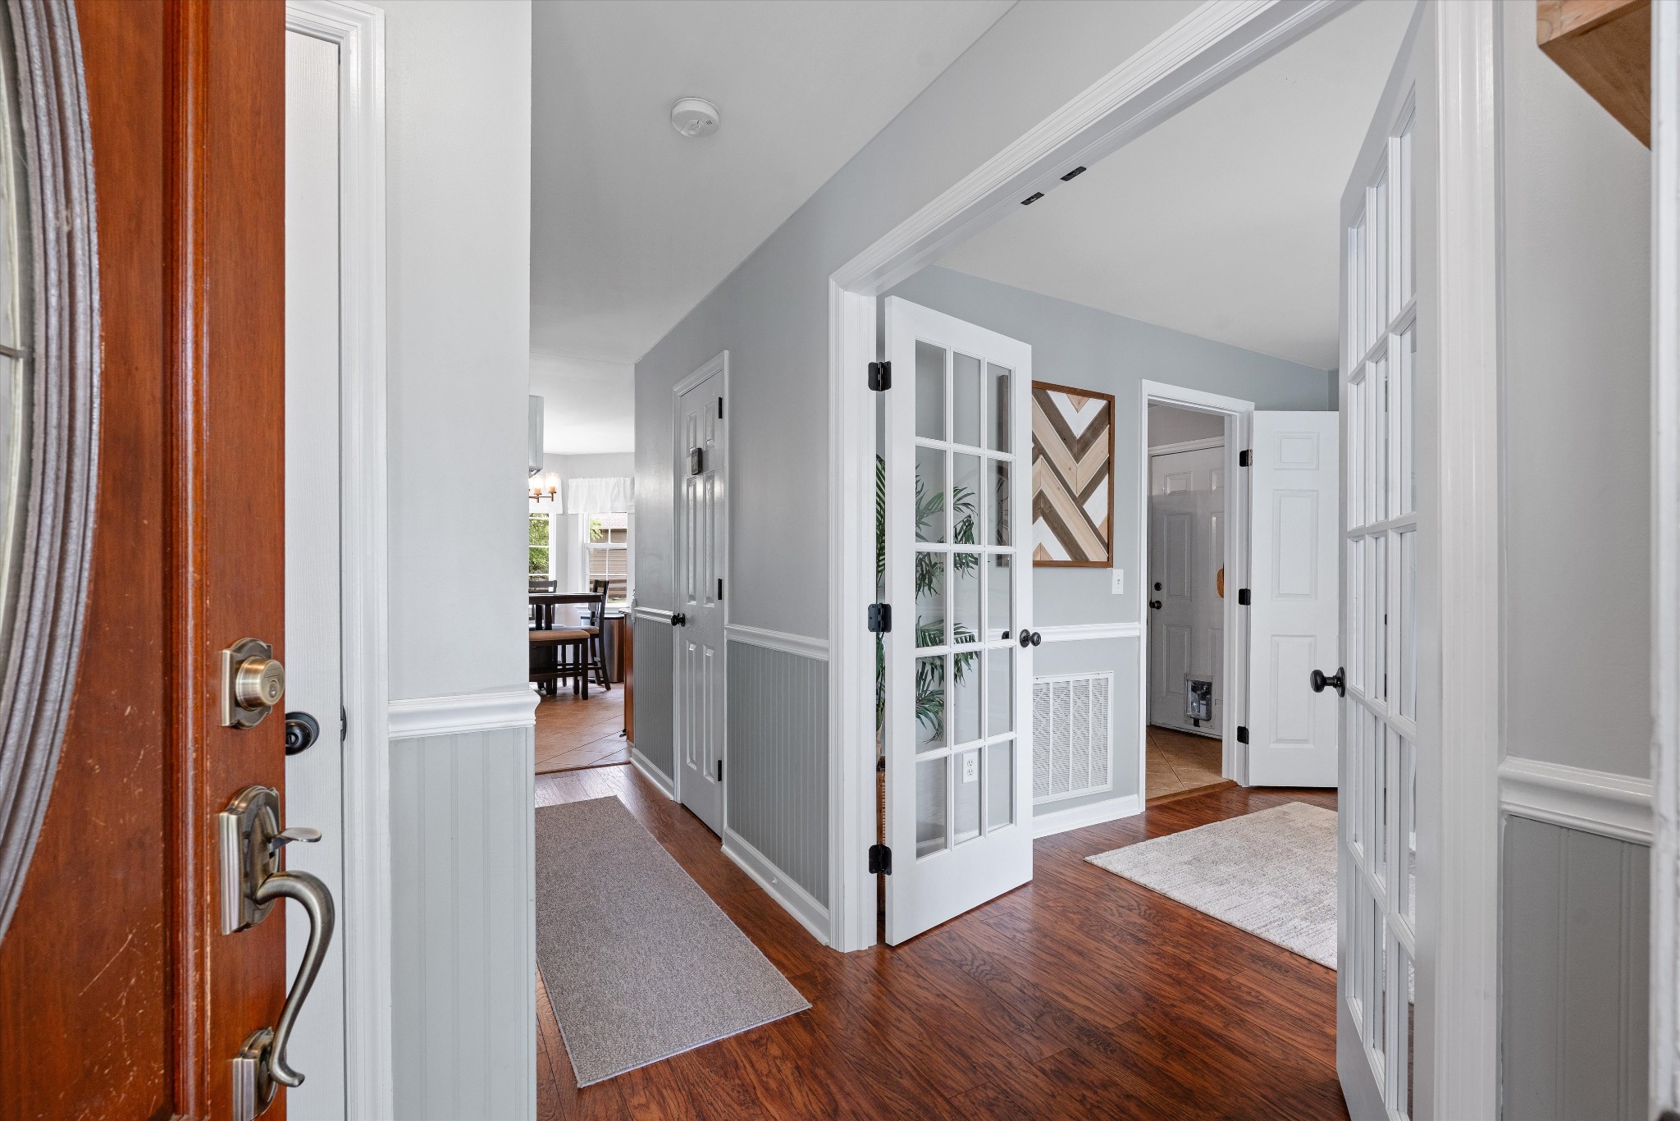
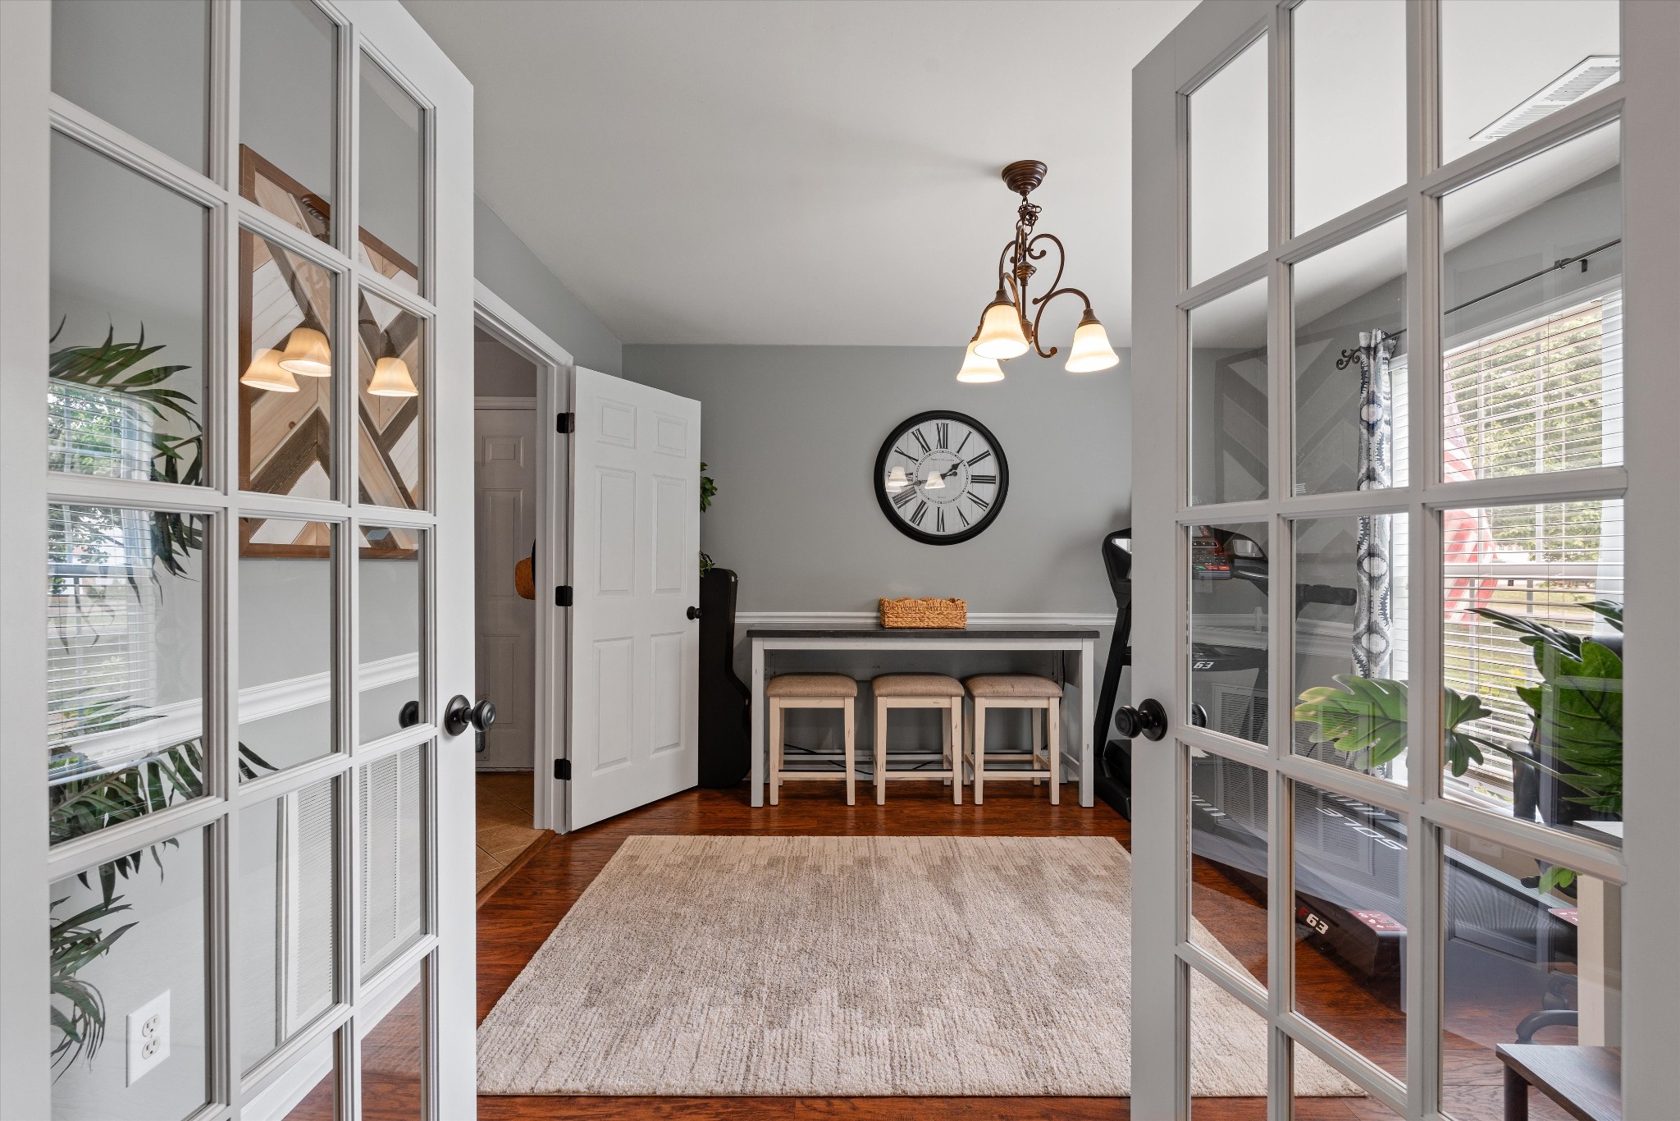
Entry hall with hardwood floors, gray walls, and open glass-paneled French doors.
Furnished flex room with French doors, a counter and stools, and exercise equipment by the windows.
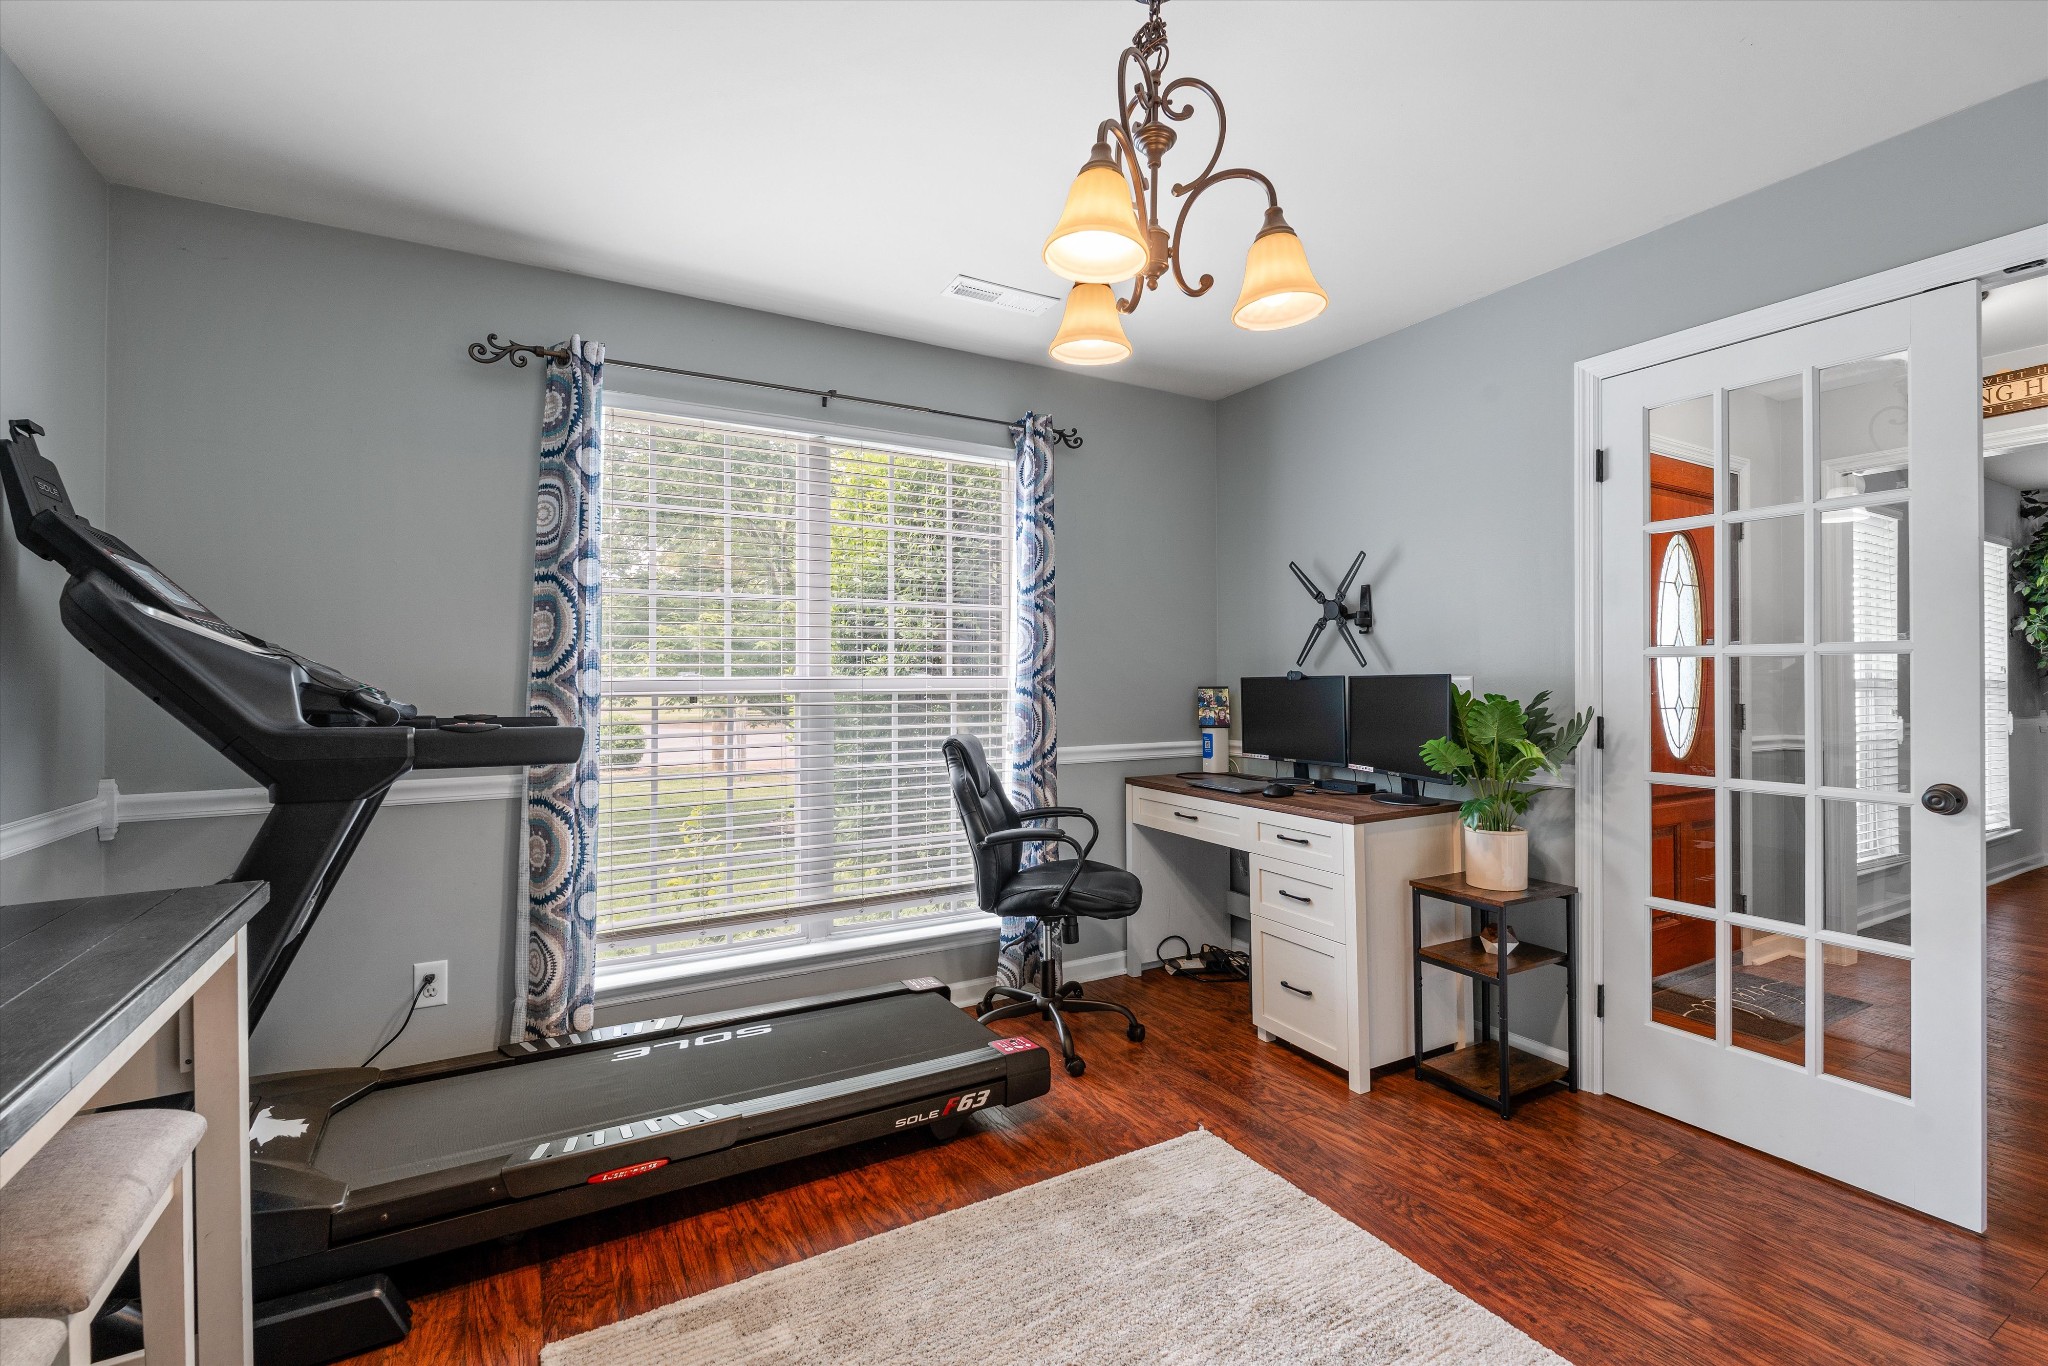
Home office and exercise room with a treadmill, dual-monitor desk, and large curtained window.
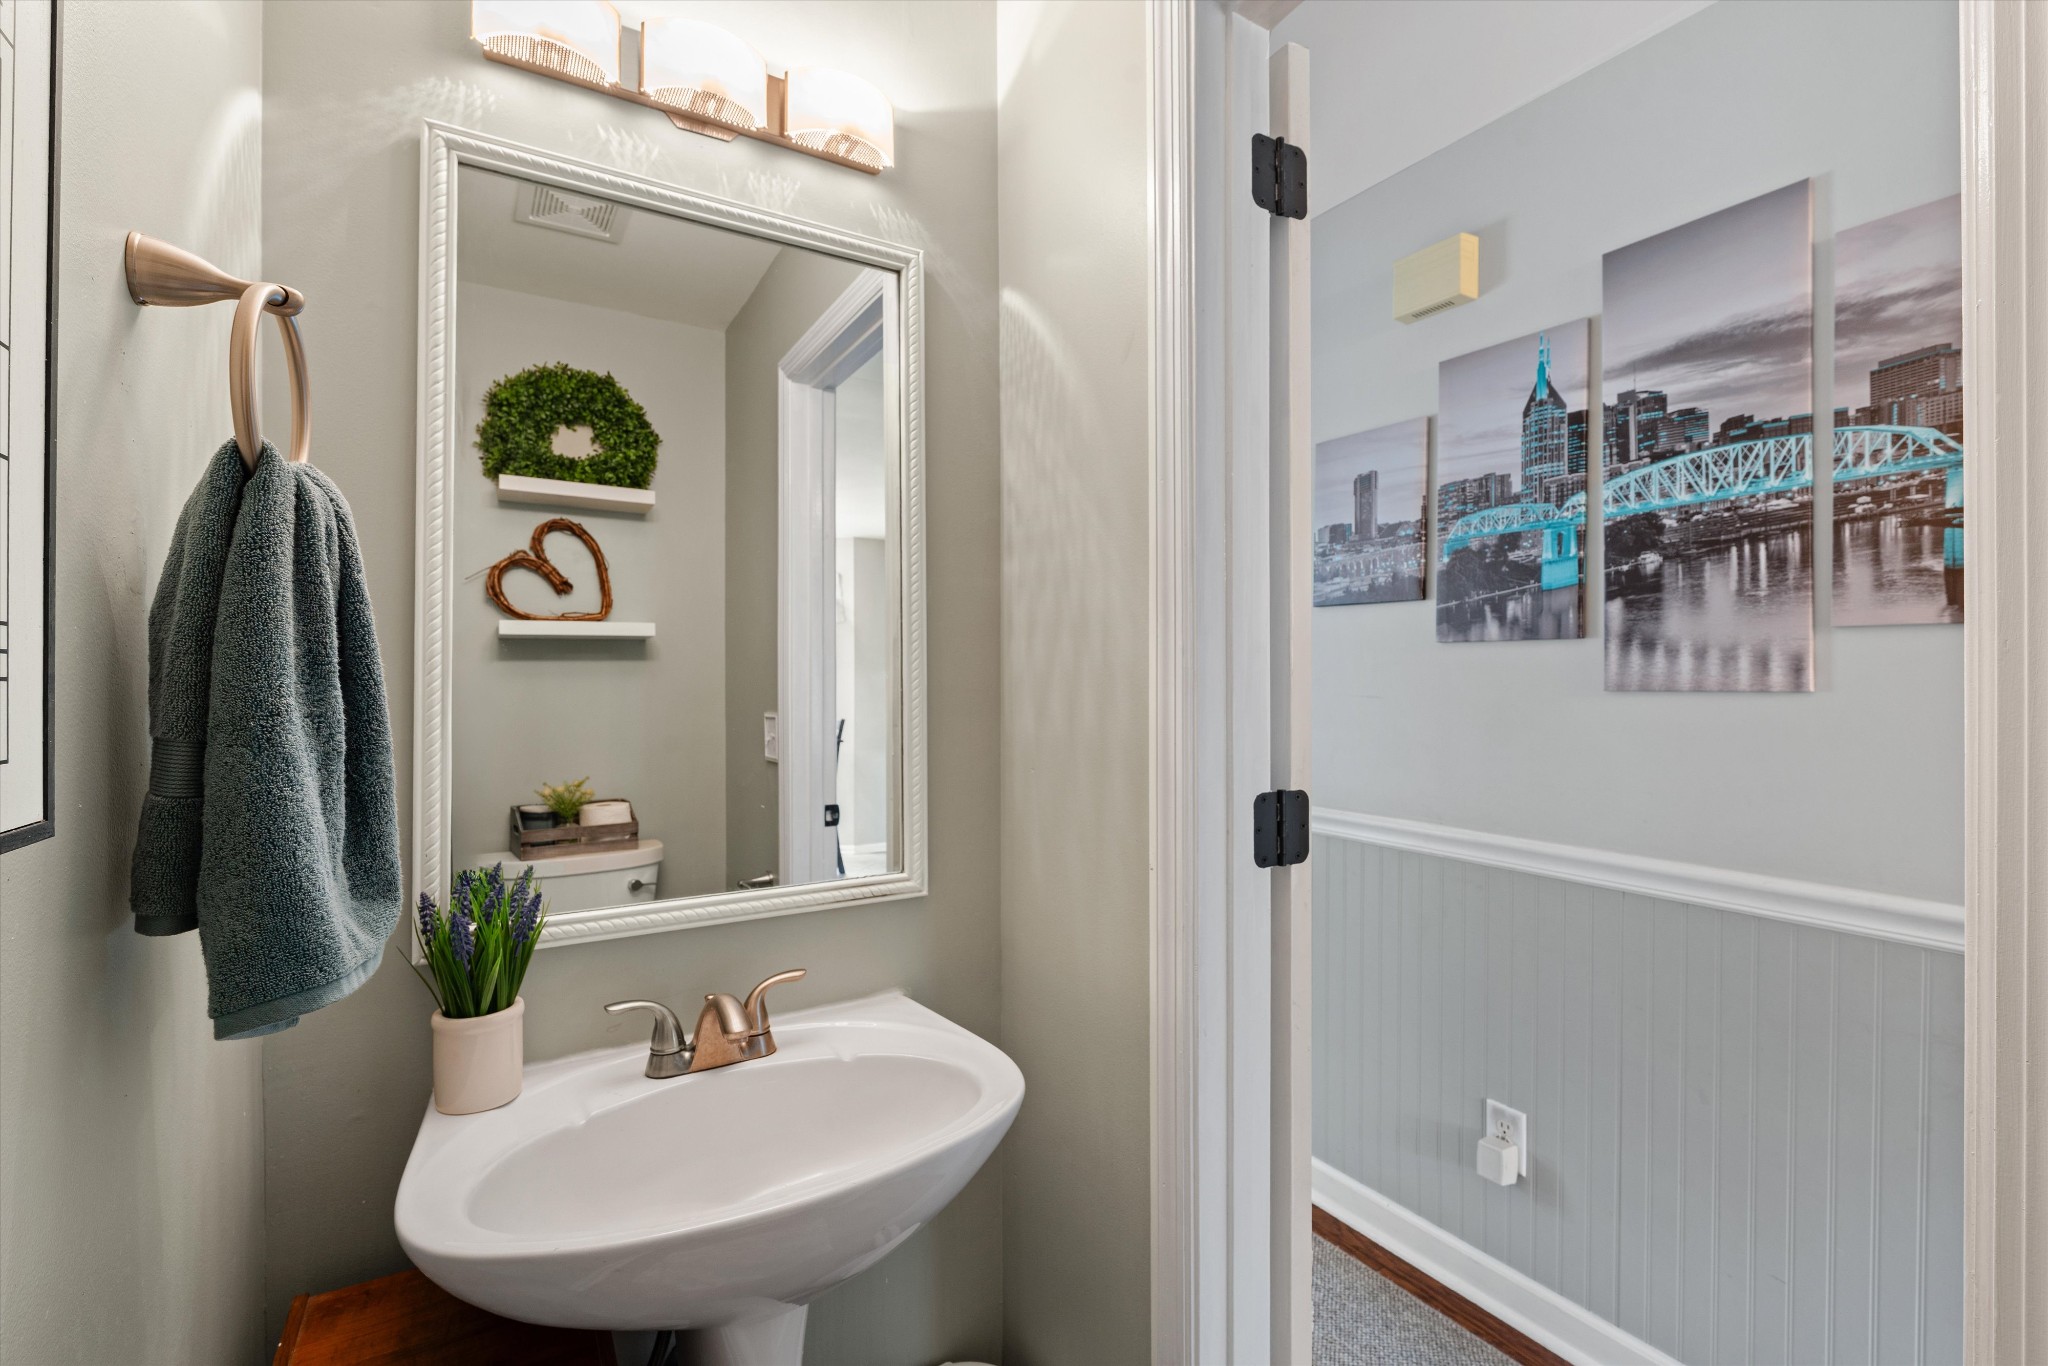
Bathroom with a white pedestal sink, framed mirror, and towels beside an open doorway.
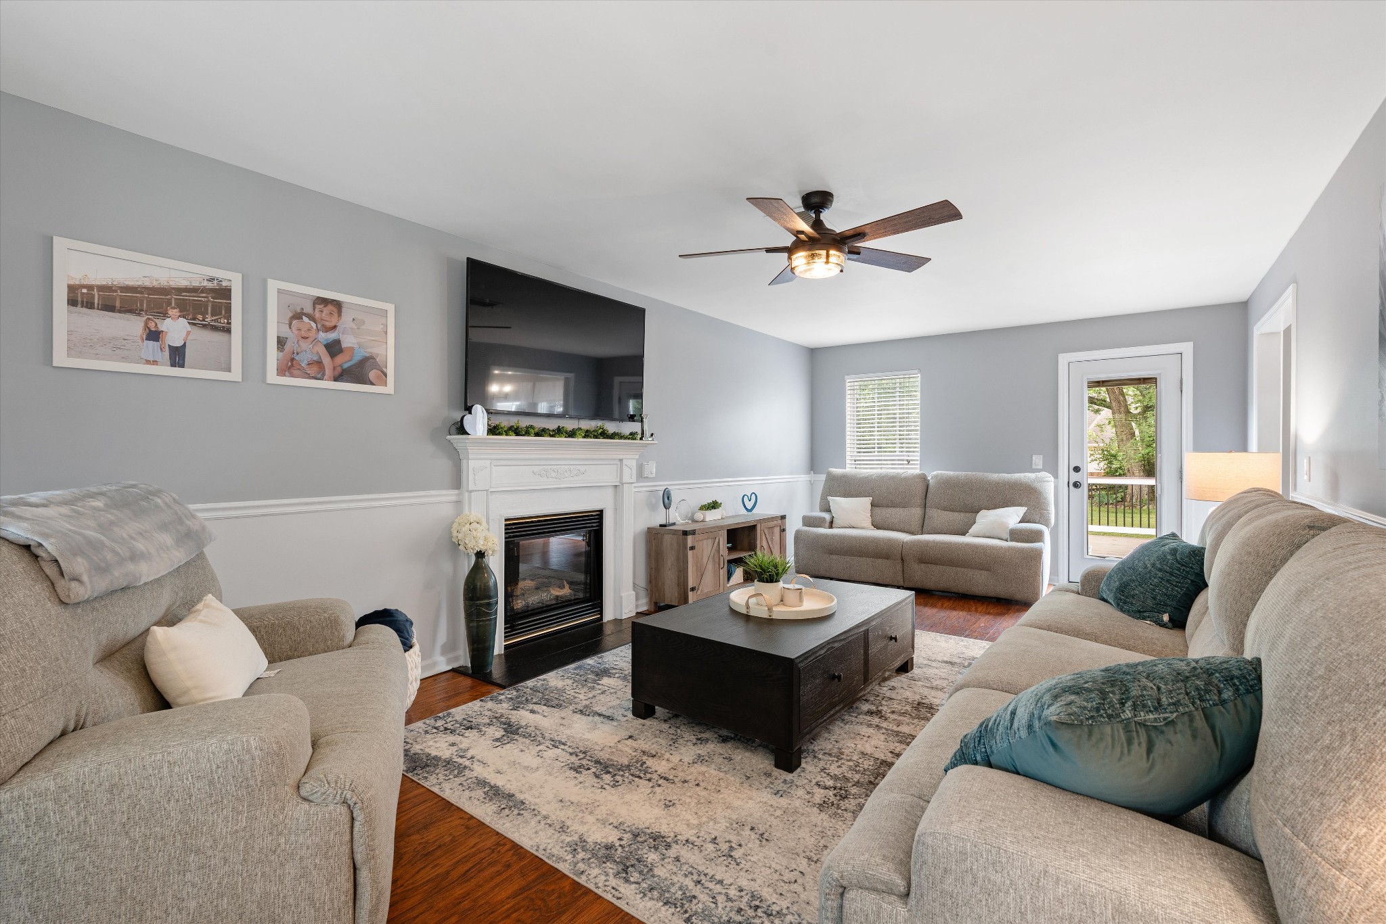
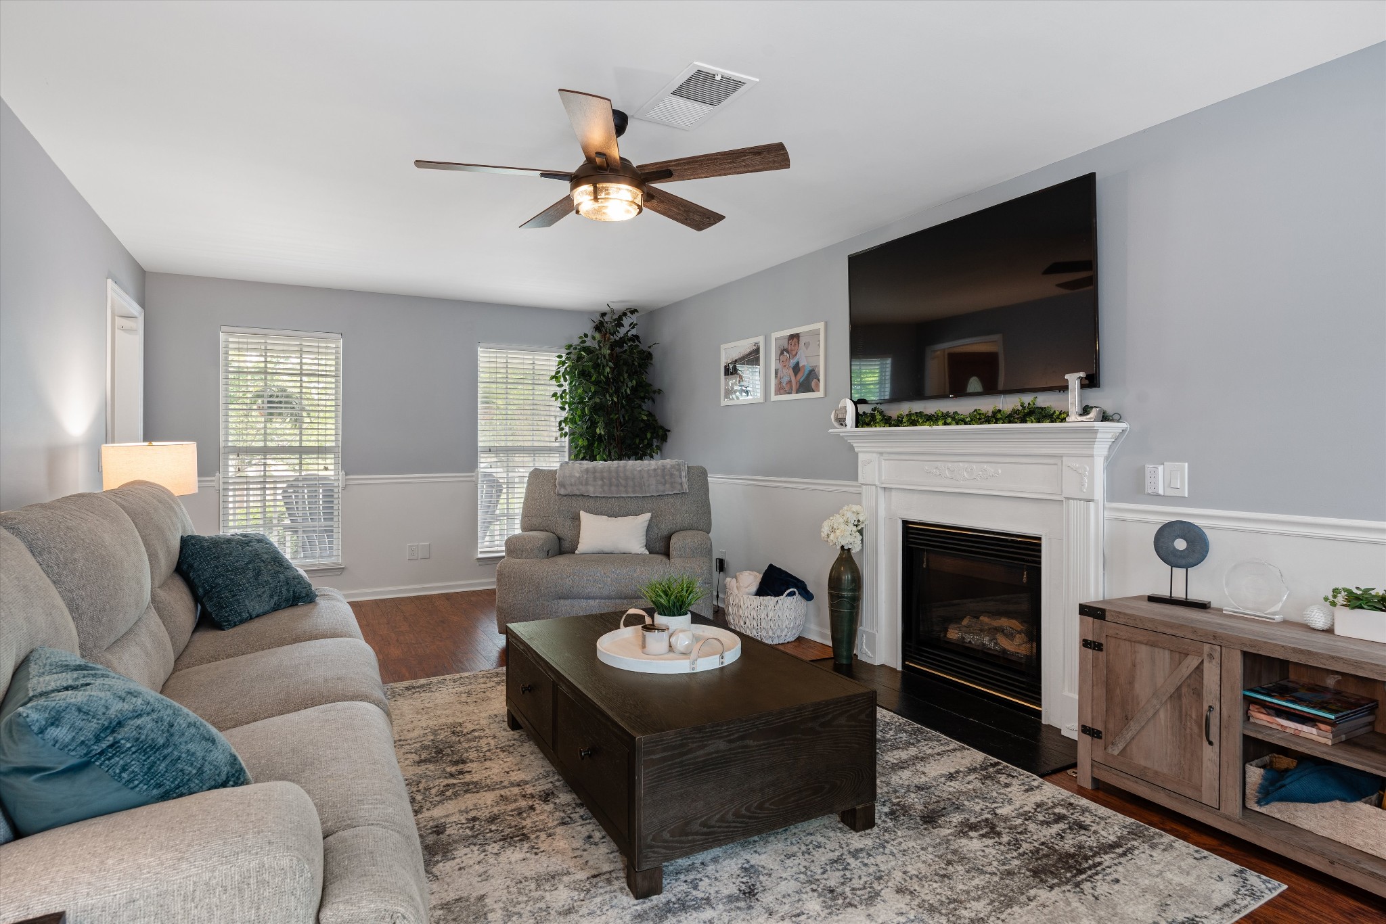
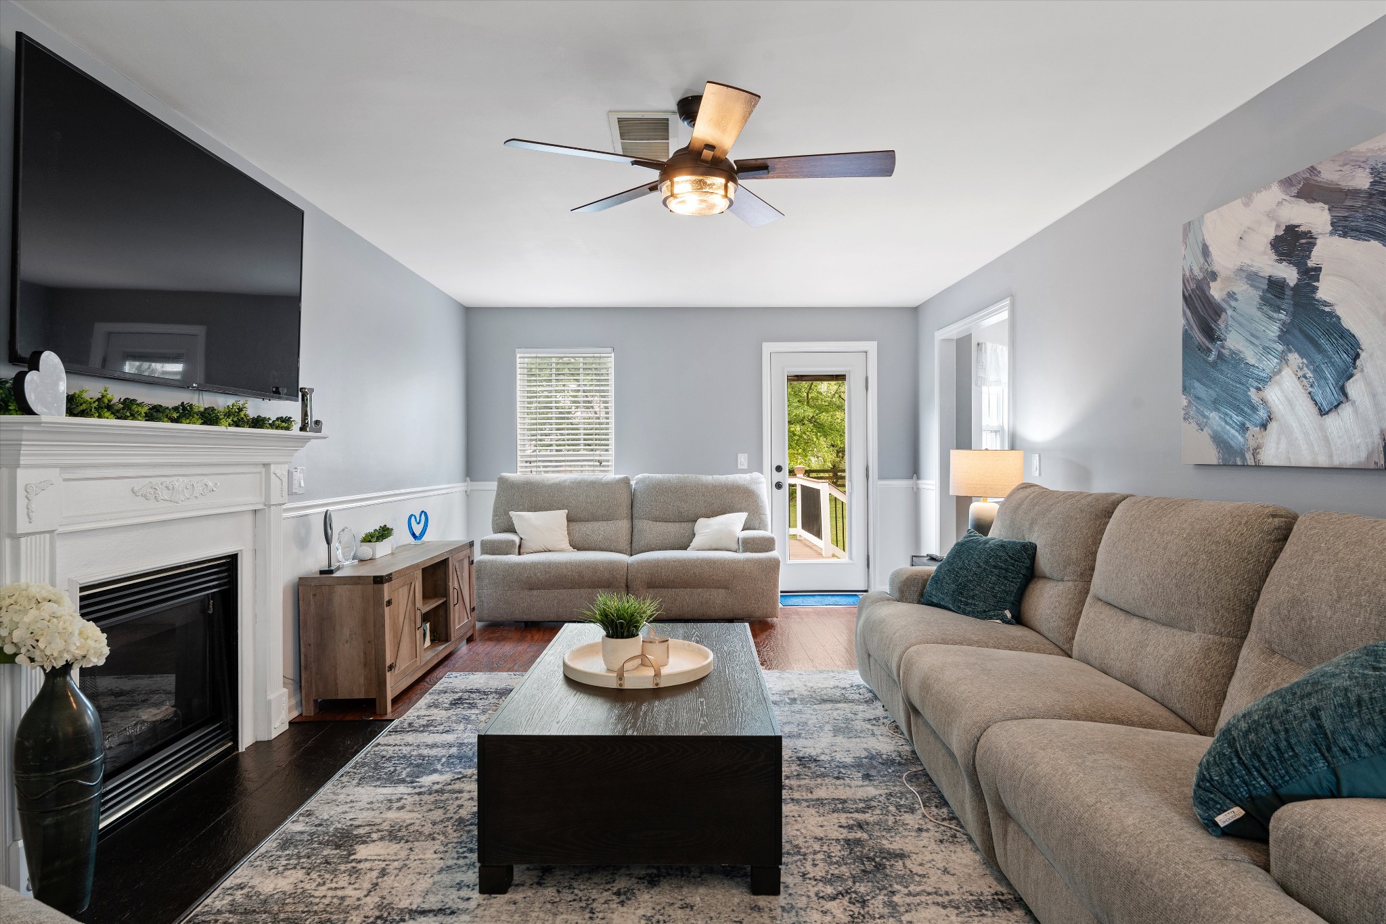
Furnished living room with a white fireplace, mounted television, gray sofas, and a glass patio door.
Living room with a gray sectional, white fireplace, and large wall-mounted television.
Living room with gray sofas, white fireplace, mounted TV, and glass door to a deck.
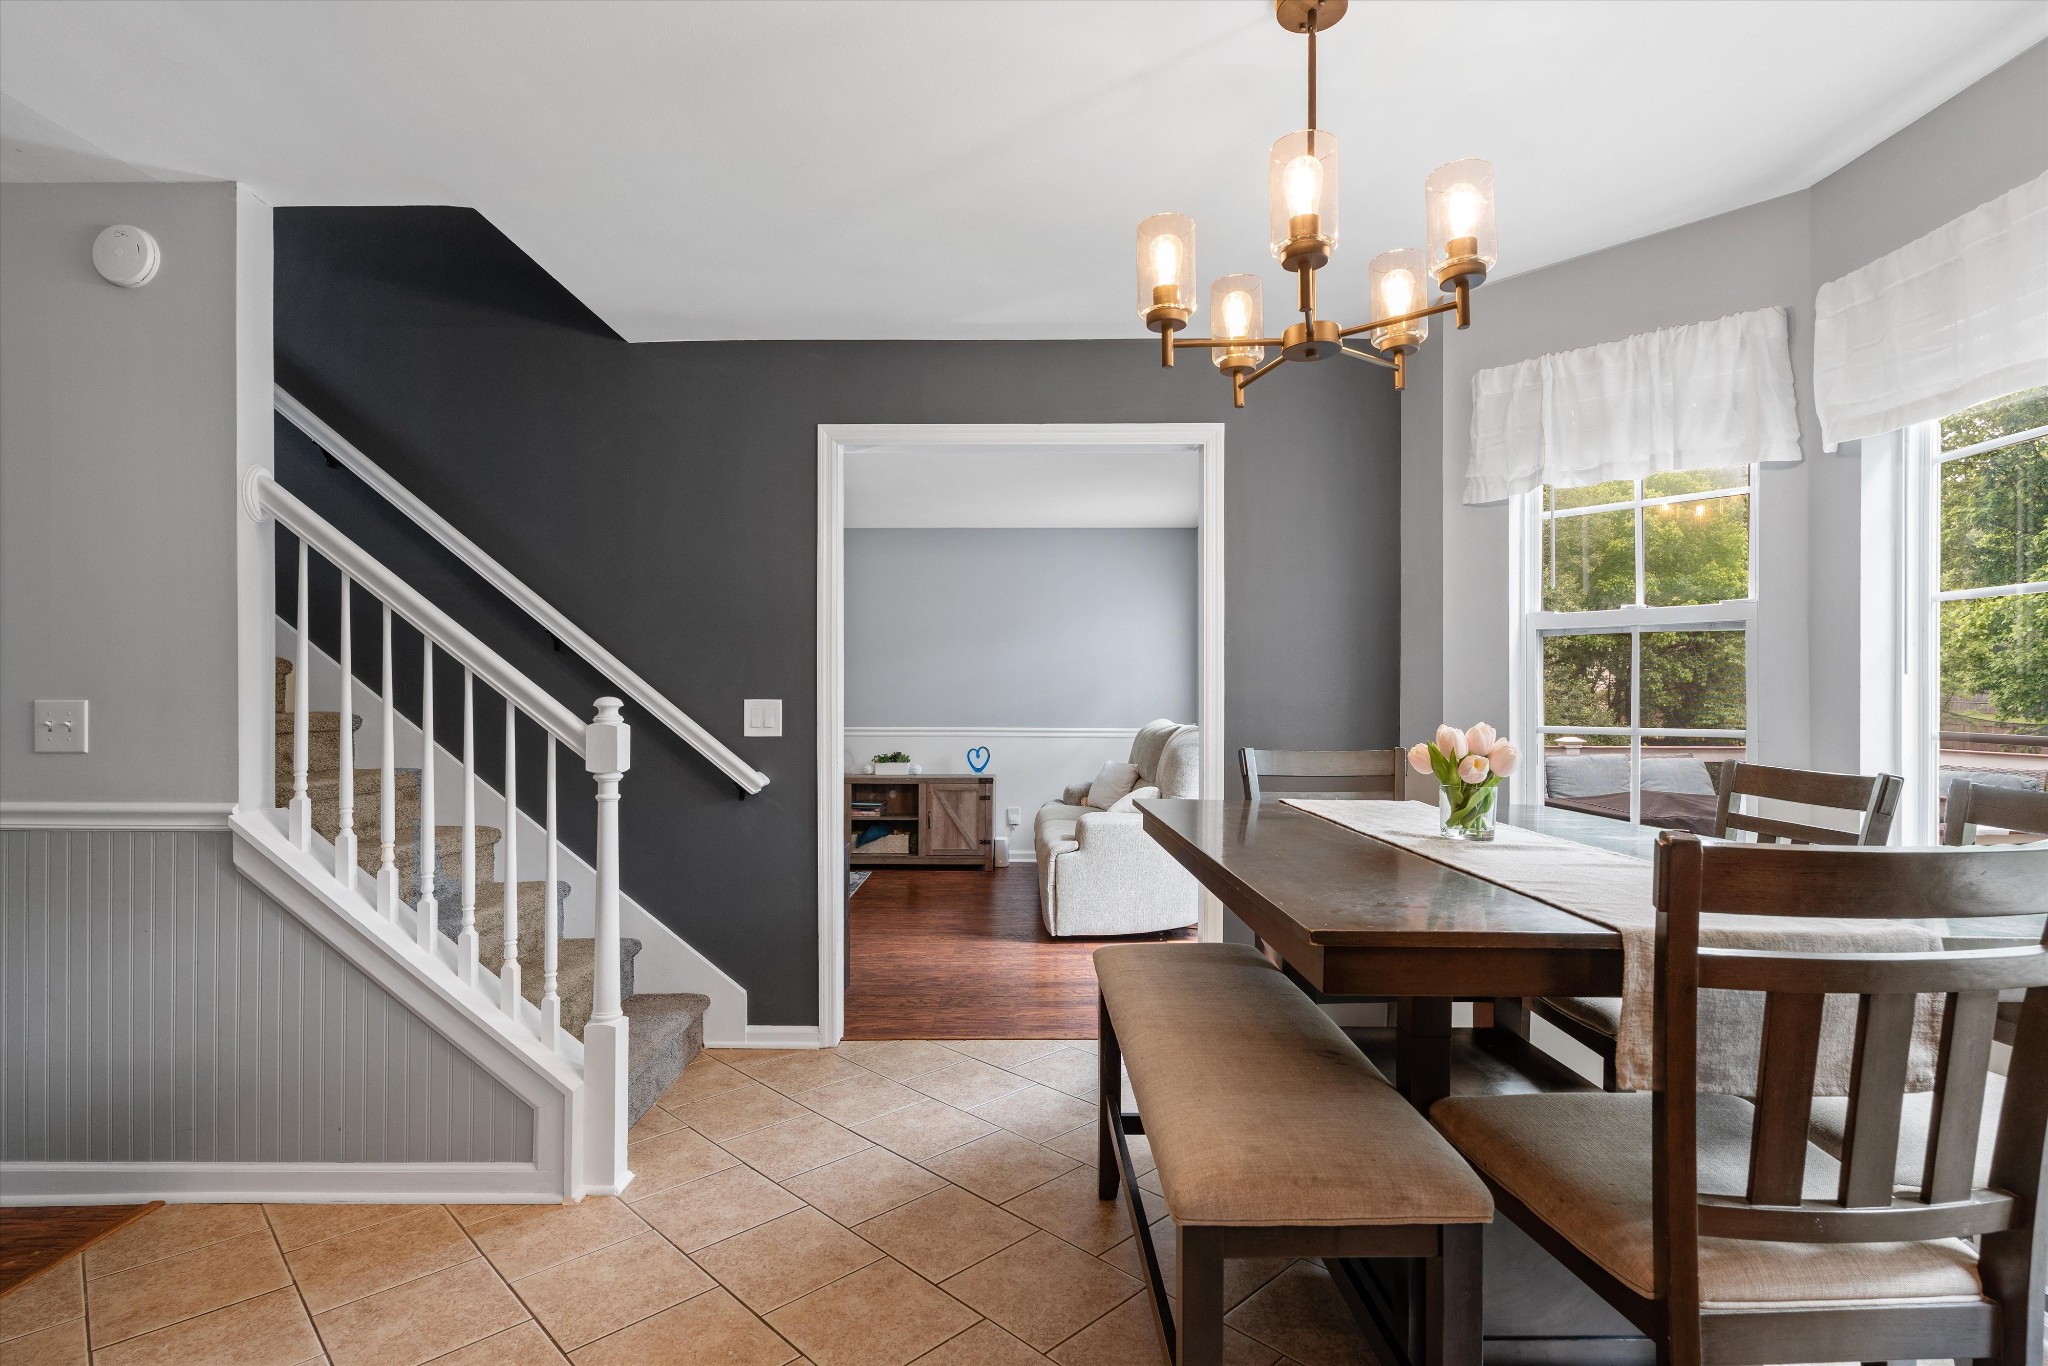
Dining room with a dark wood table, large windows, and a white-railed staircase beside the living room.
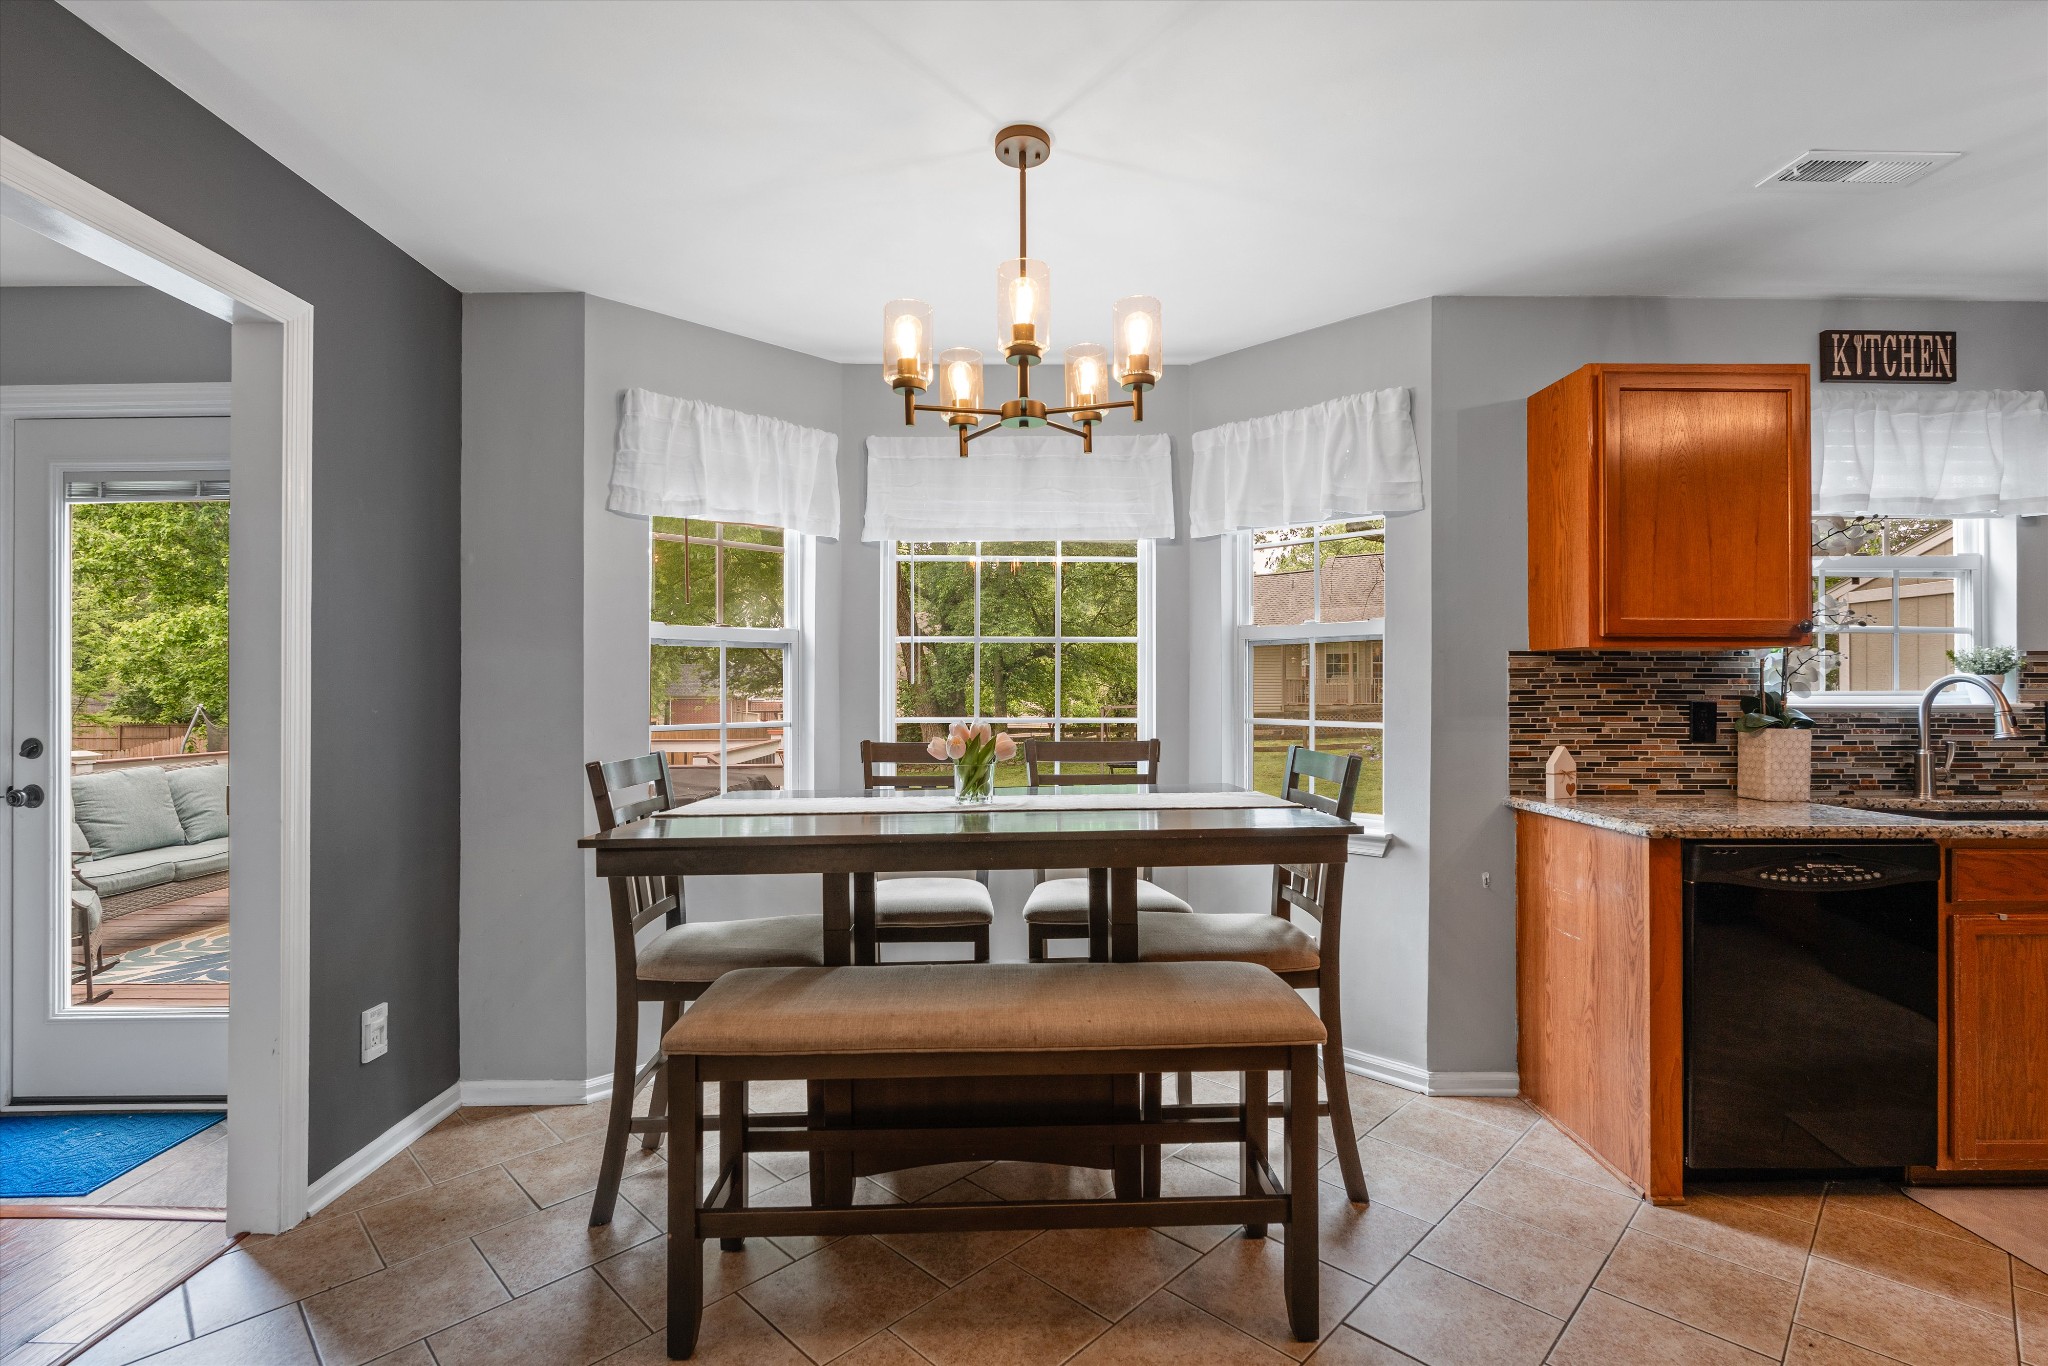
Dining area with a dark wood table and bench beside the kitchen and large windows.
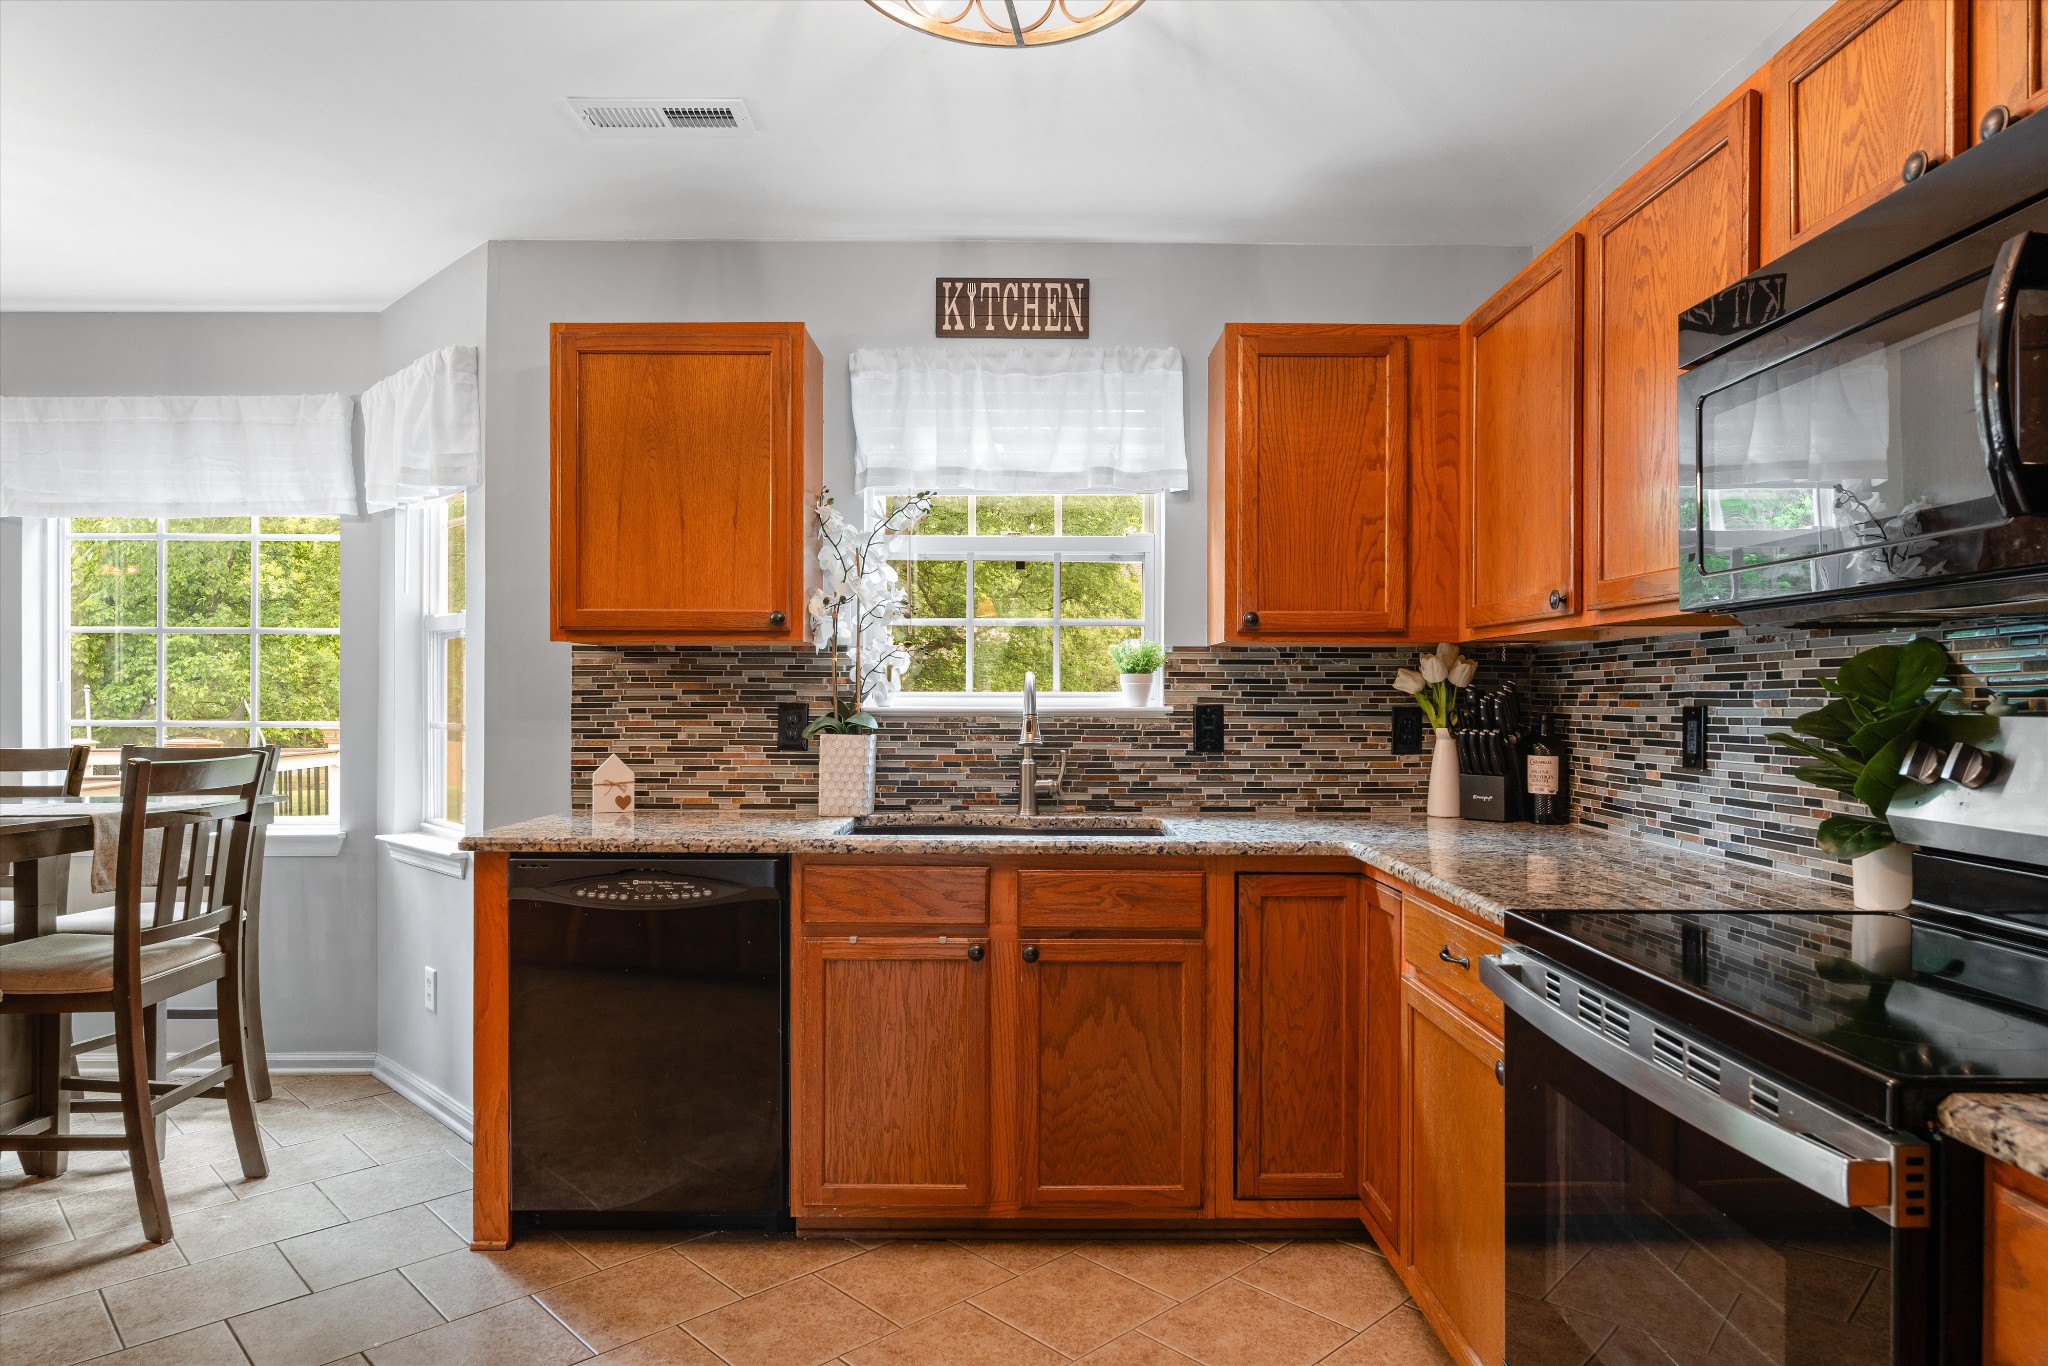
Kitchen with warm wood cabinets, mosaic tile backsplash, granite counters, and a sink beneath a window.
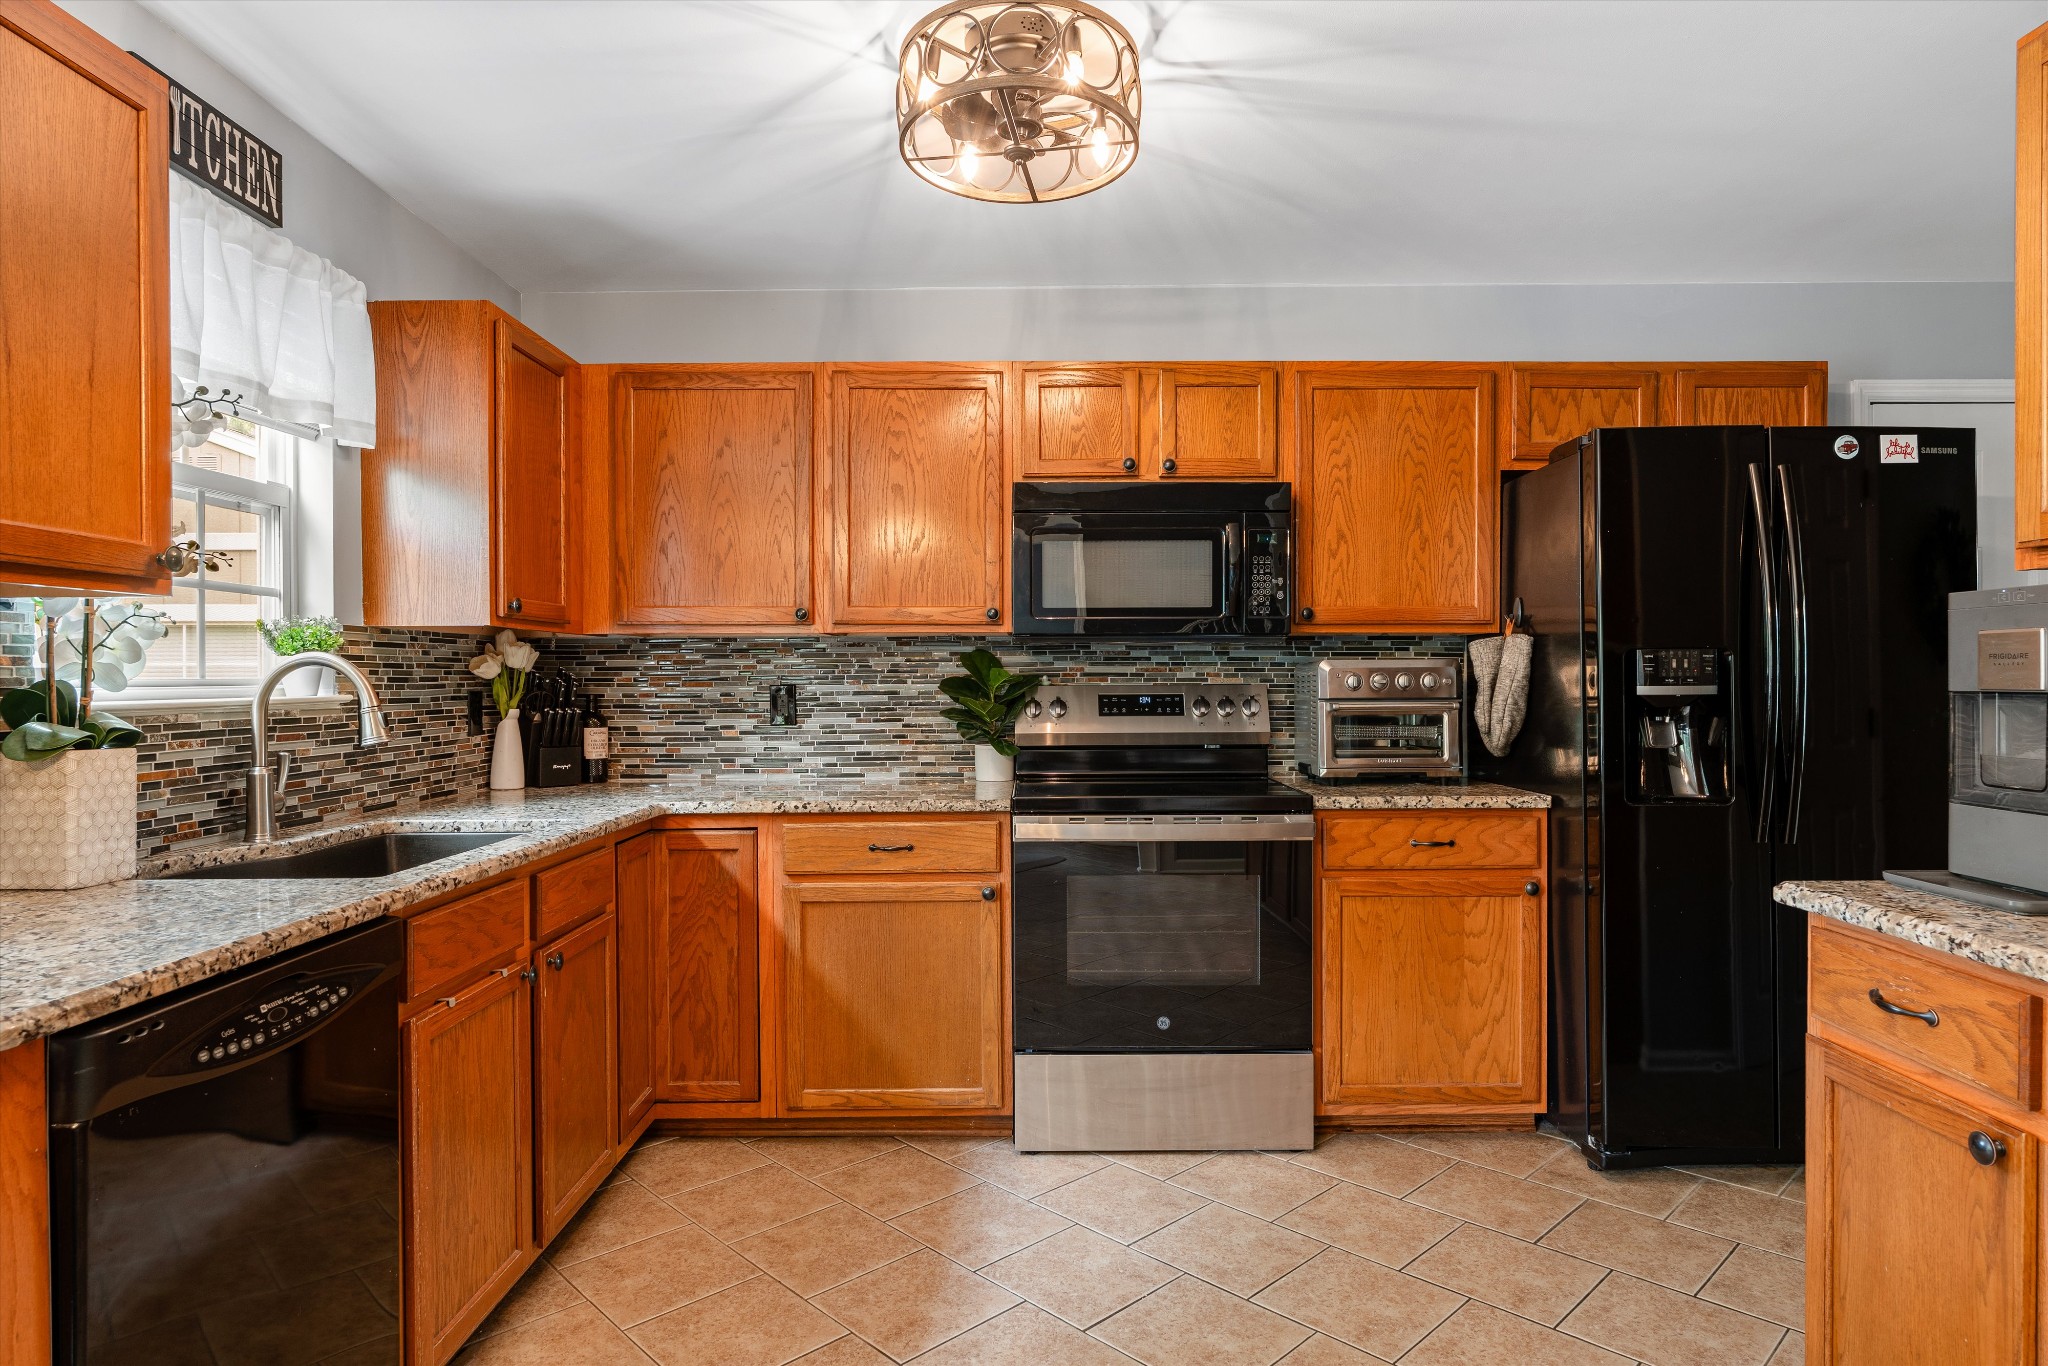
Kitchen with warm wood cabinets, granite counters, multicolor tile backsplash, and stainless steel range.
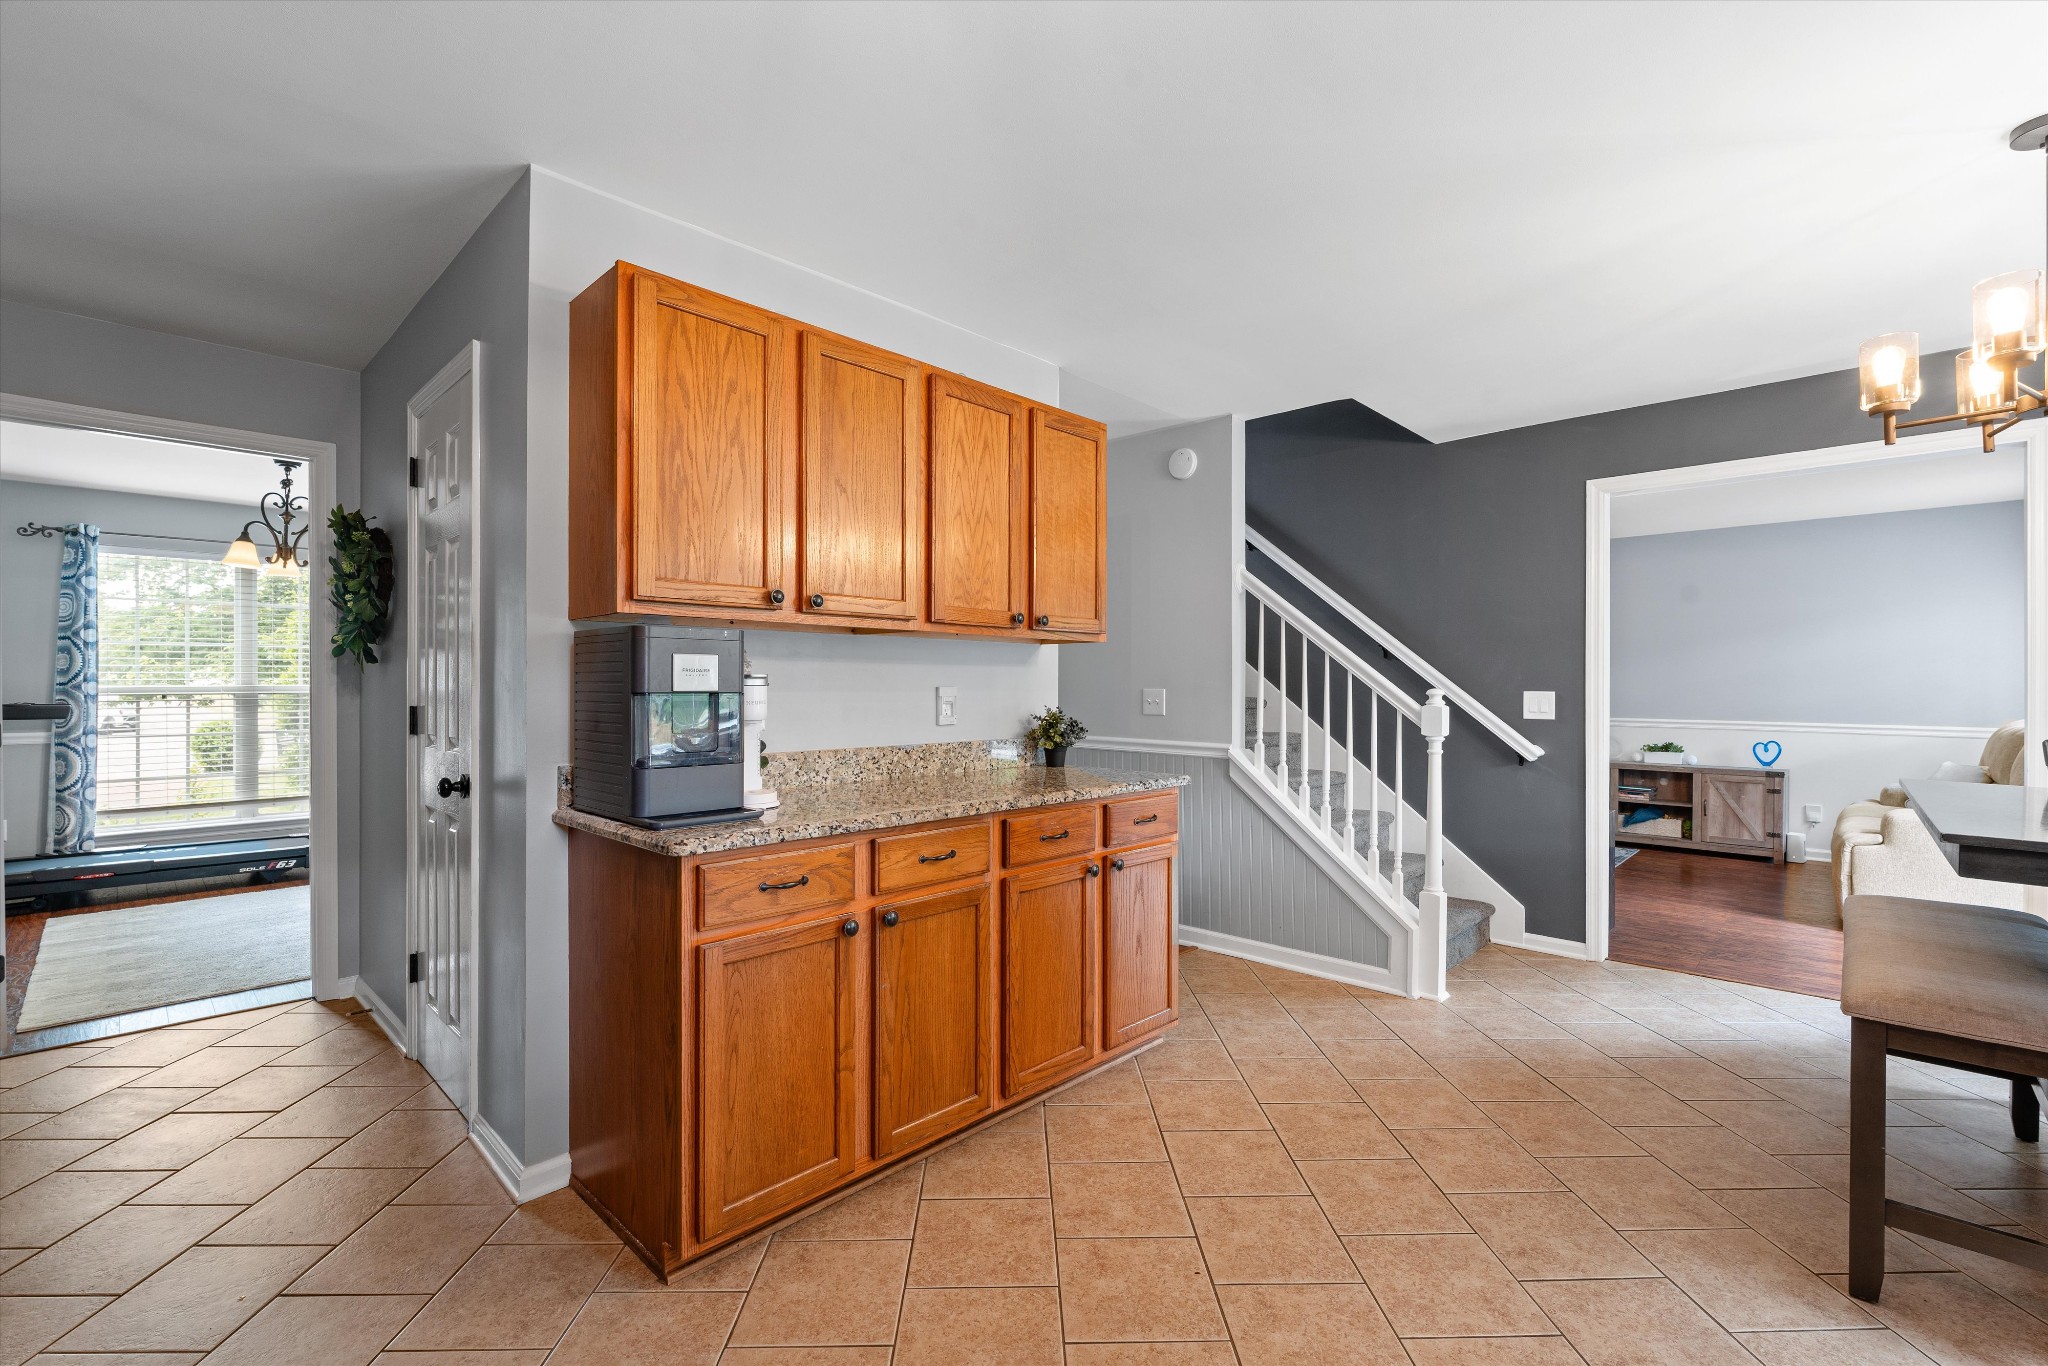
Wood cabinets and granite counter in a tiled kitchen area, with a staircase and adjoining living room.
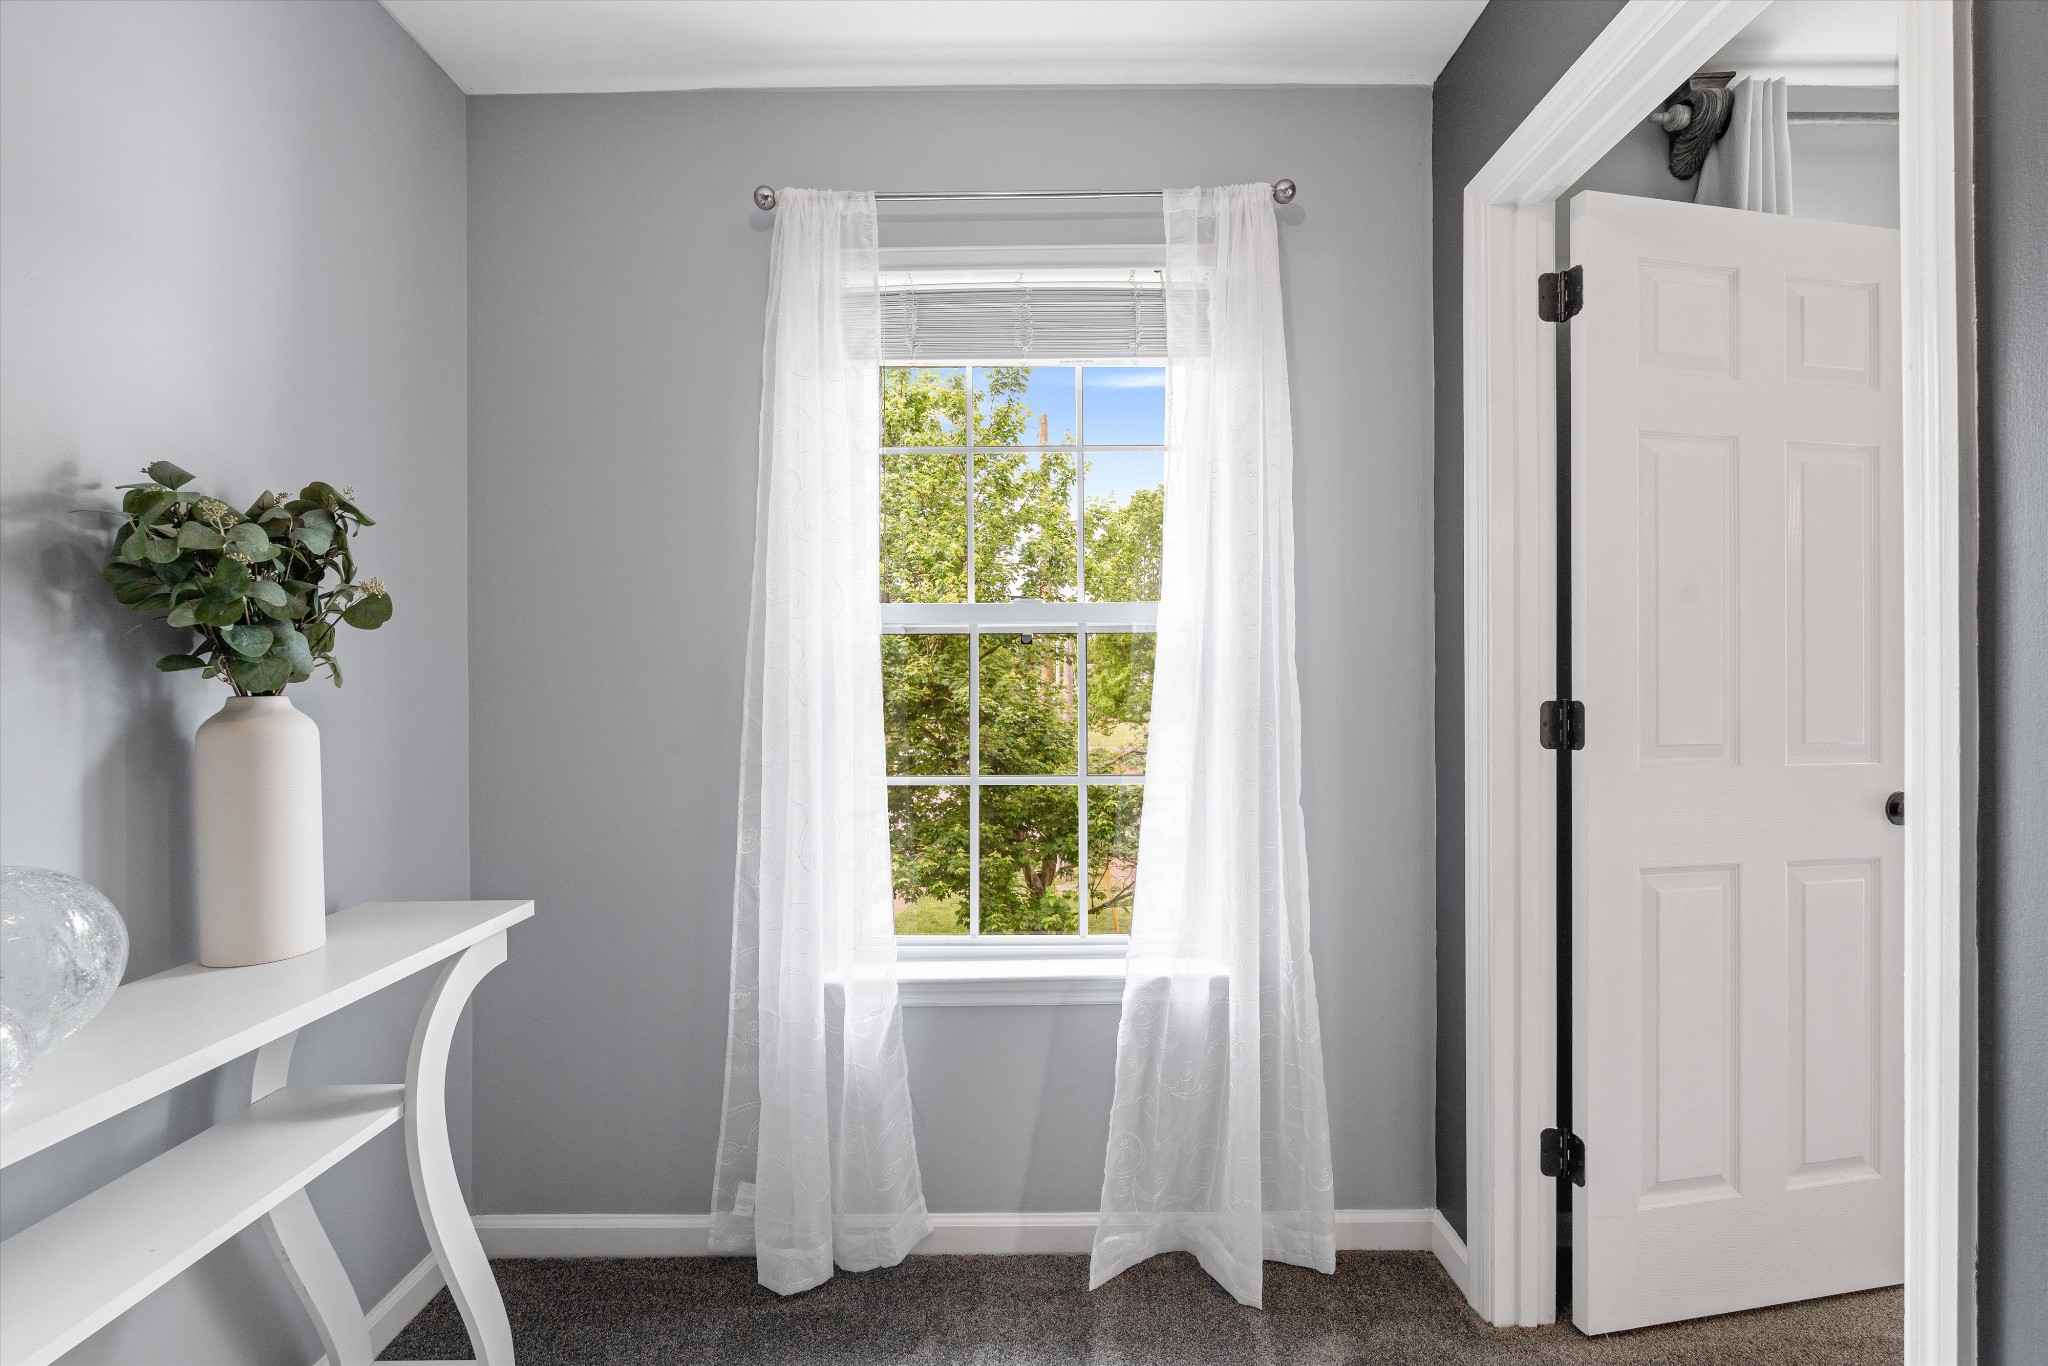
Interior room with a curtained window, white shelving, and an open door.
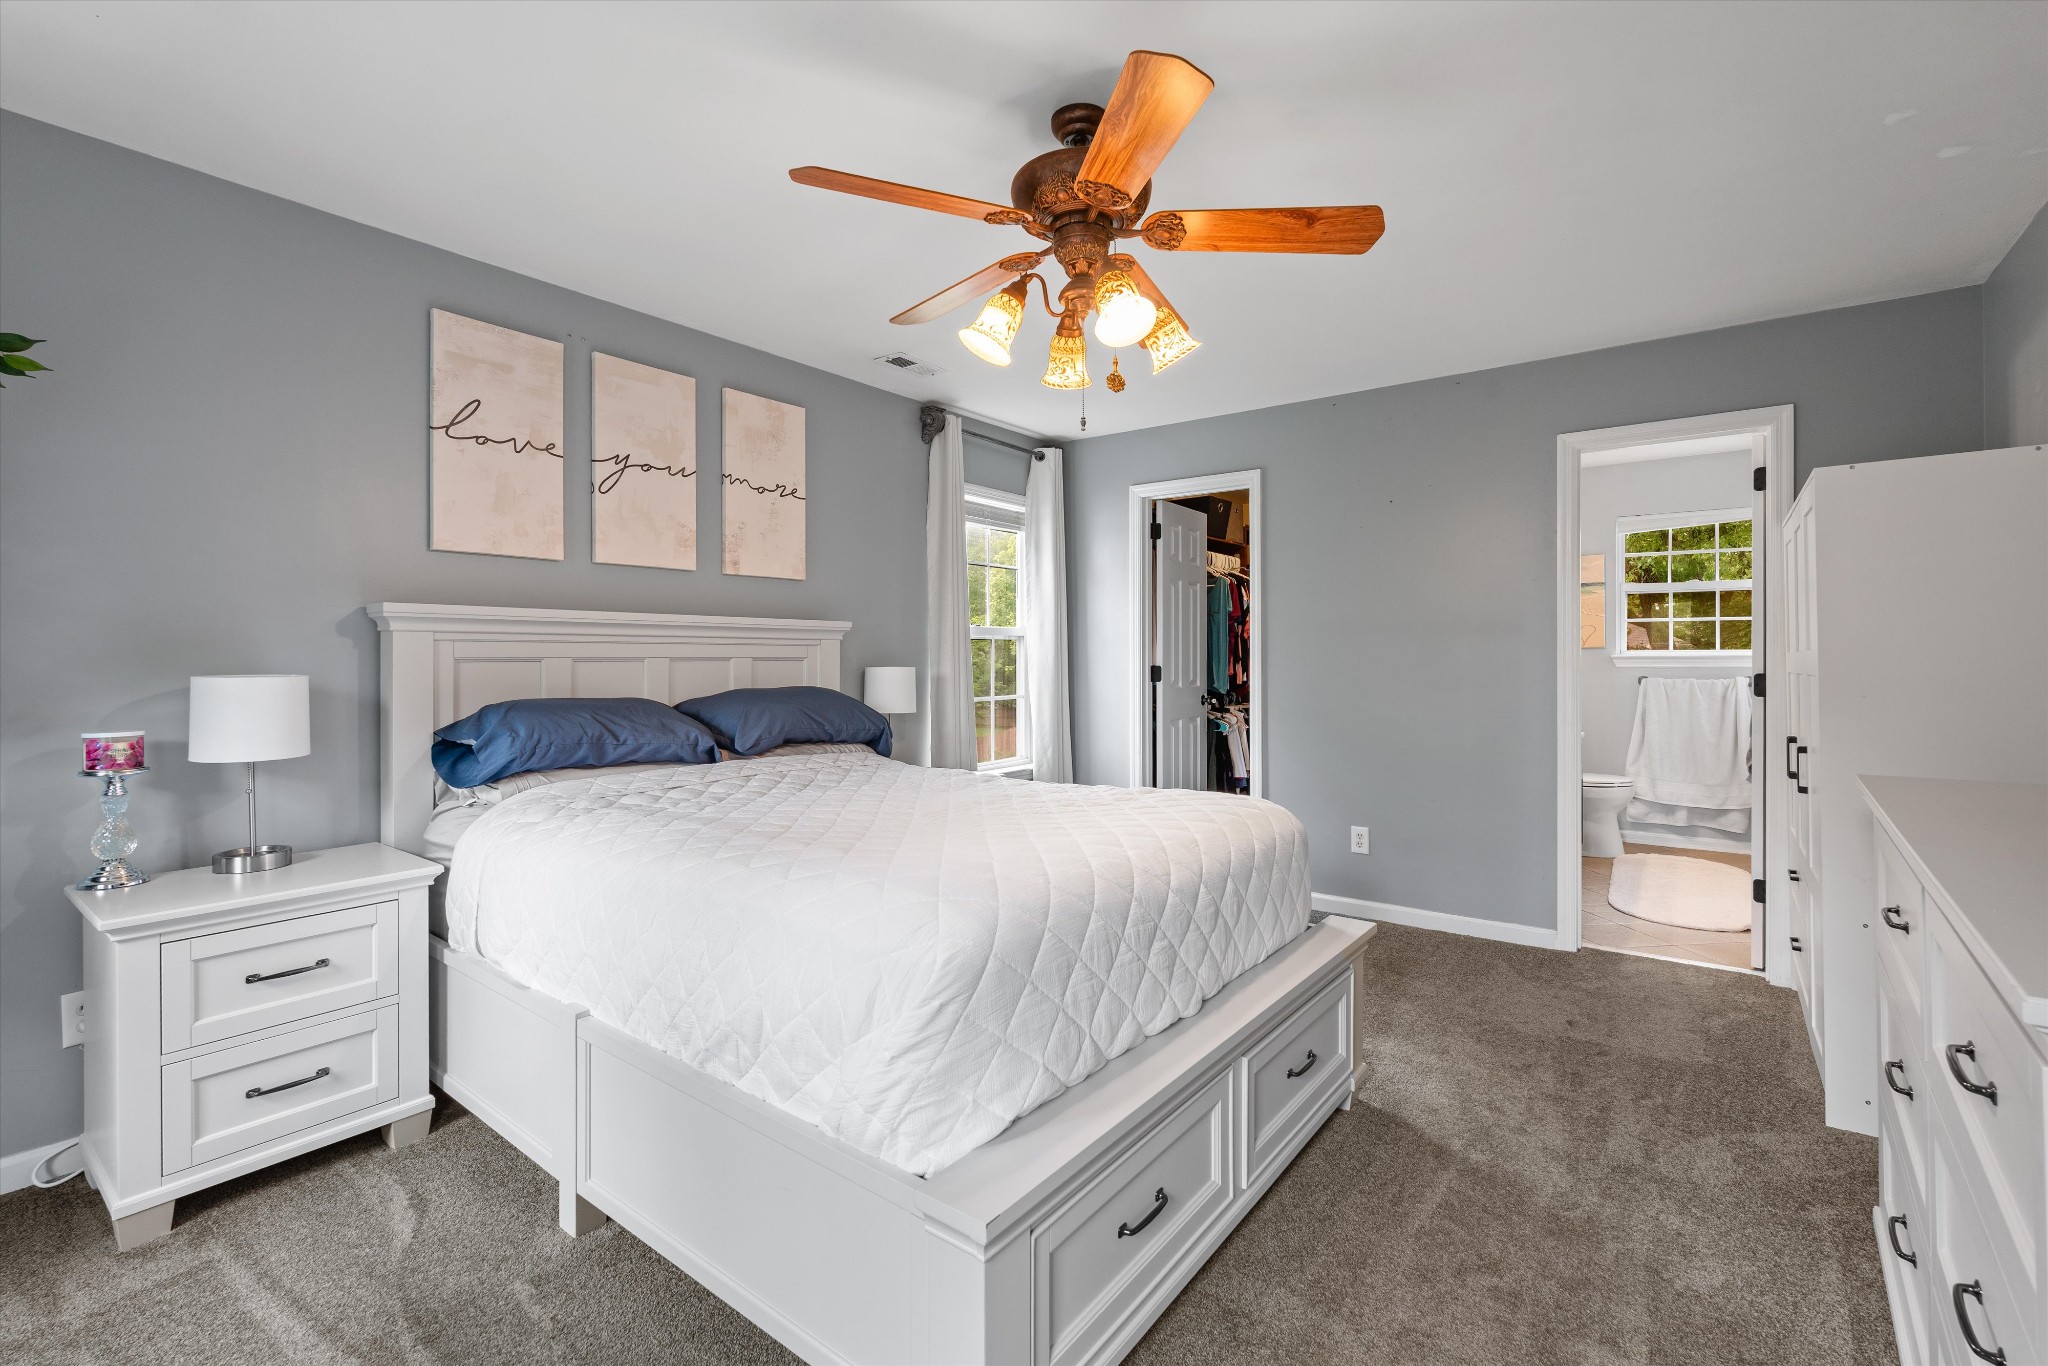
Bedroom with a white storage bed, gray walls, wood-blade ceiling fan, and adjoining bathroom.
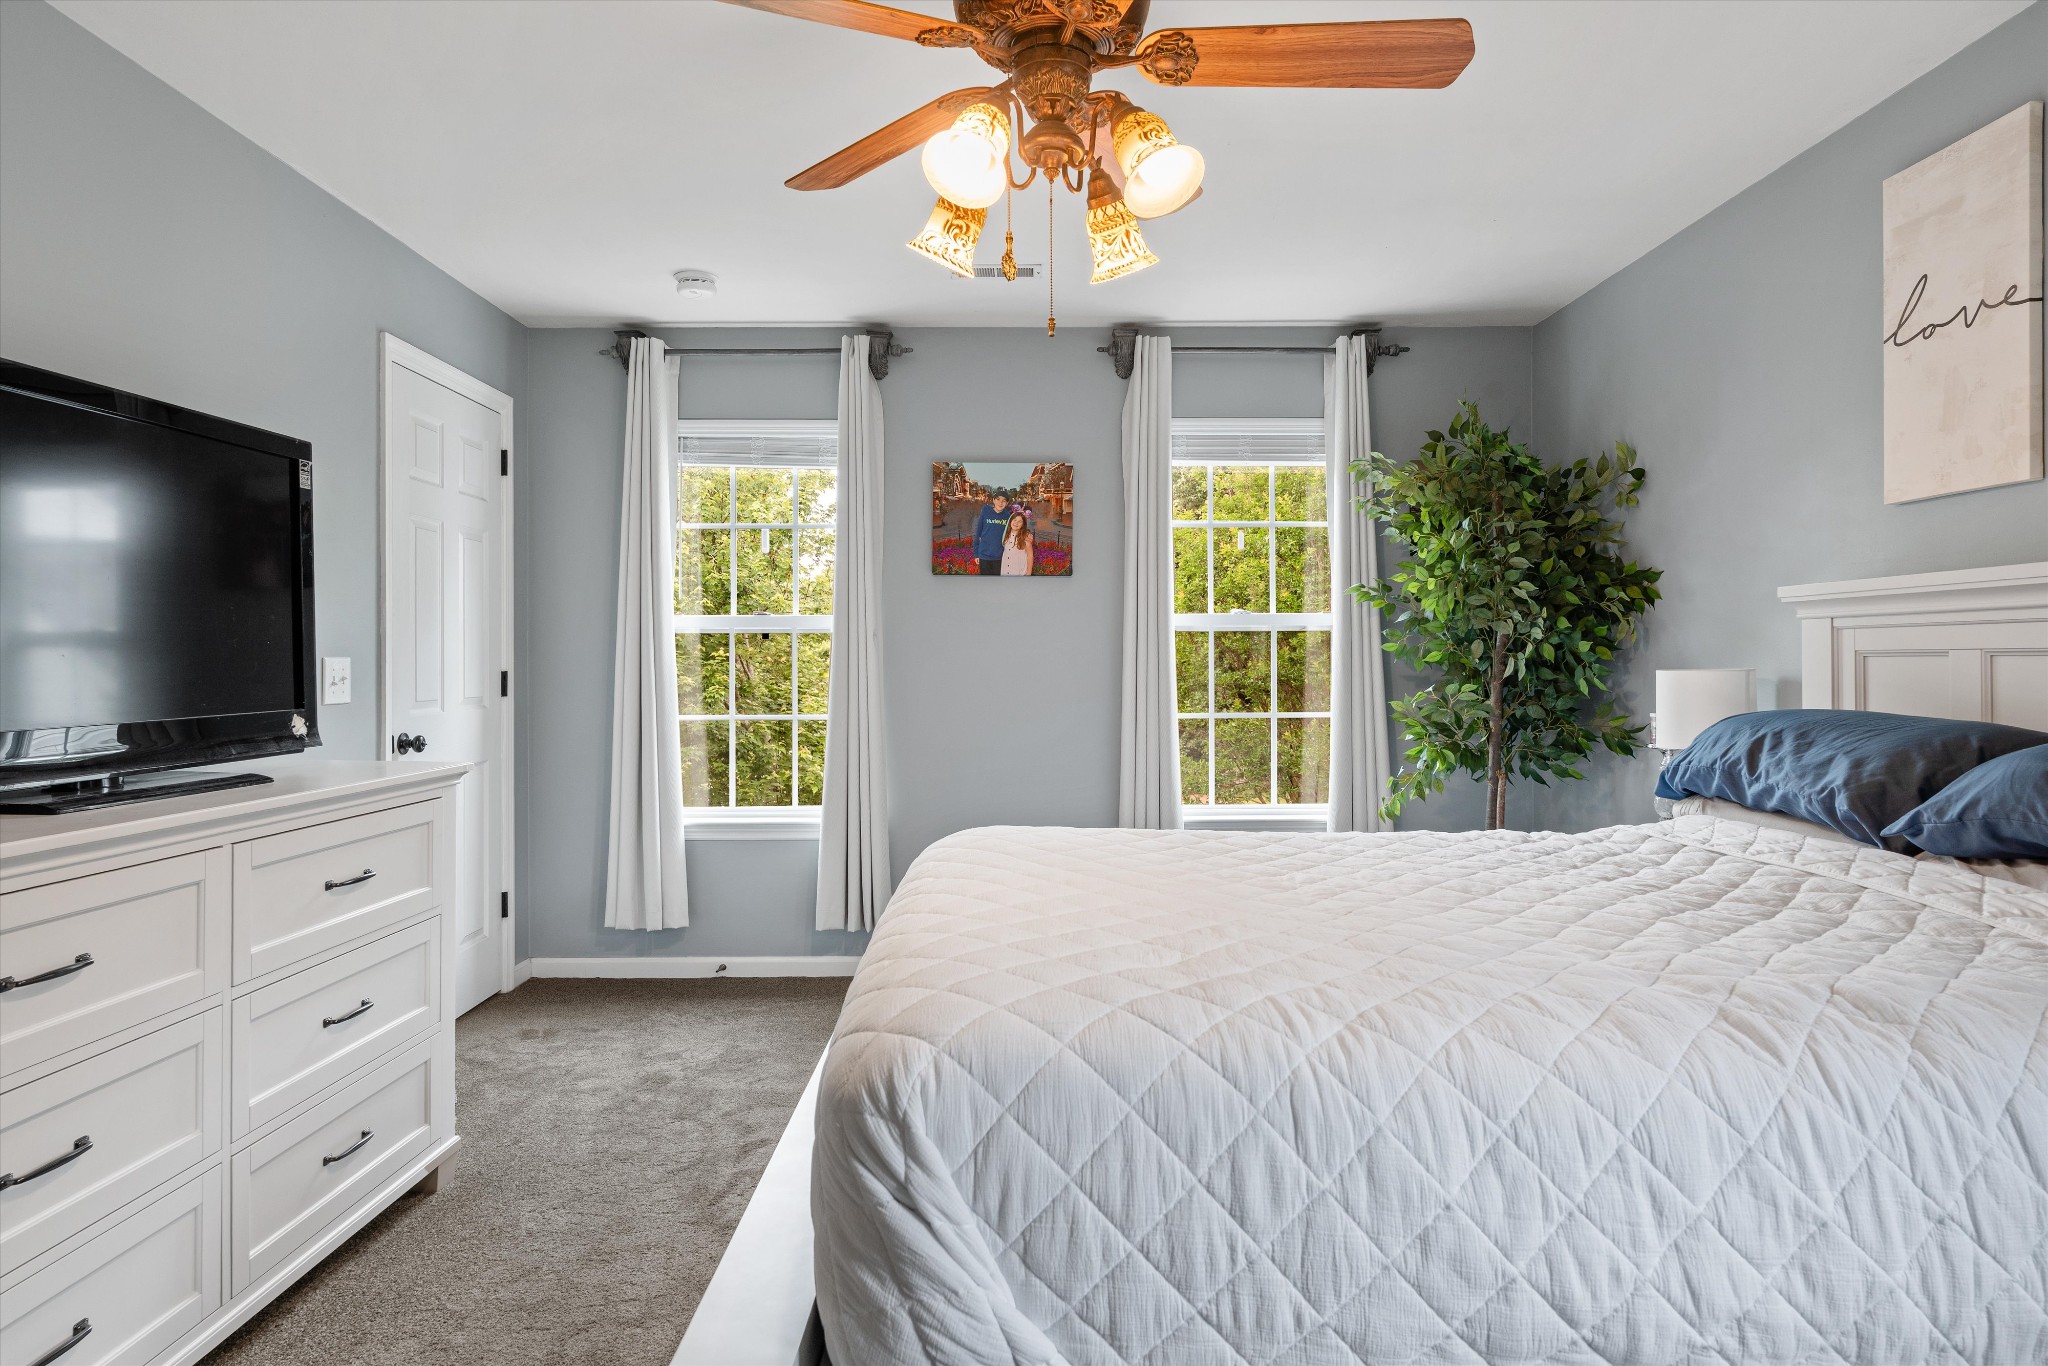
Bedroom with a white quilted bed, blue pillows, and two windows overlooking greenery.
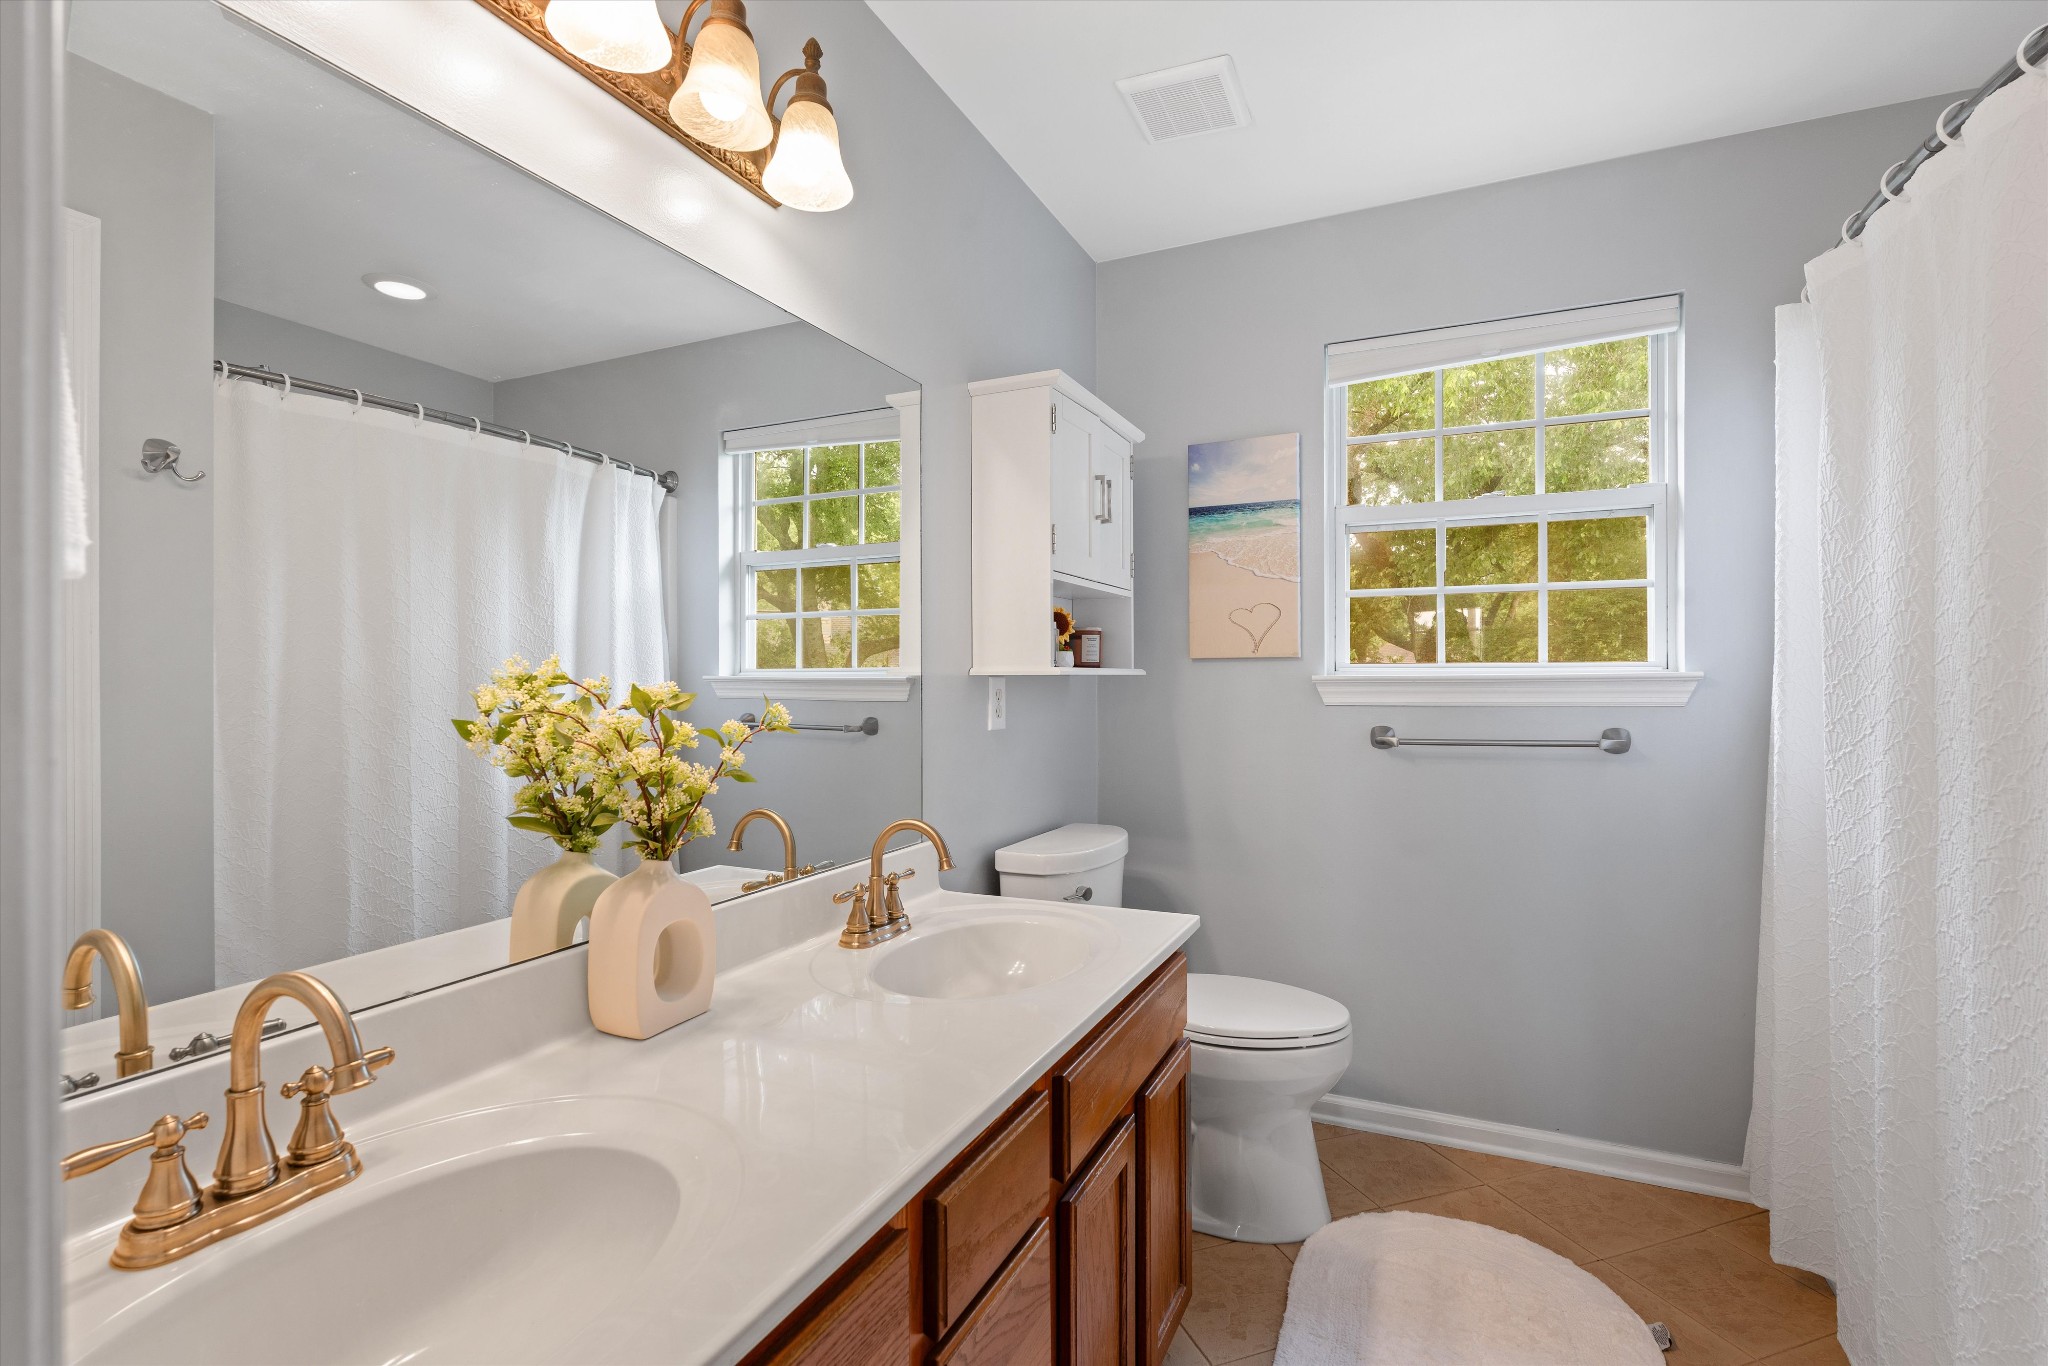
Bathroom with a double-sink vanity, wood cabinets, brass-toned faucets, and two bright windows.
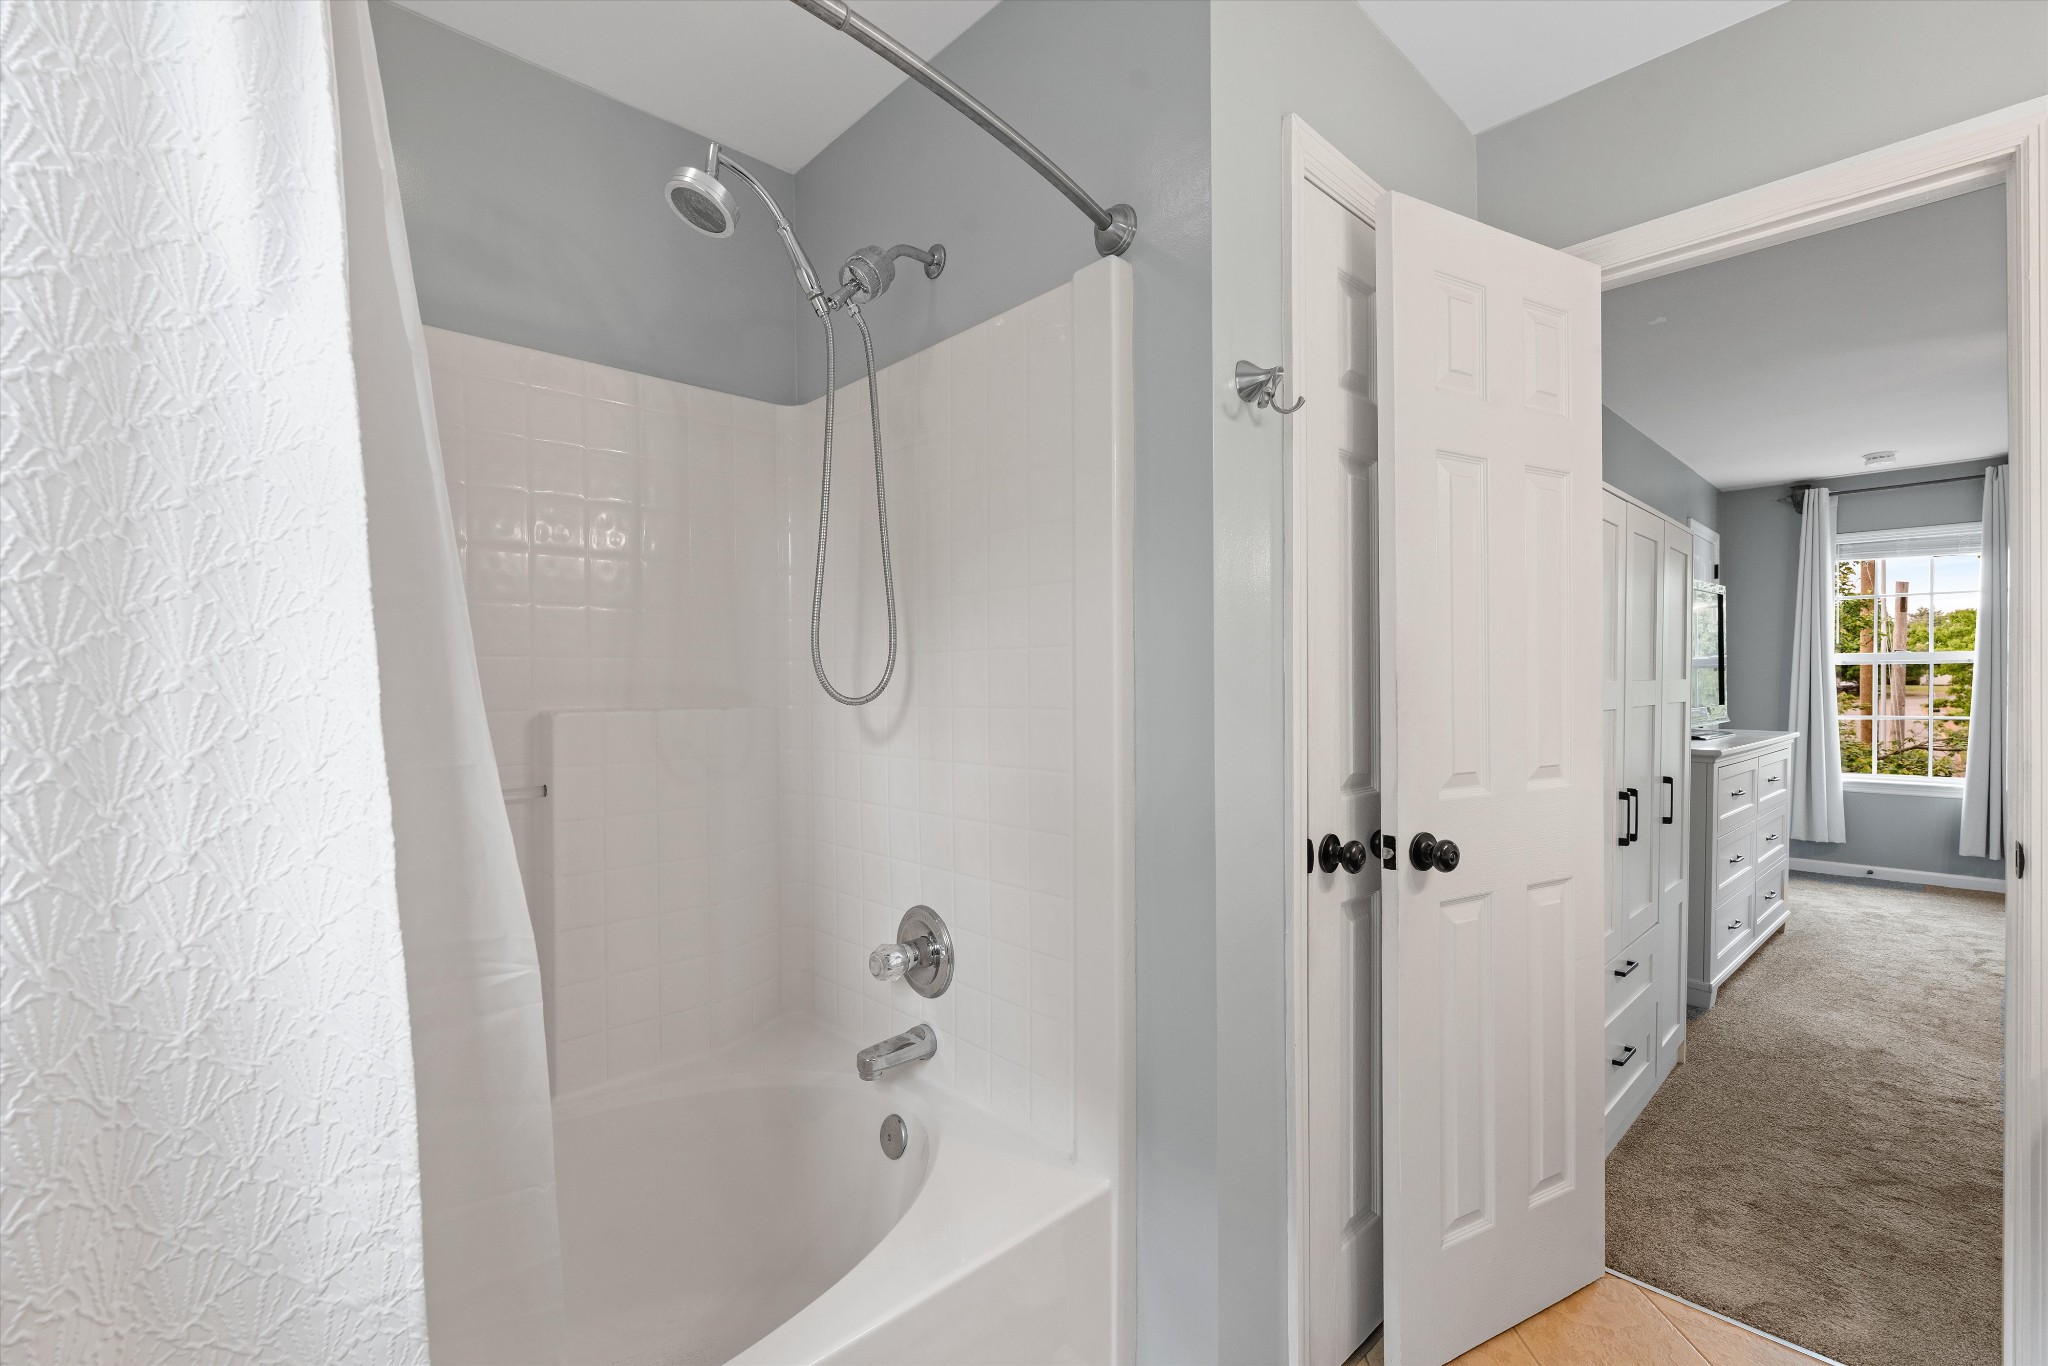
Bathroom tub and shower with a textured curtain, opening to a room with built-in white cabinets.
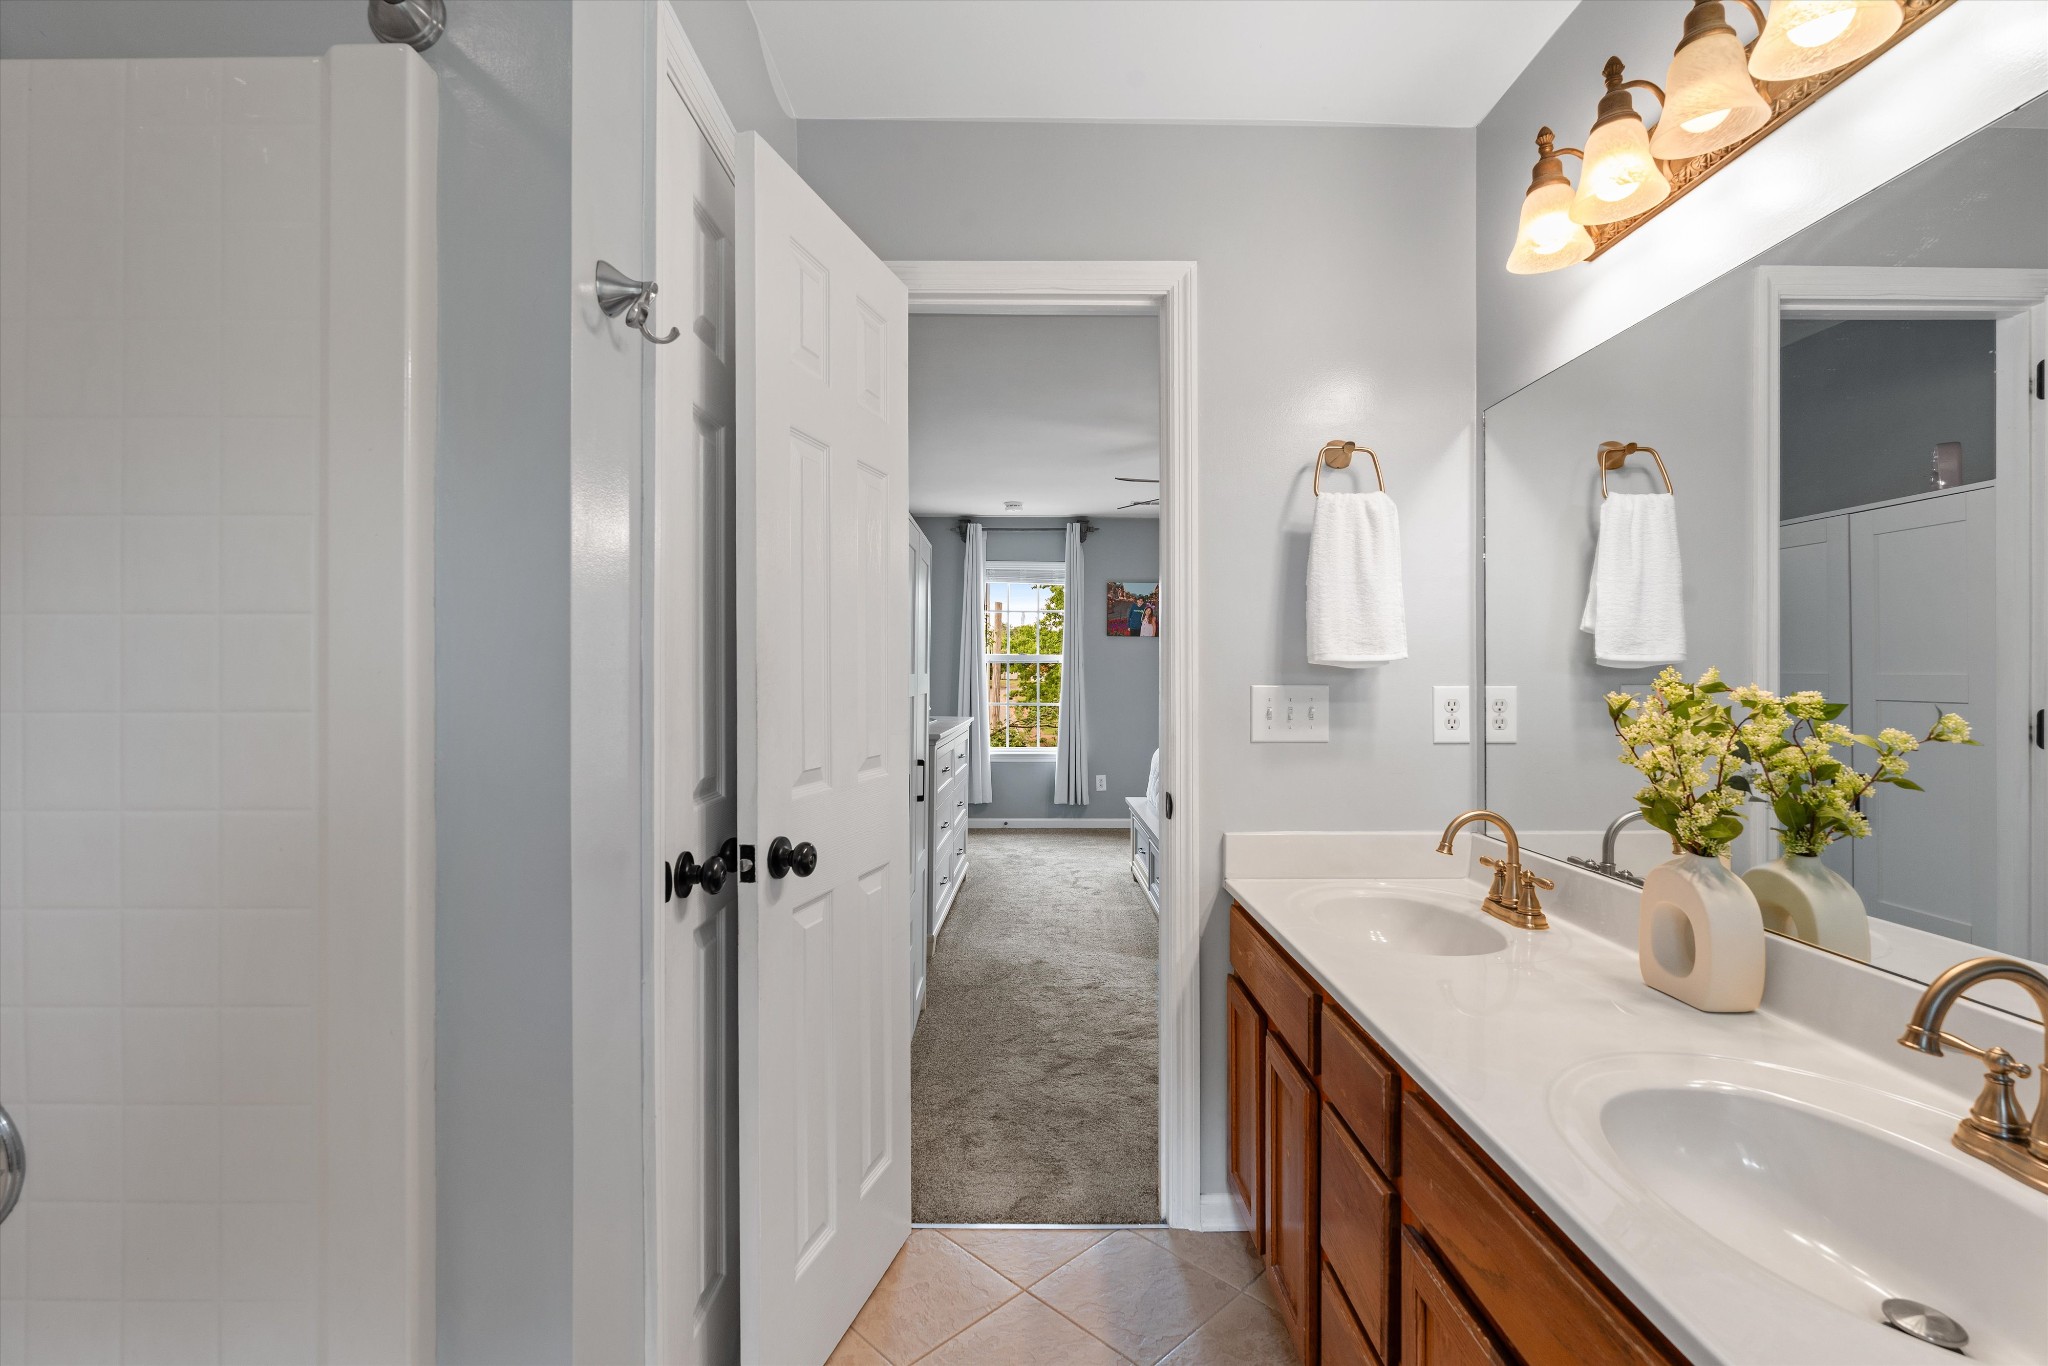
Bathroom with a double-sink vanity, warm wood cabinets, brass fixtures, and an open view into a bedroom.
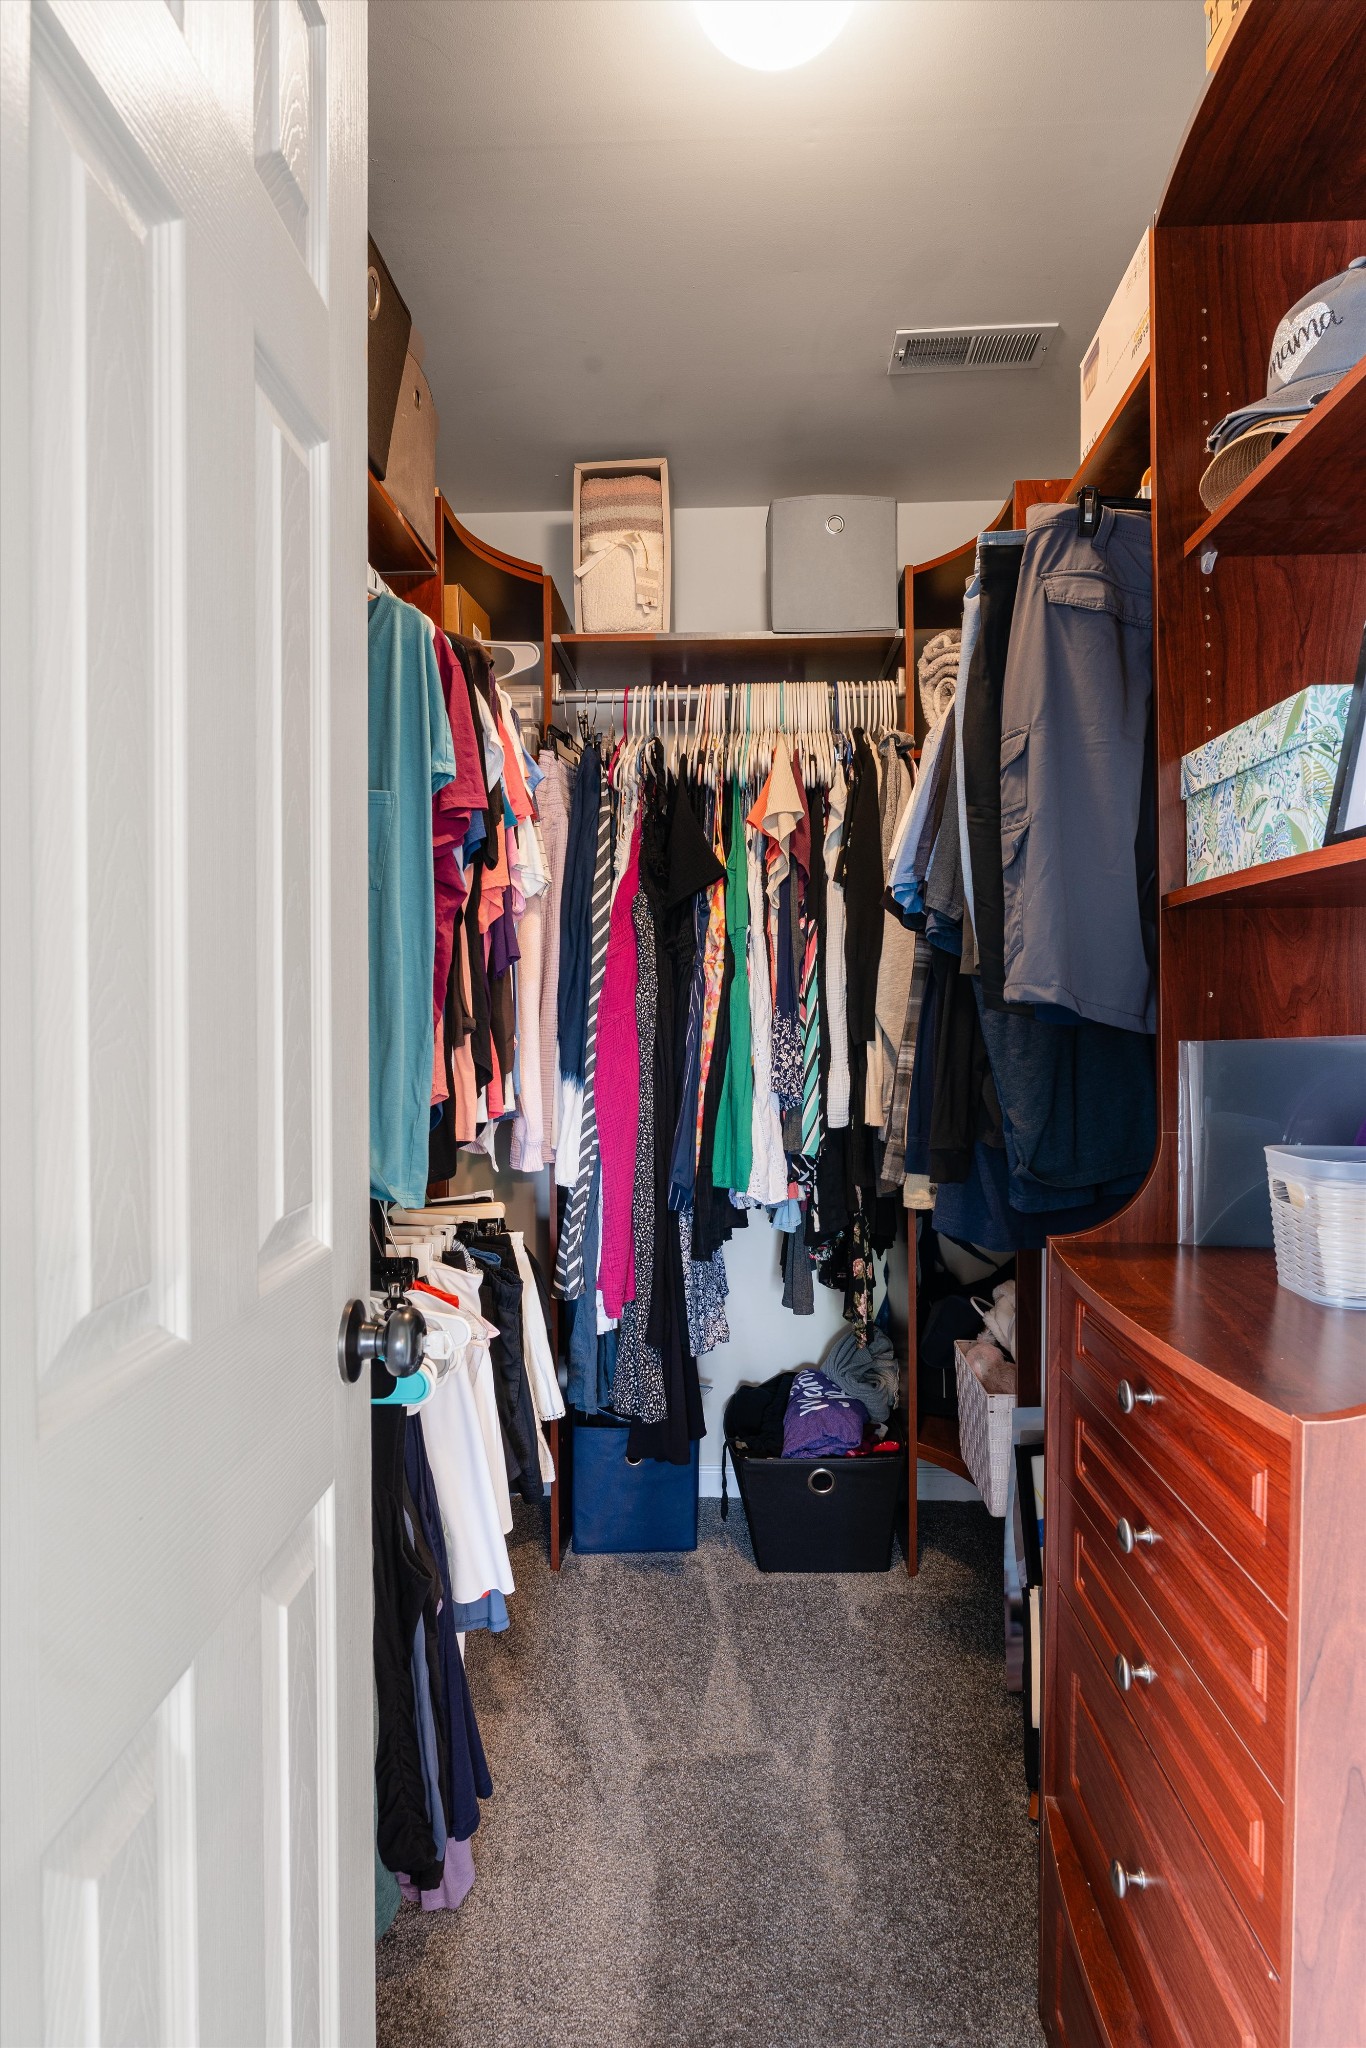
Walk-in closet with clothes on hanging racks and dark wood shelving and drawers.
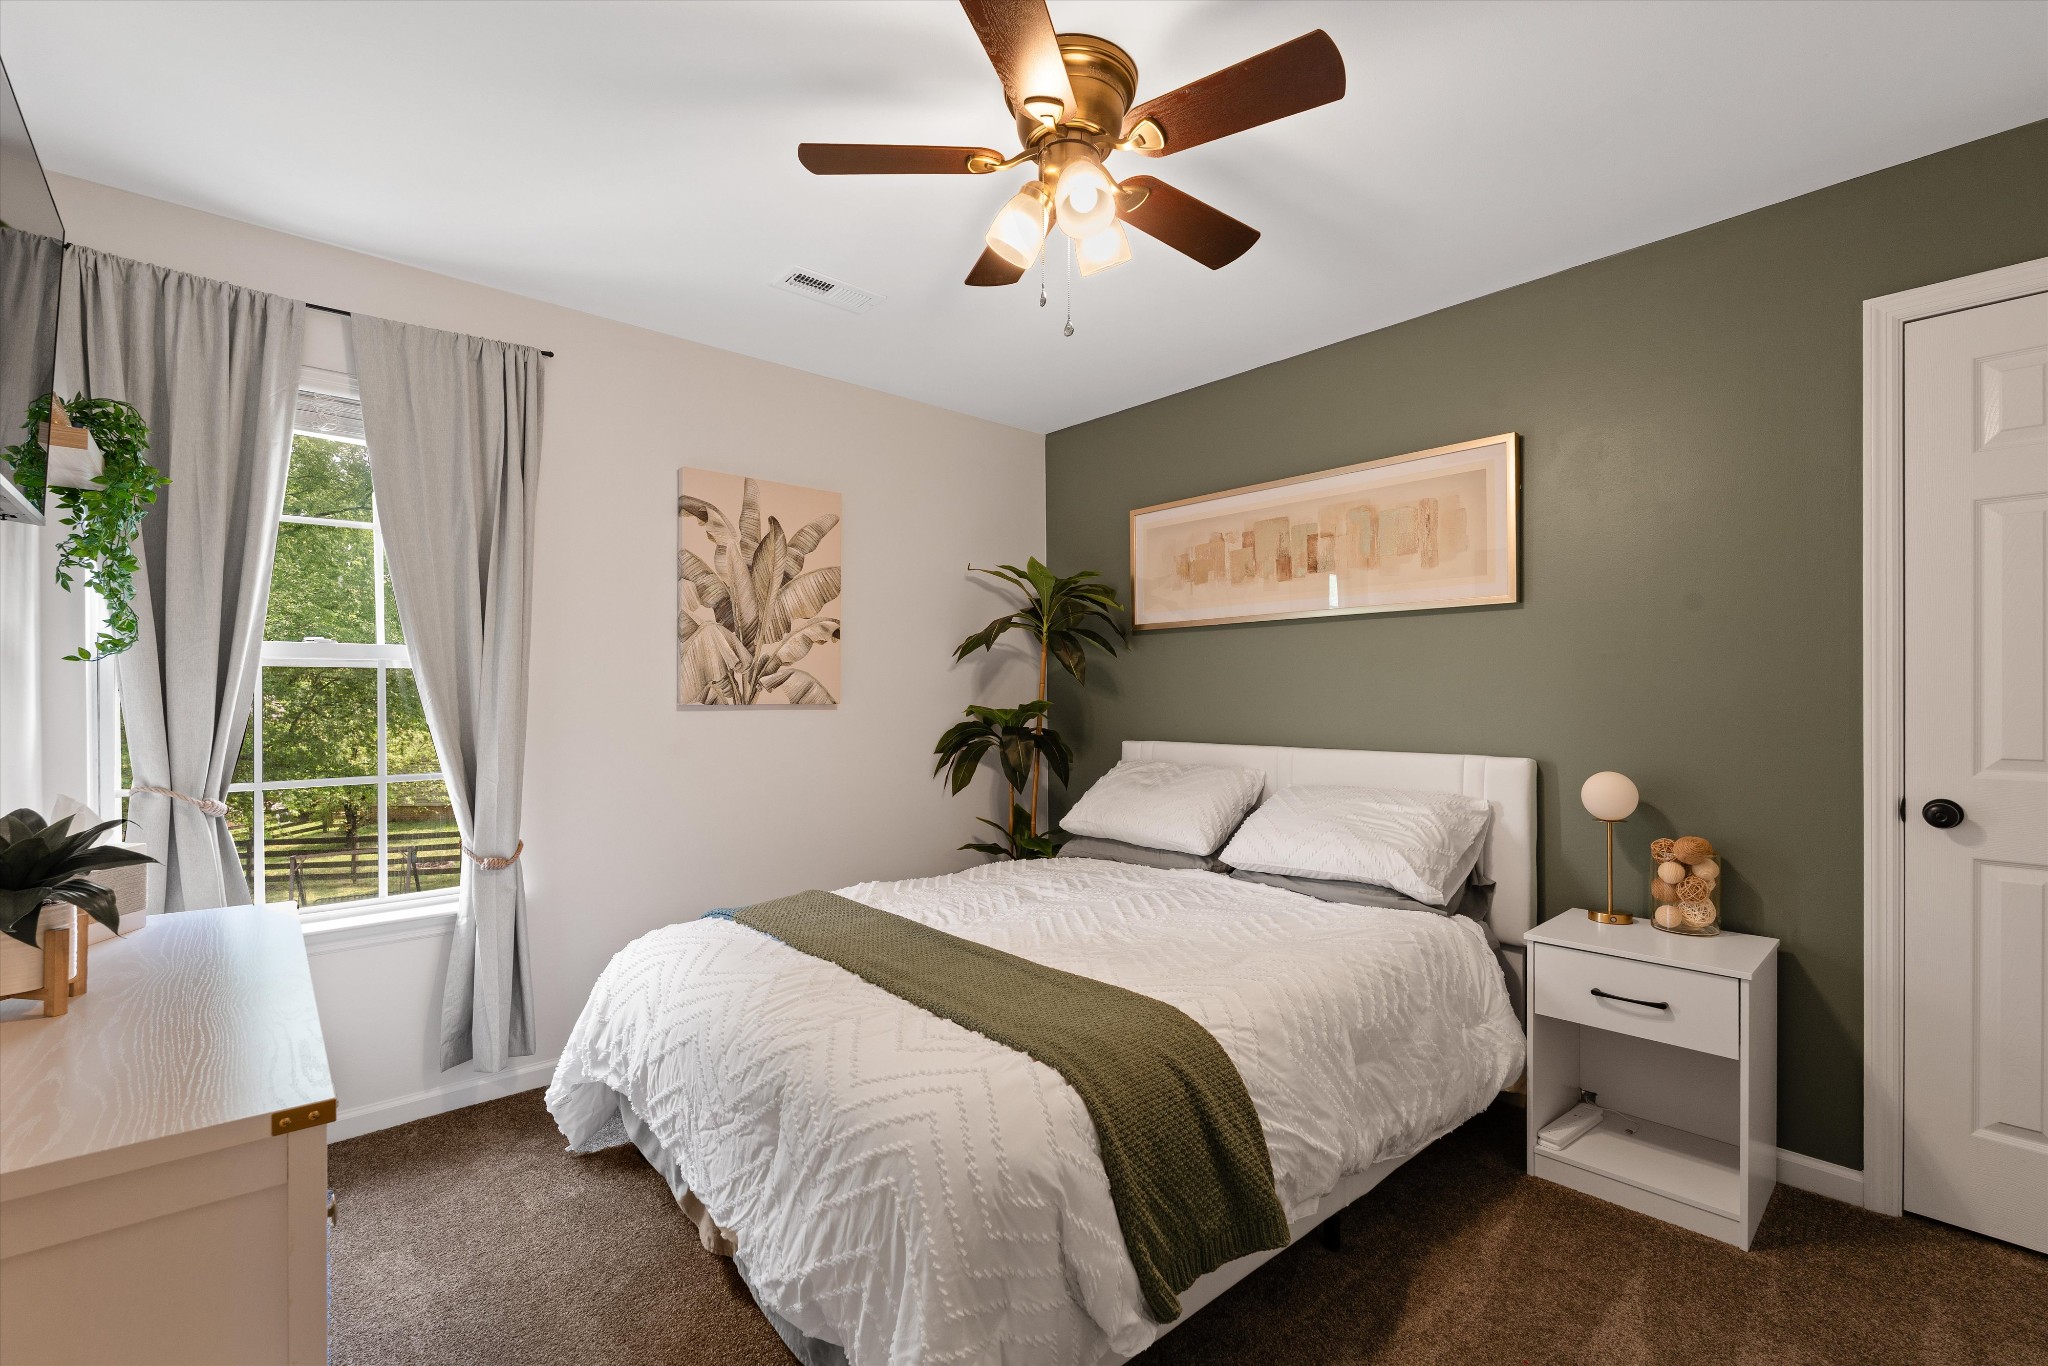
Bedroom with a white bed, olive-green accent wall, and large window overlooking trees.
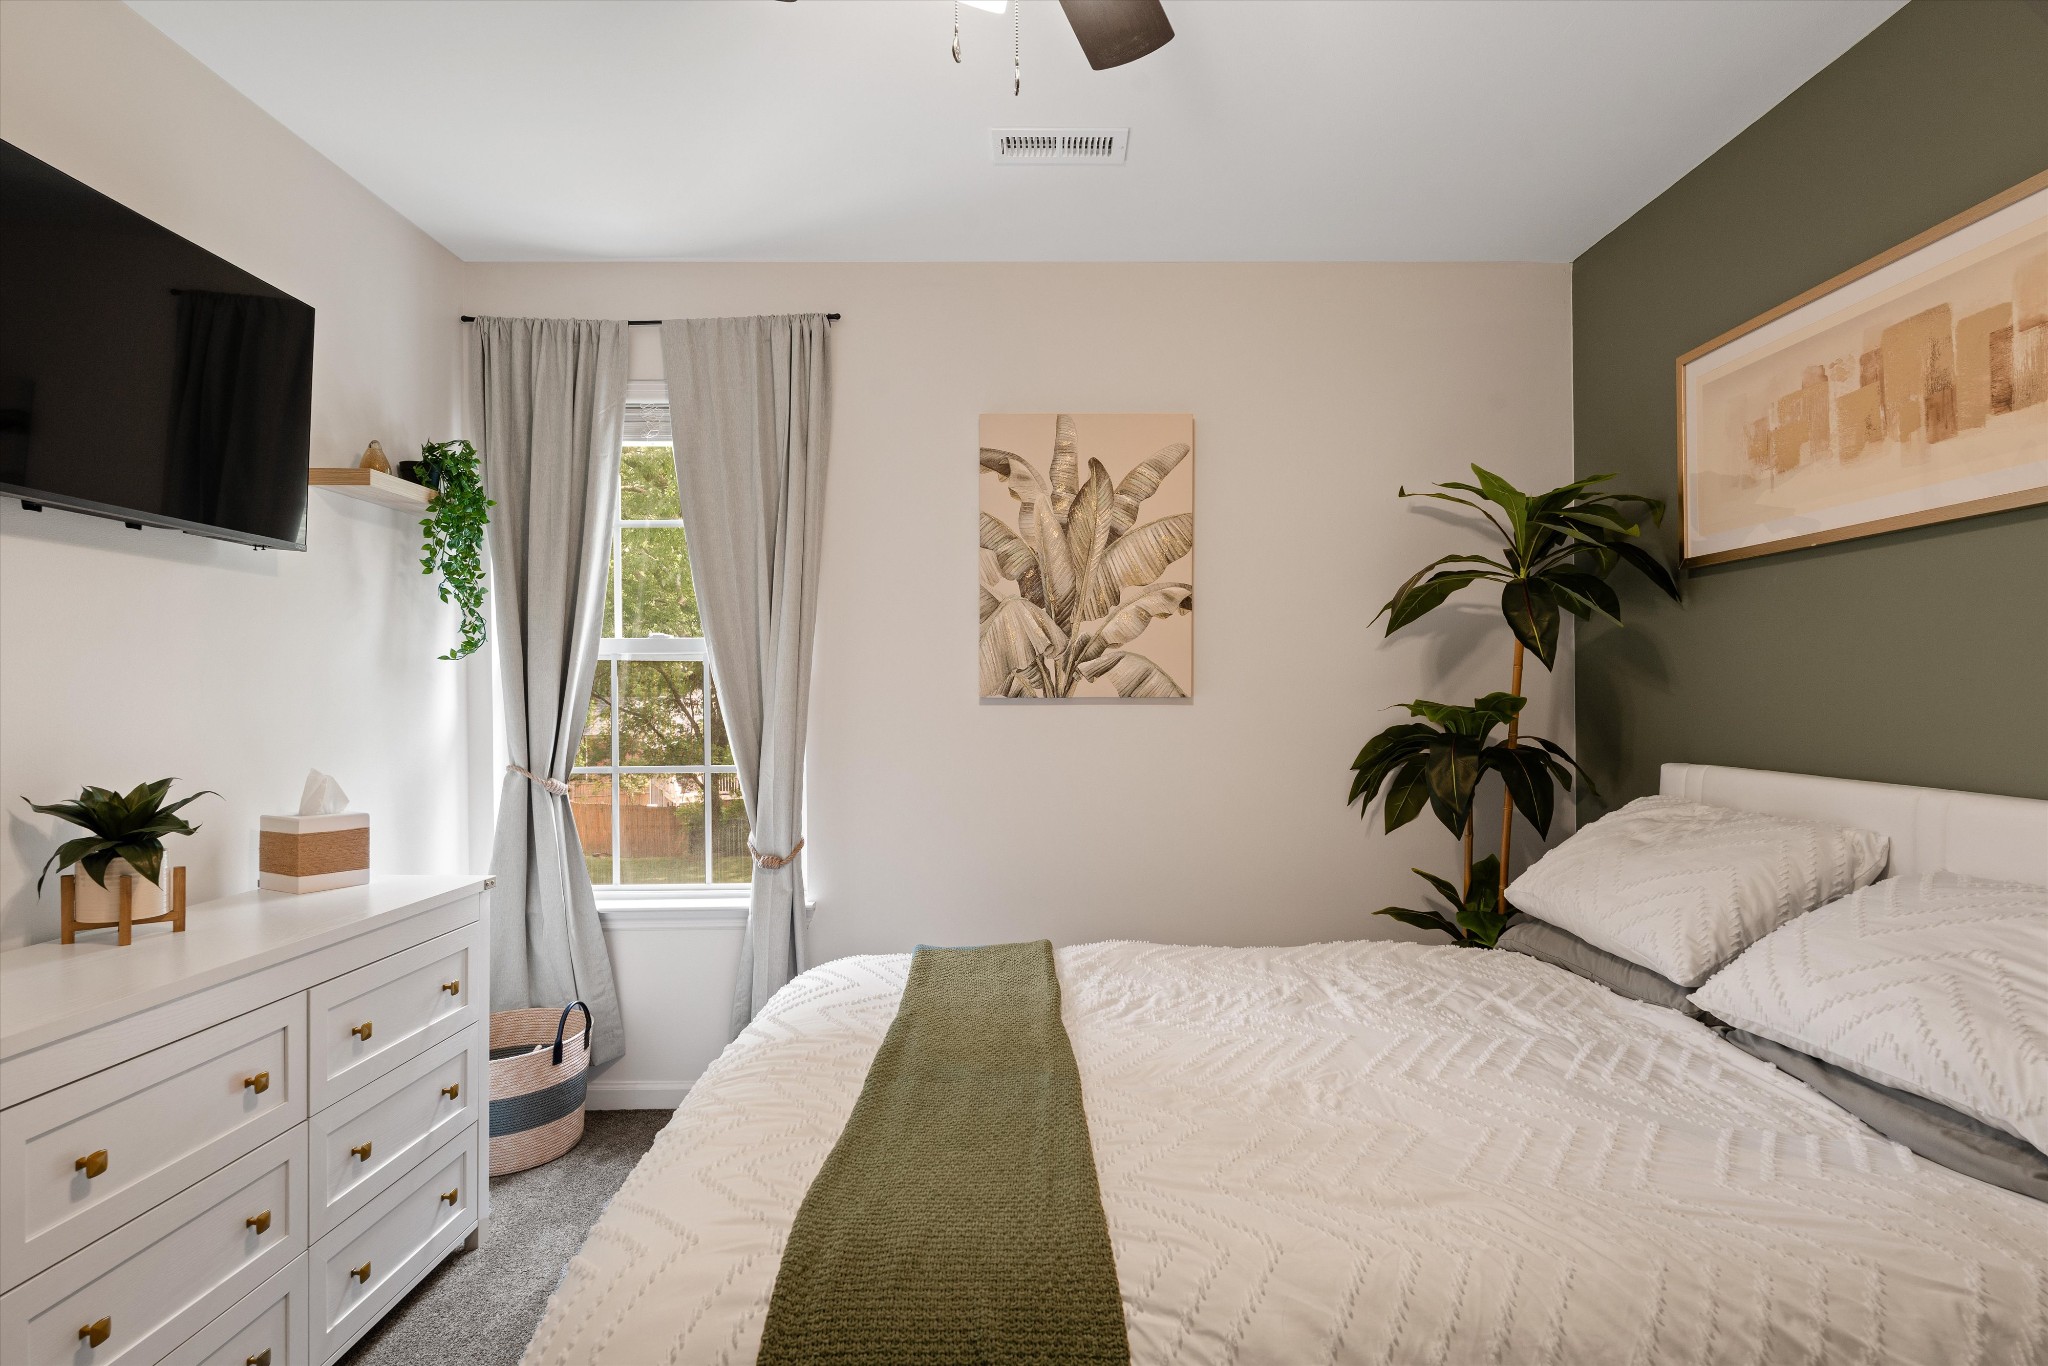
Furnished bedroom with a white bed, green accent wall, and curtained window.
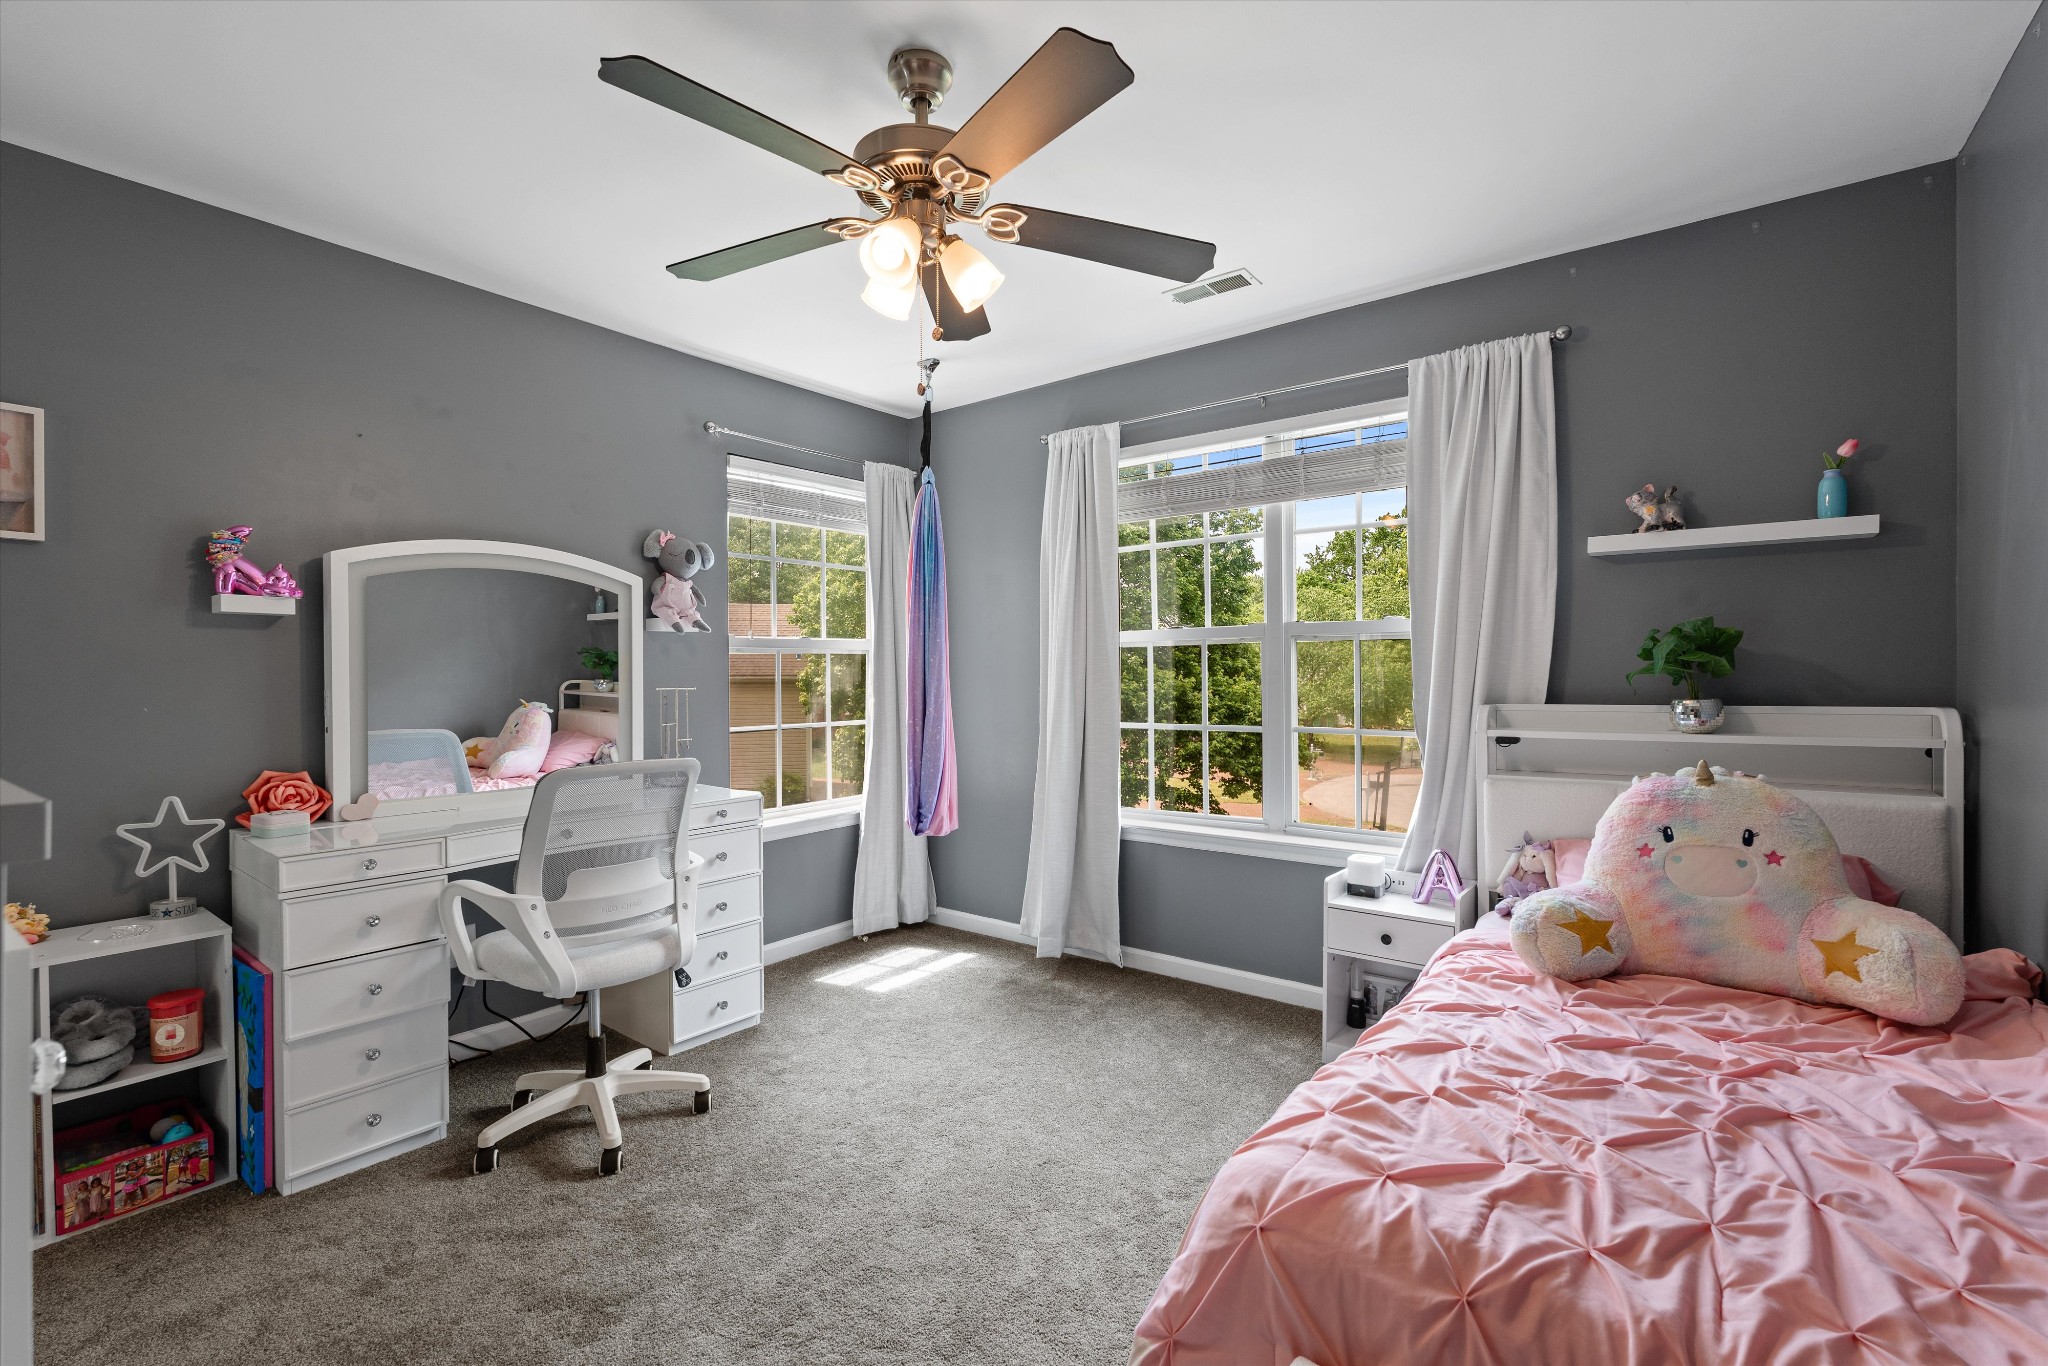
Child’s bedroom with pink bedding, a plush unicorn, white vanity, and large curtained windows.
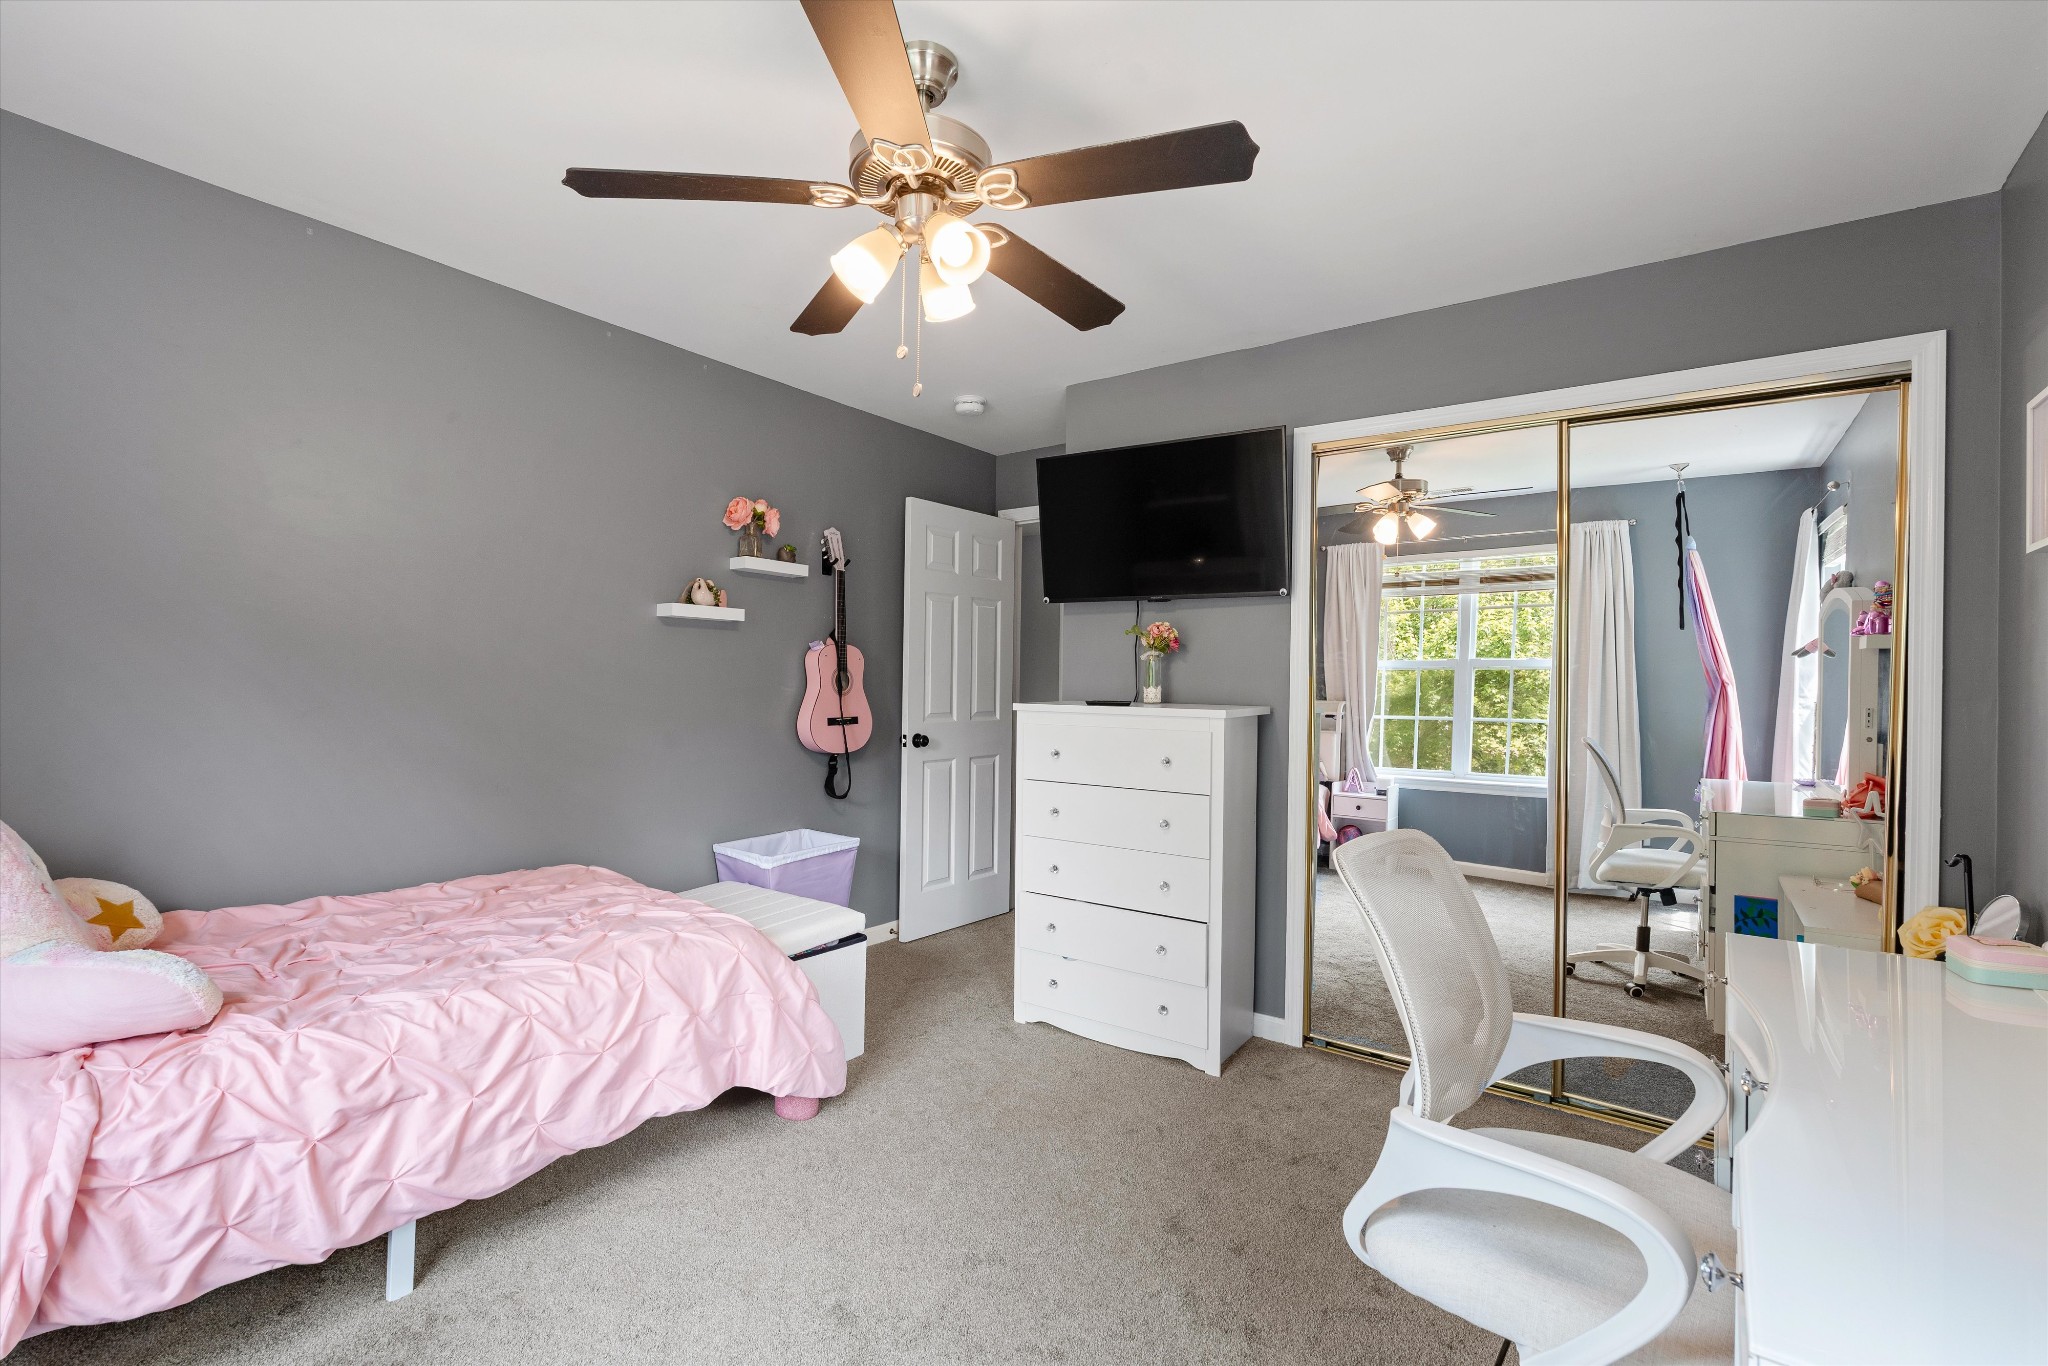
Bedroom with pink bedding, gray walls, and mirrored closet doors opening to a bright room with a desk.
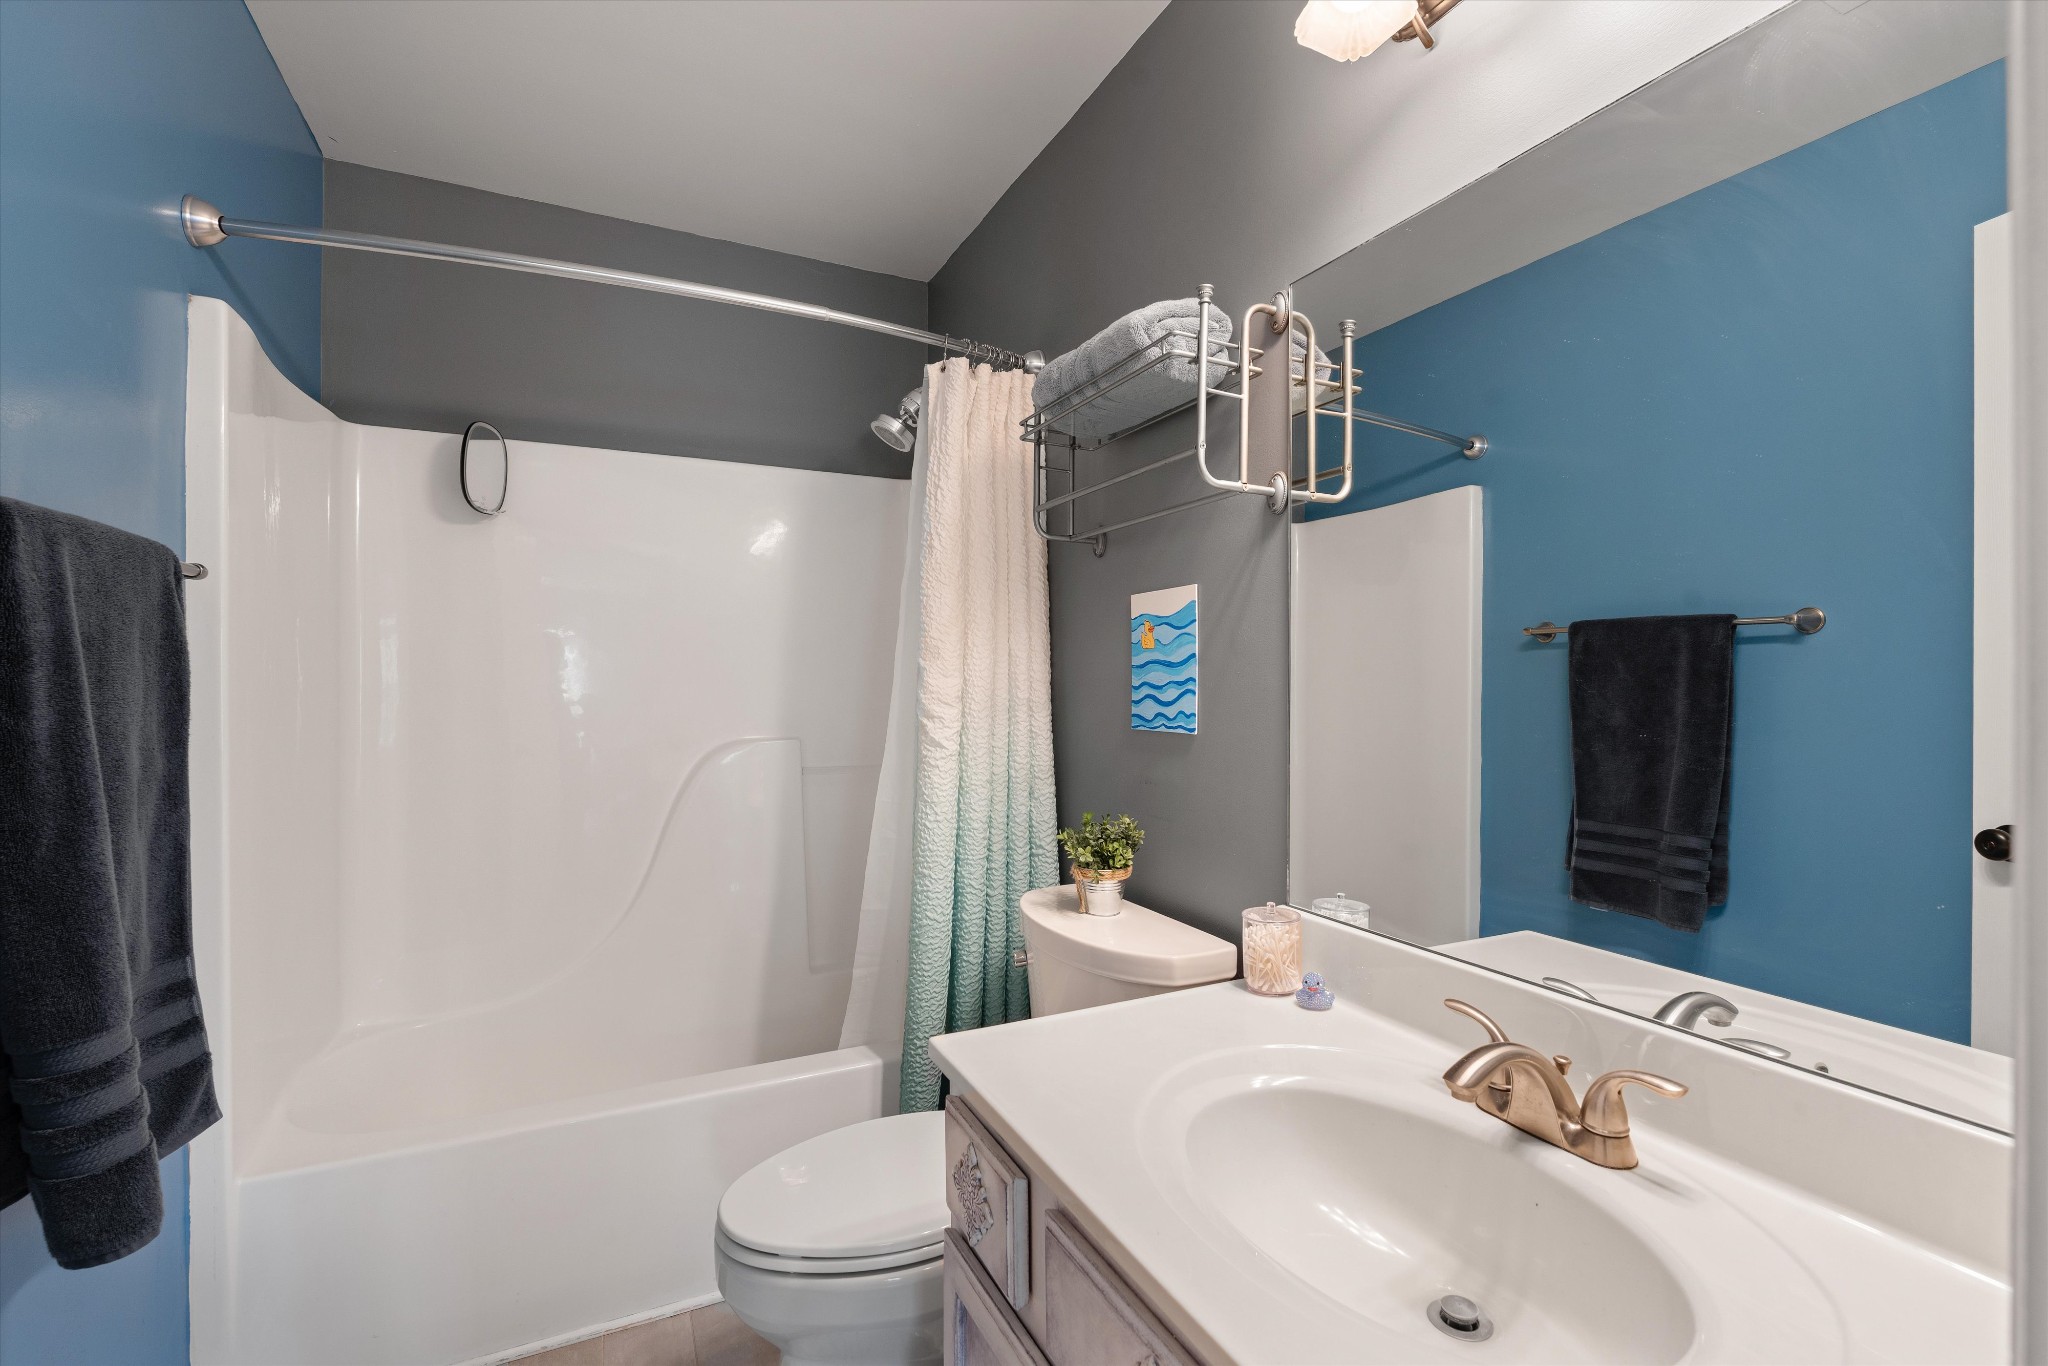
Bathroom with a white tub-shower, toilet, and vanity against blue and charcoal walls.
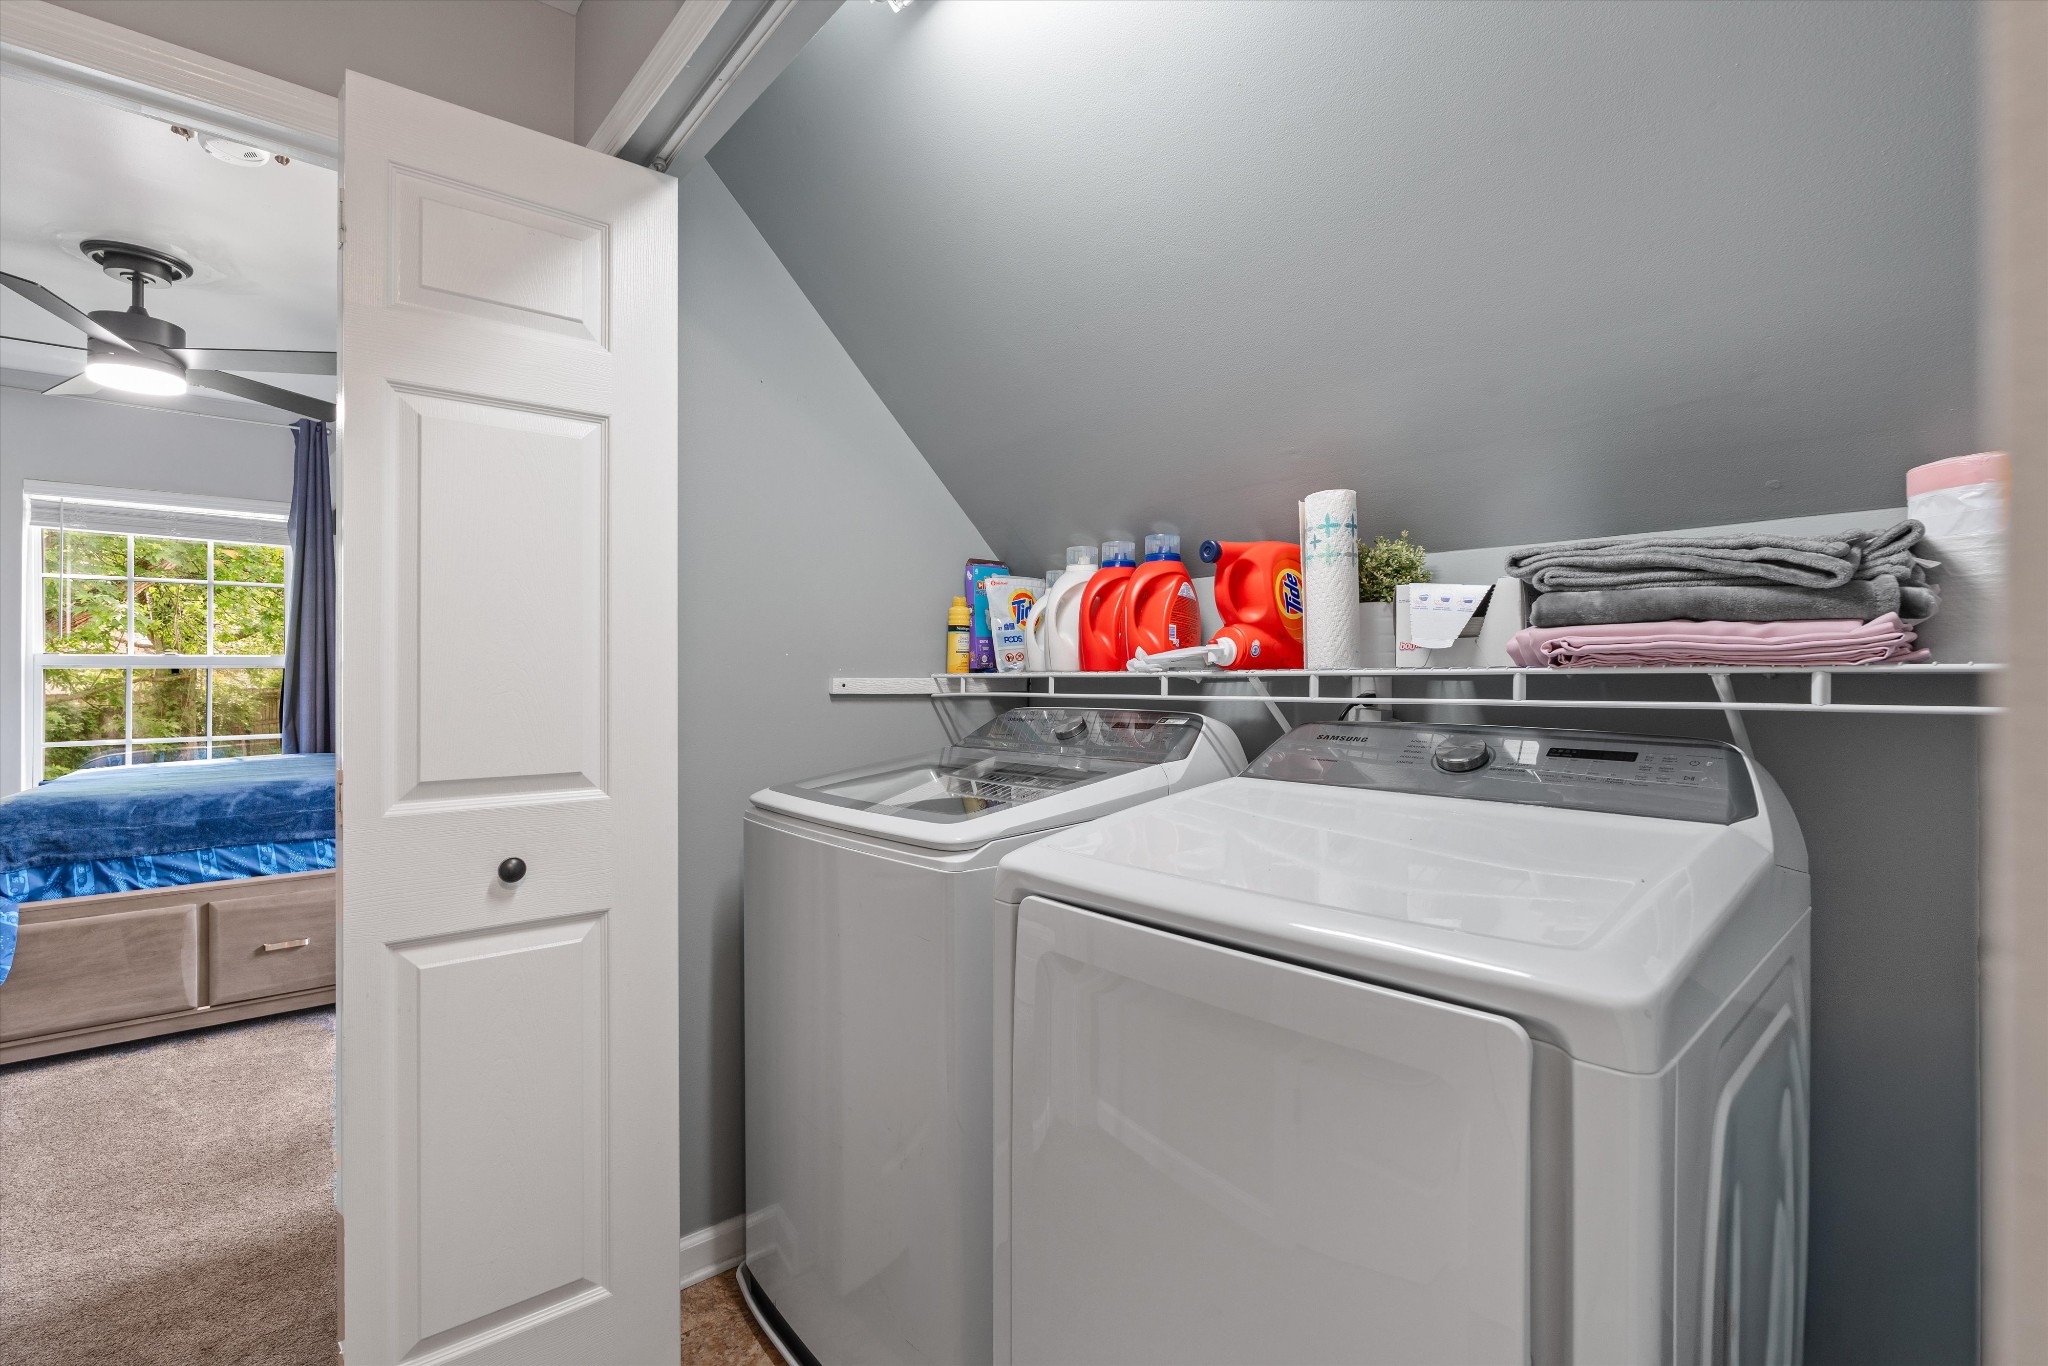
Laundry room with white washer and dryer beneath a shelf of supplies, beside an open bedroom door.
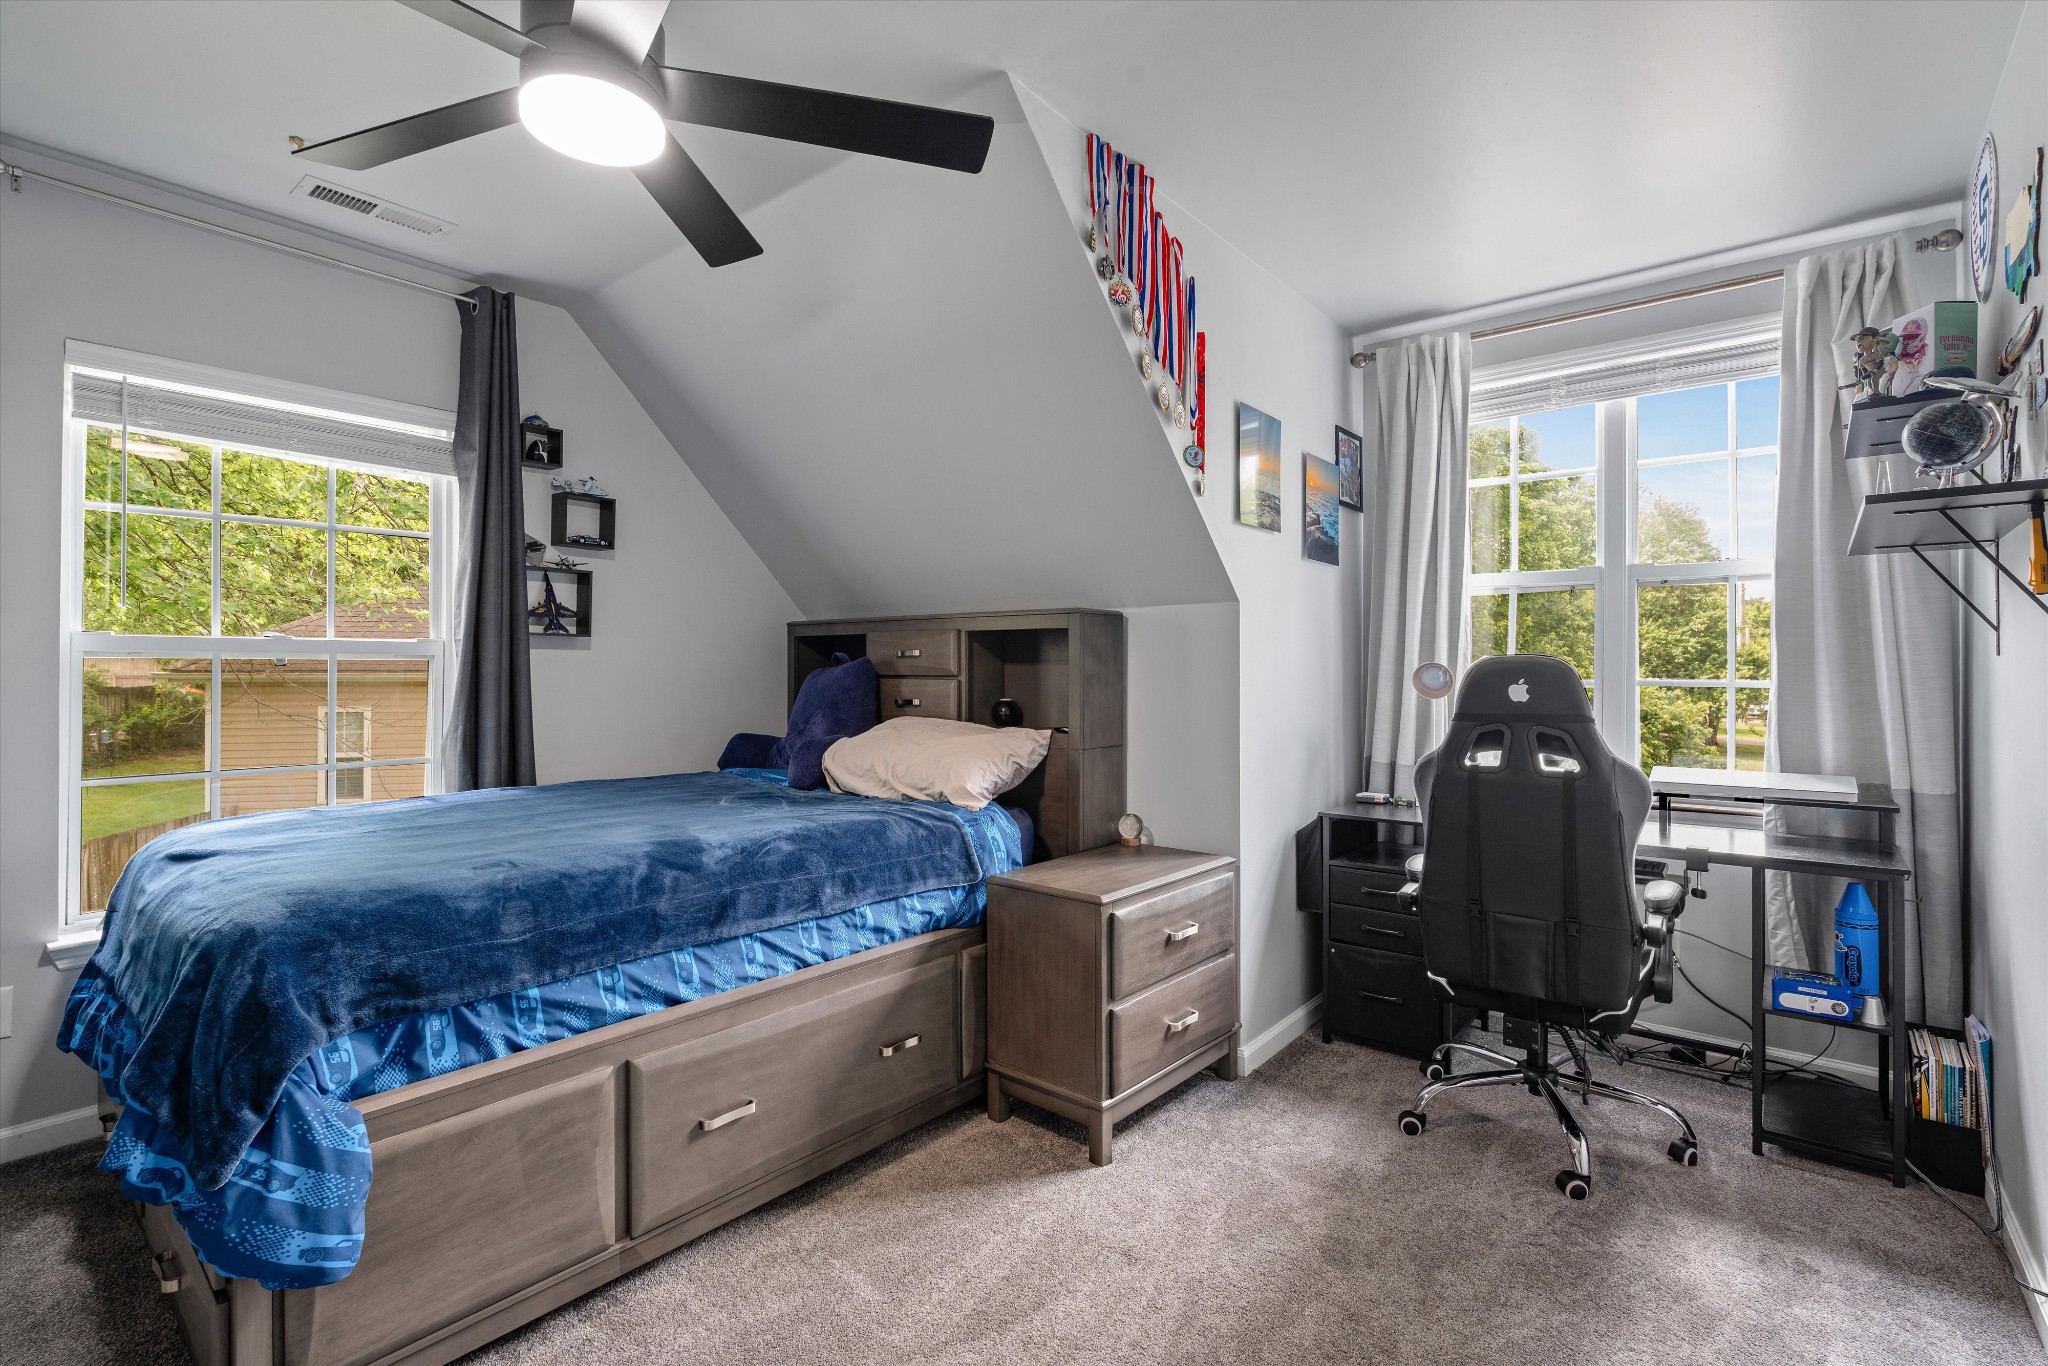
Bedroom with a blue-covered bed, sloped ceiling, and gaming desk beside two windows.
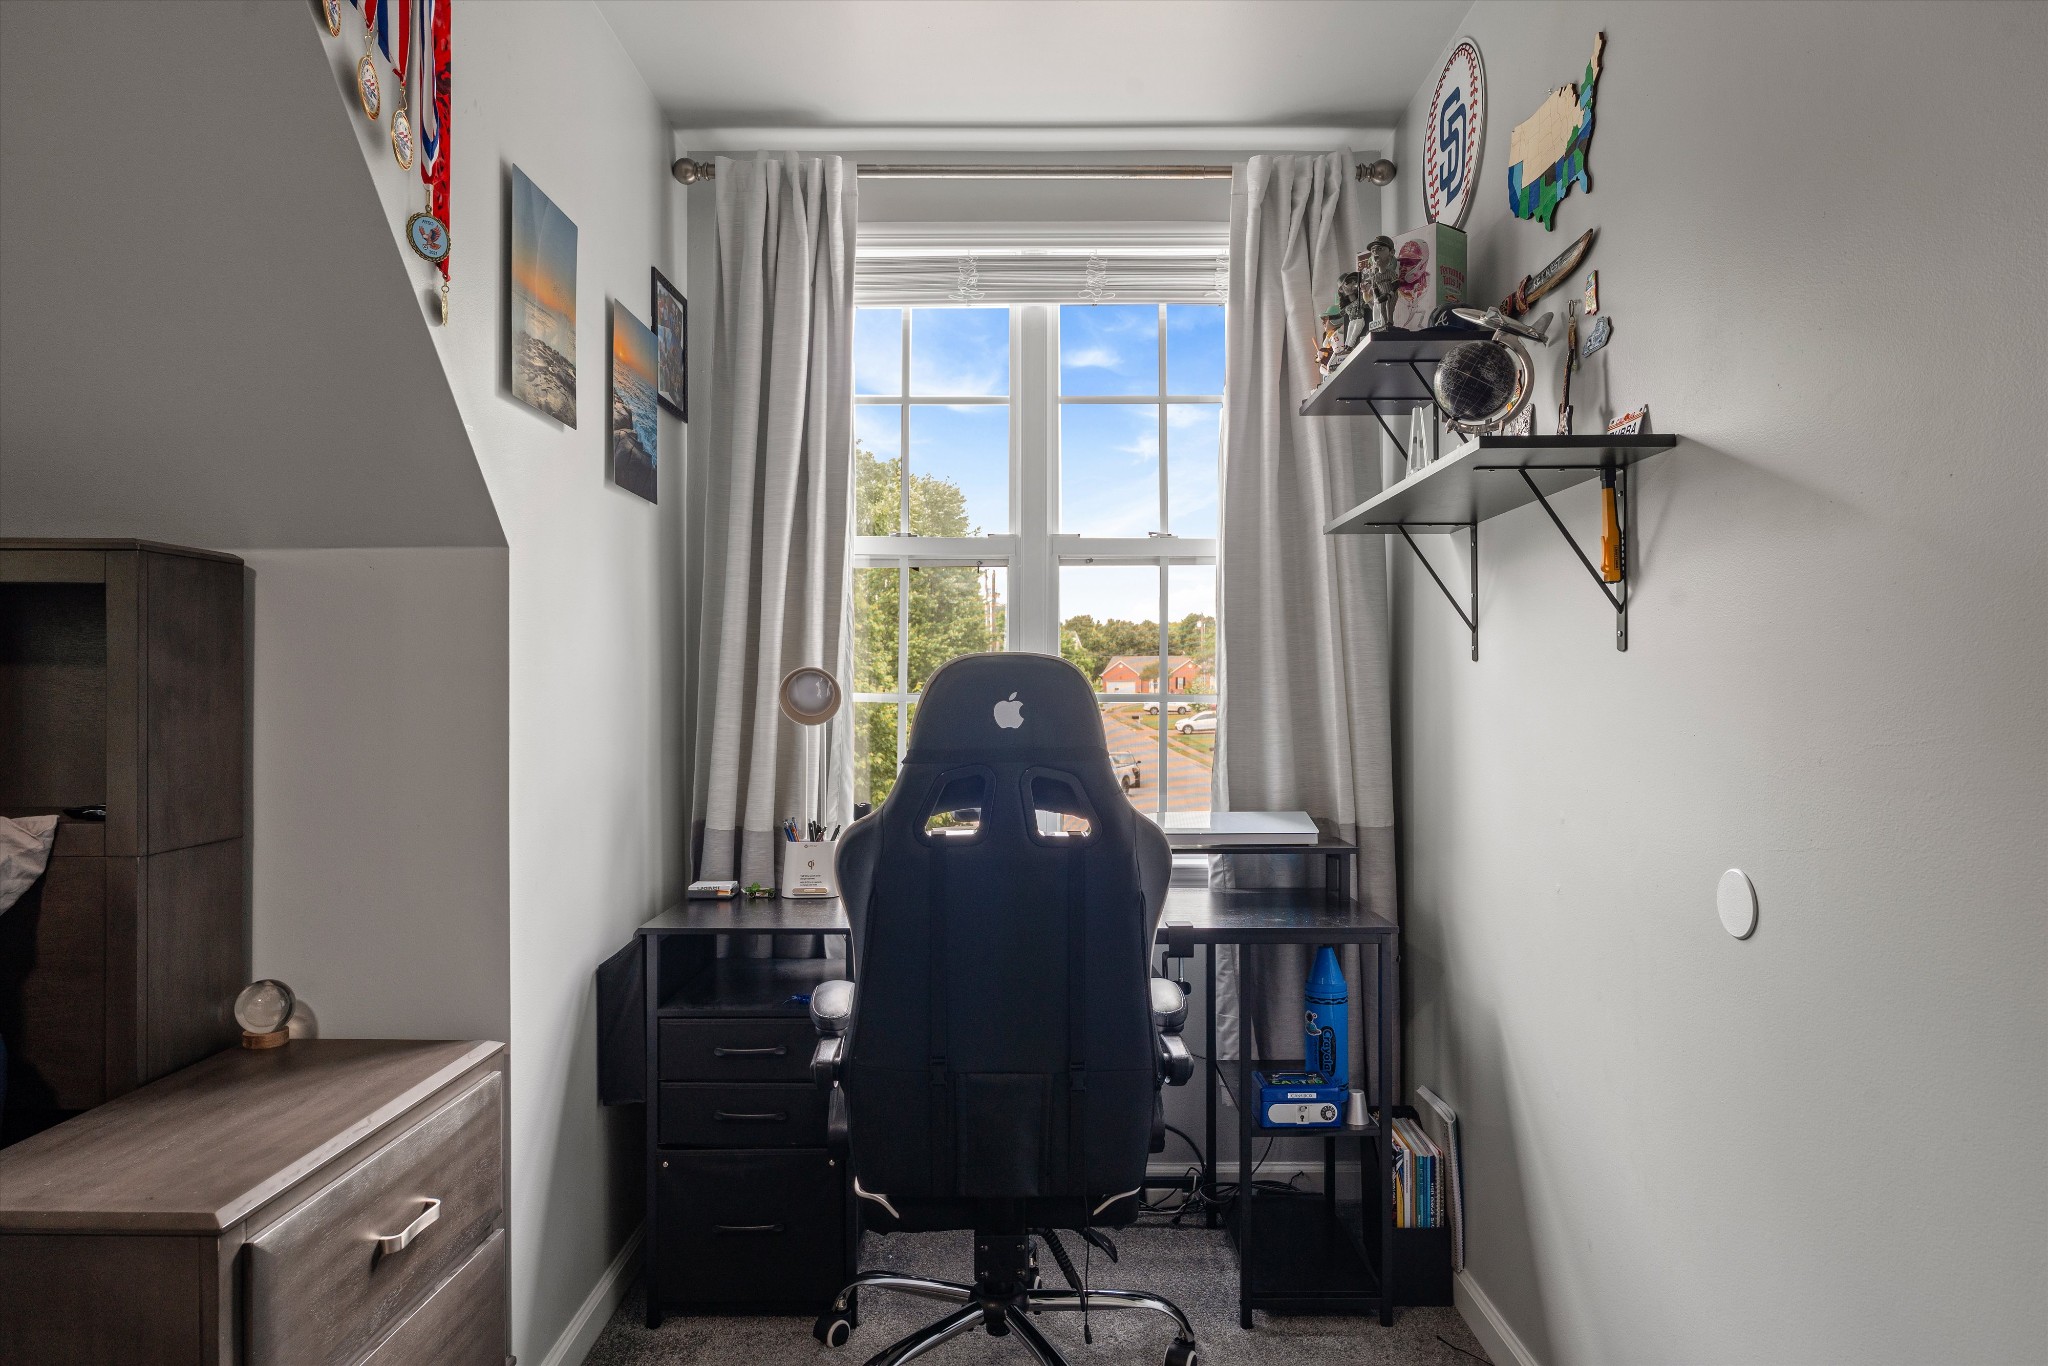
Home office with a black desk chair facing a large curtained window and shelves of sports memorabilia.
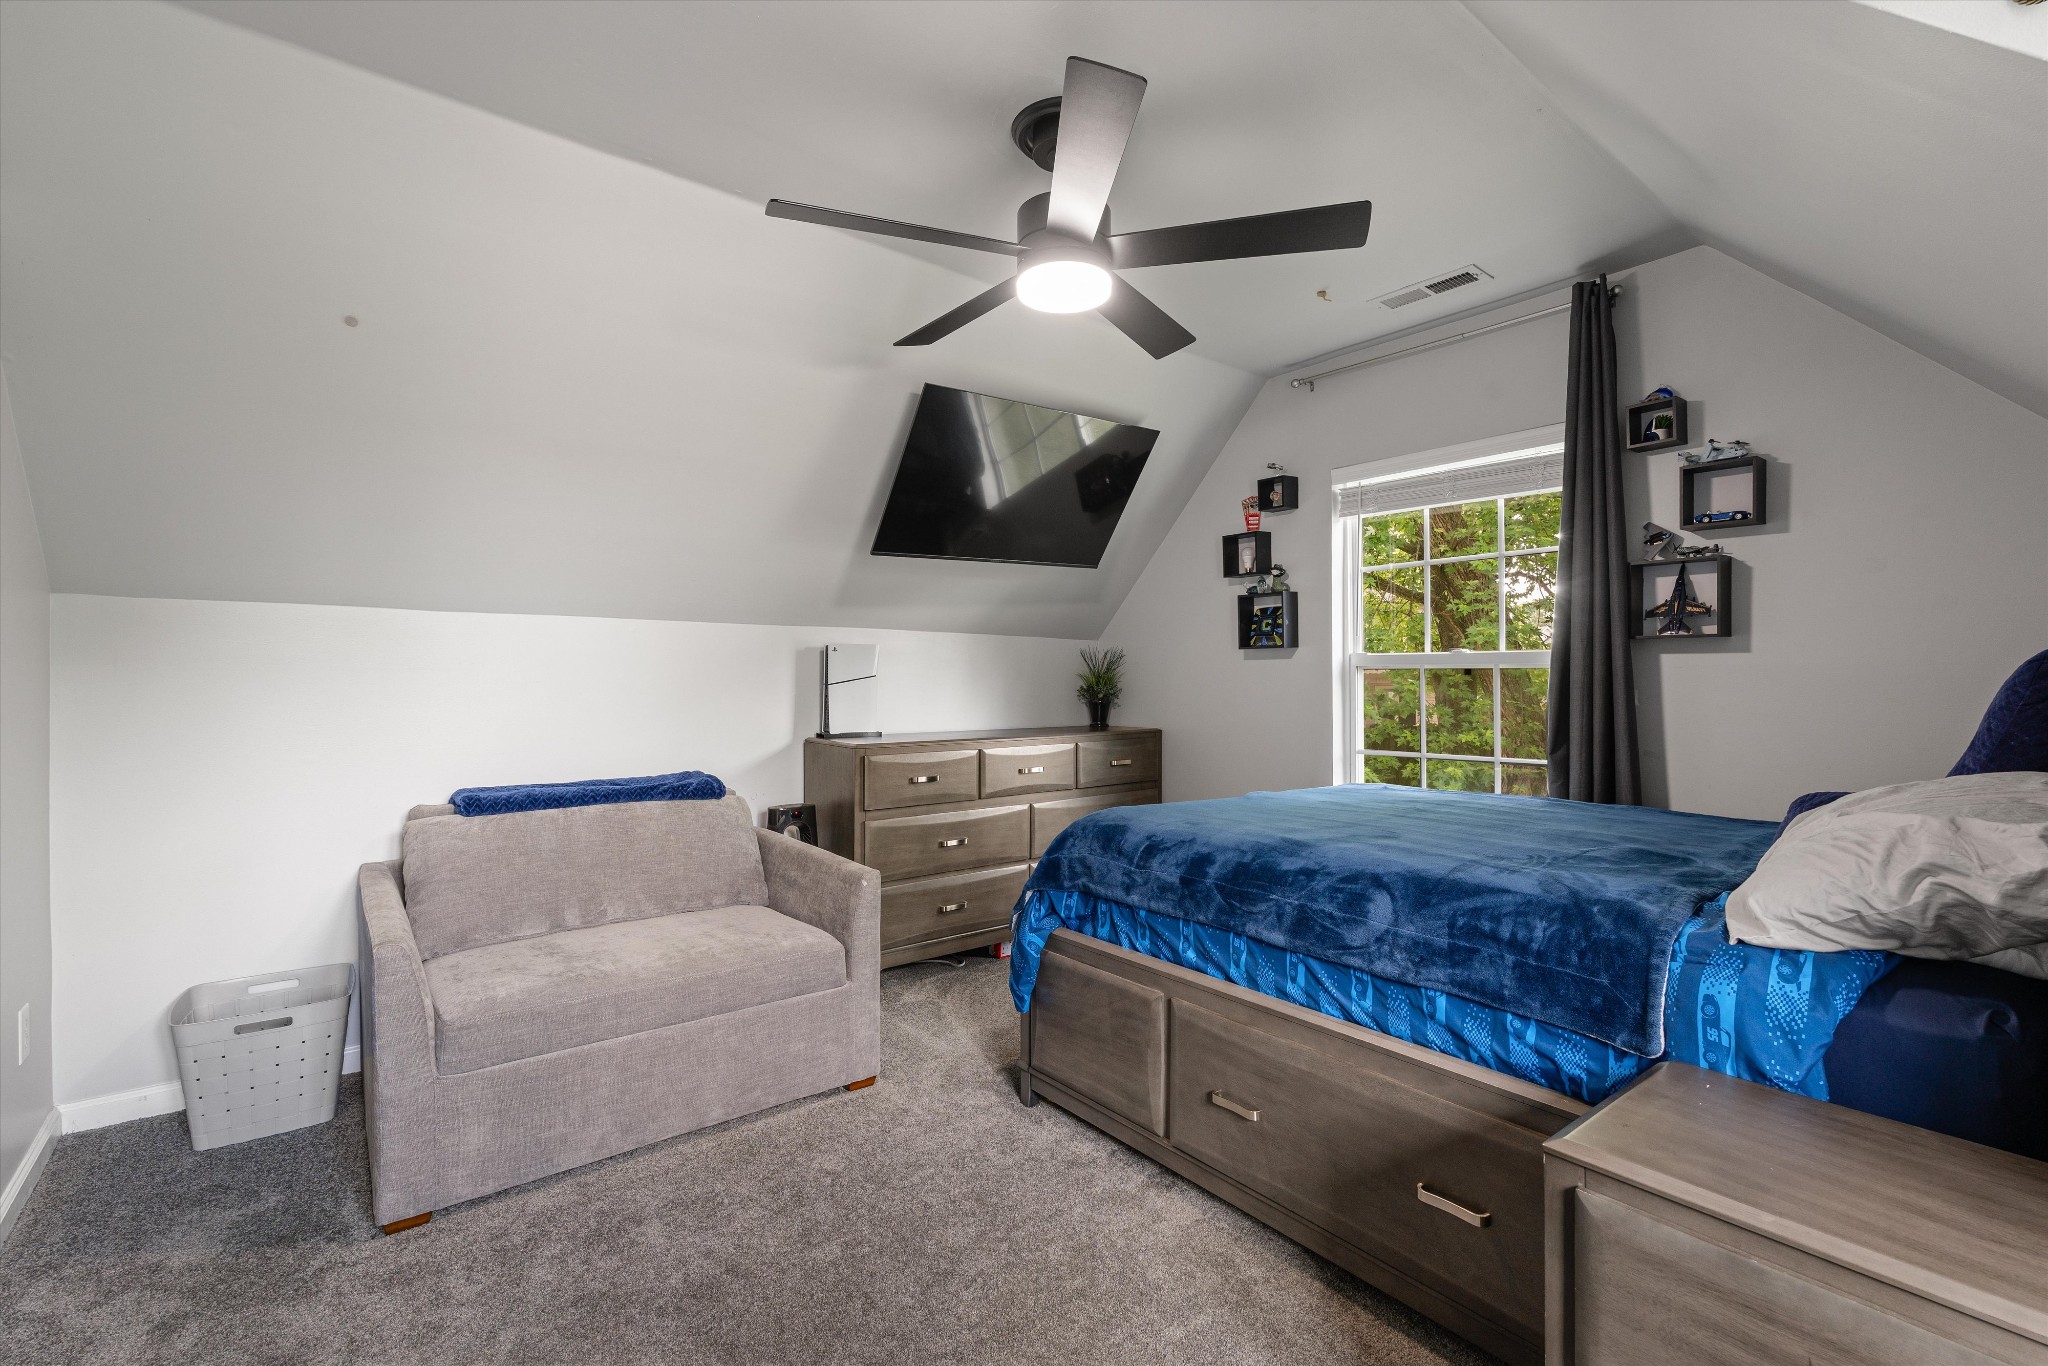
Bedroom with a blue-covered bed, gray loveseat, and sloped ceiling with a ceiling fan.
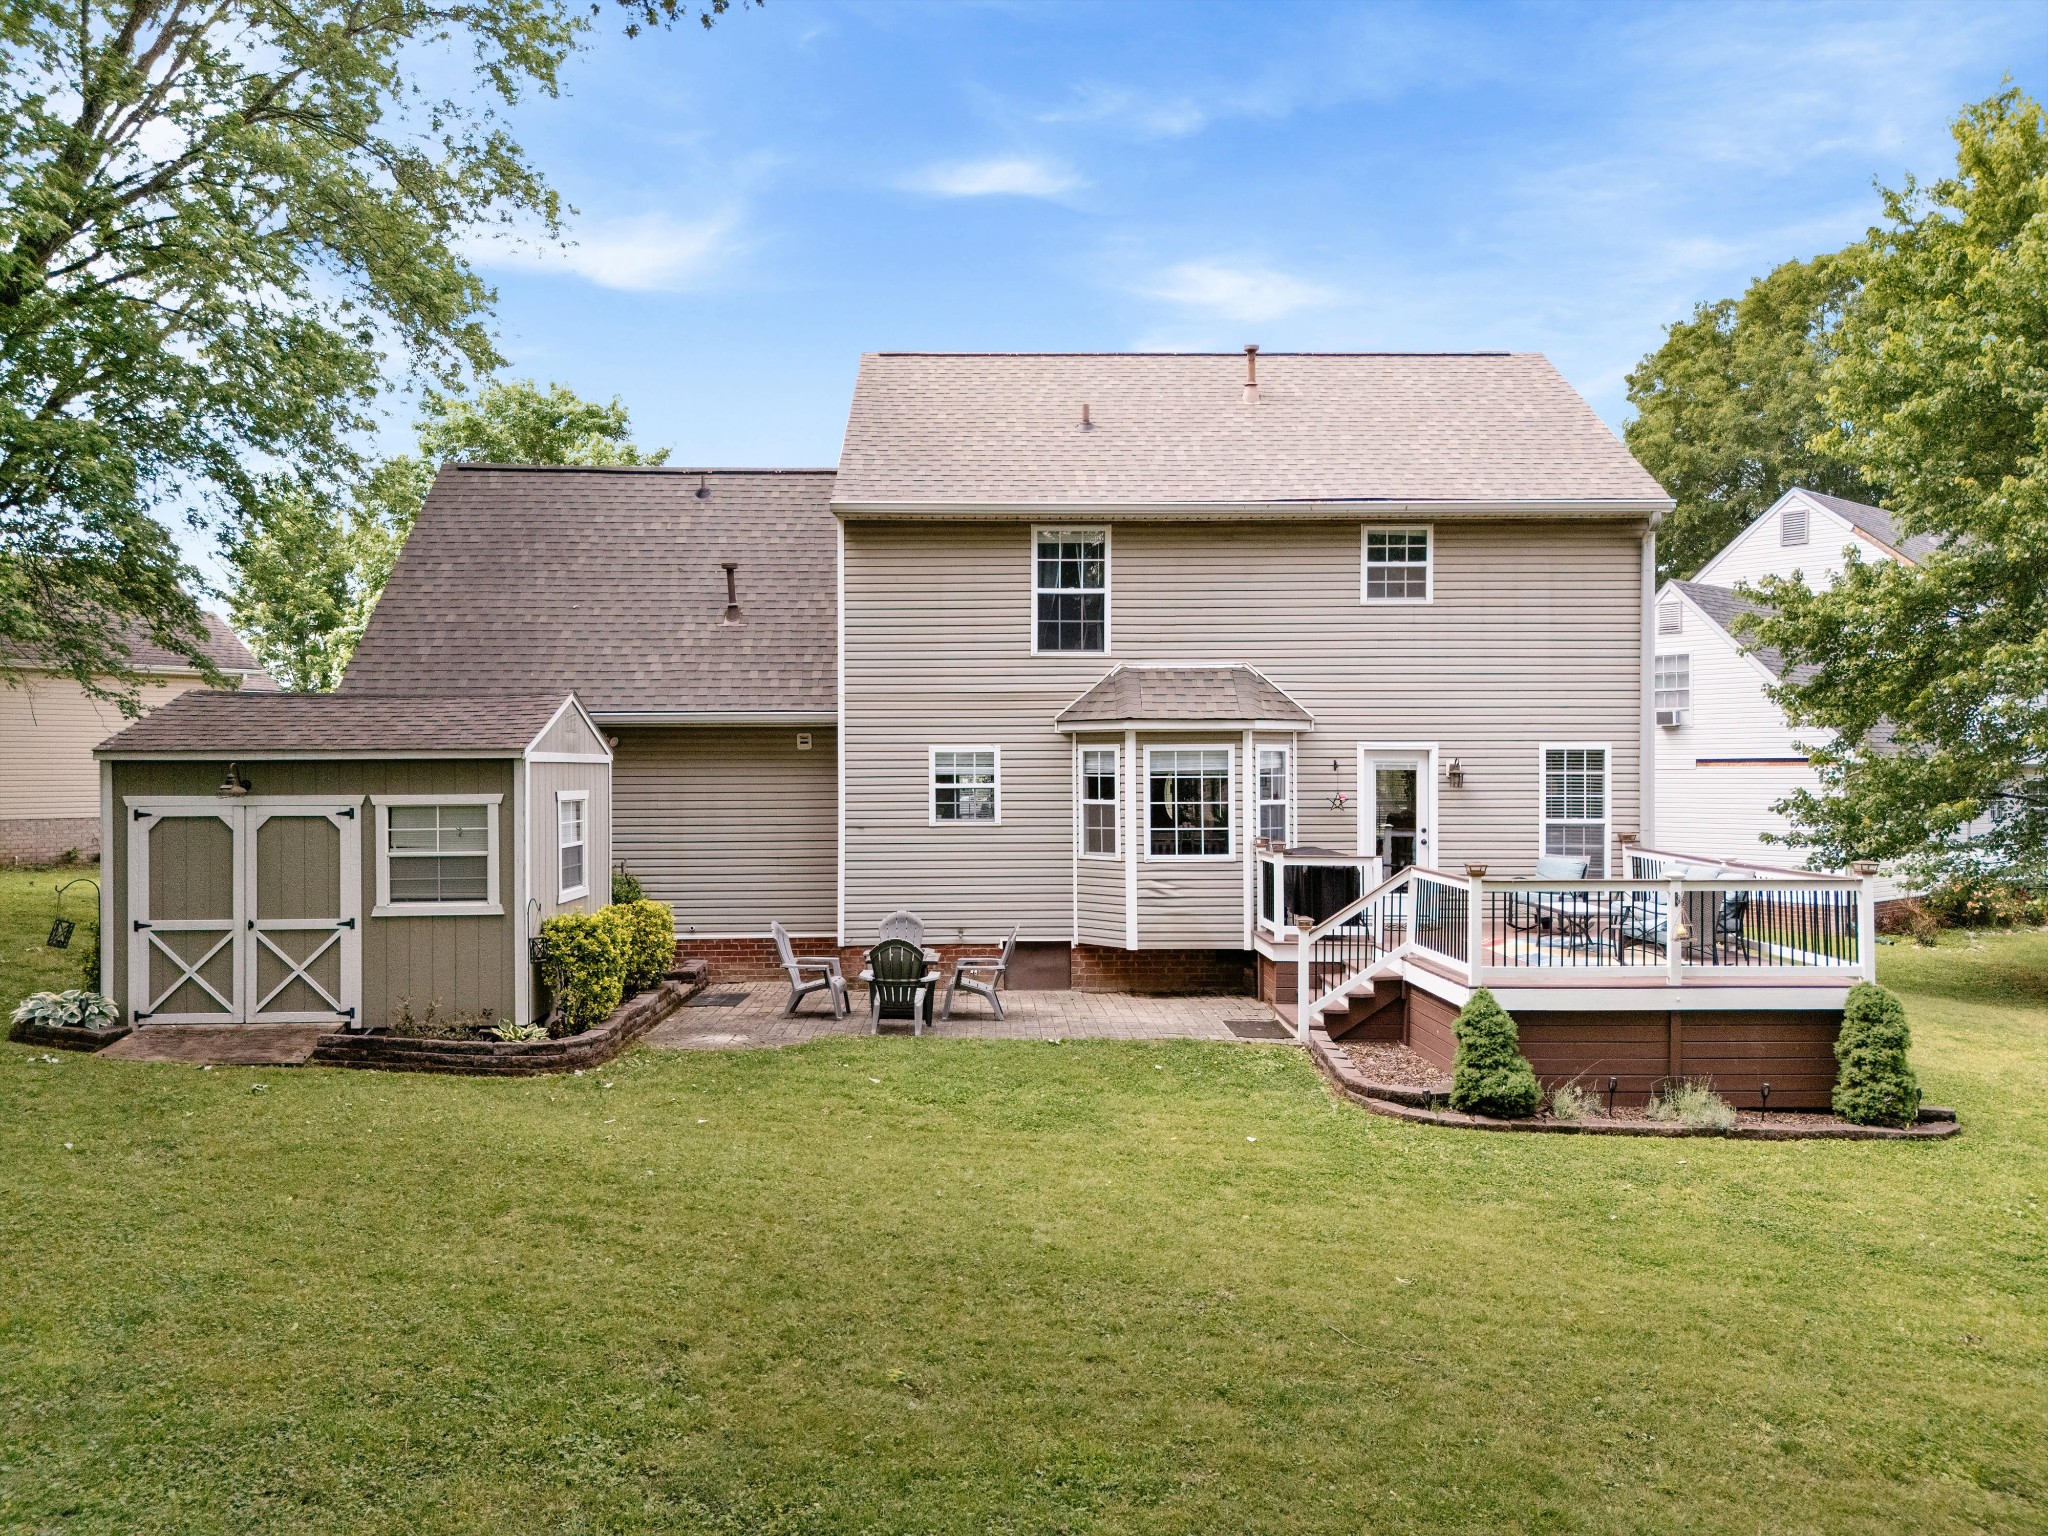
Rear of a two-story beige-sided home with a raised deck, patio seating, lawn, and storage shed.
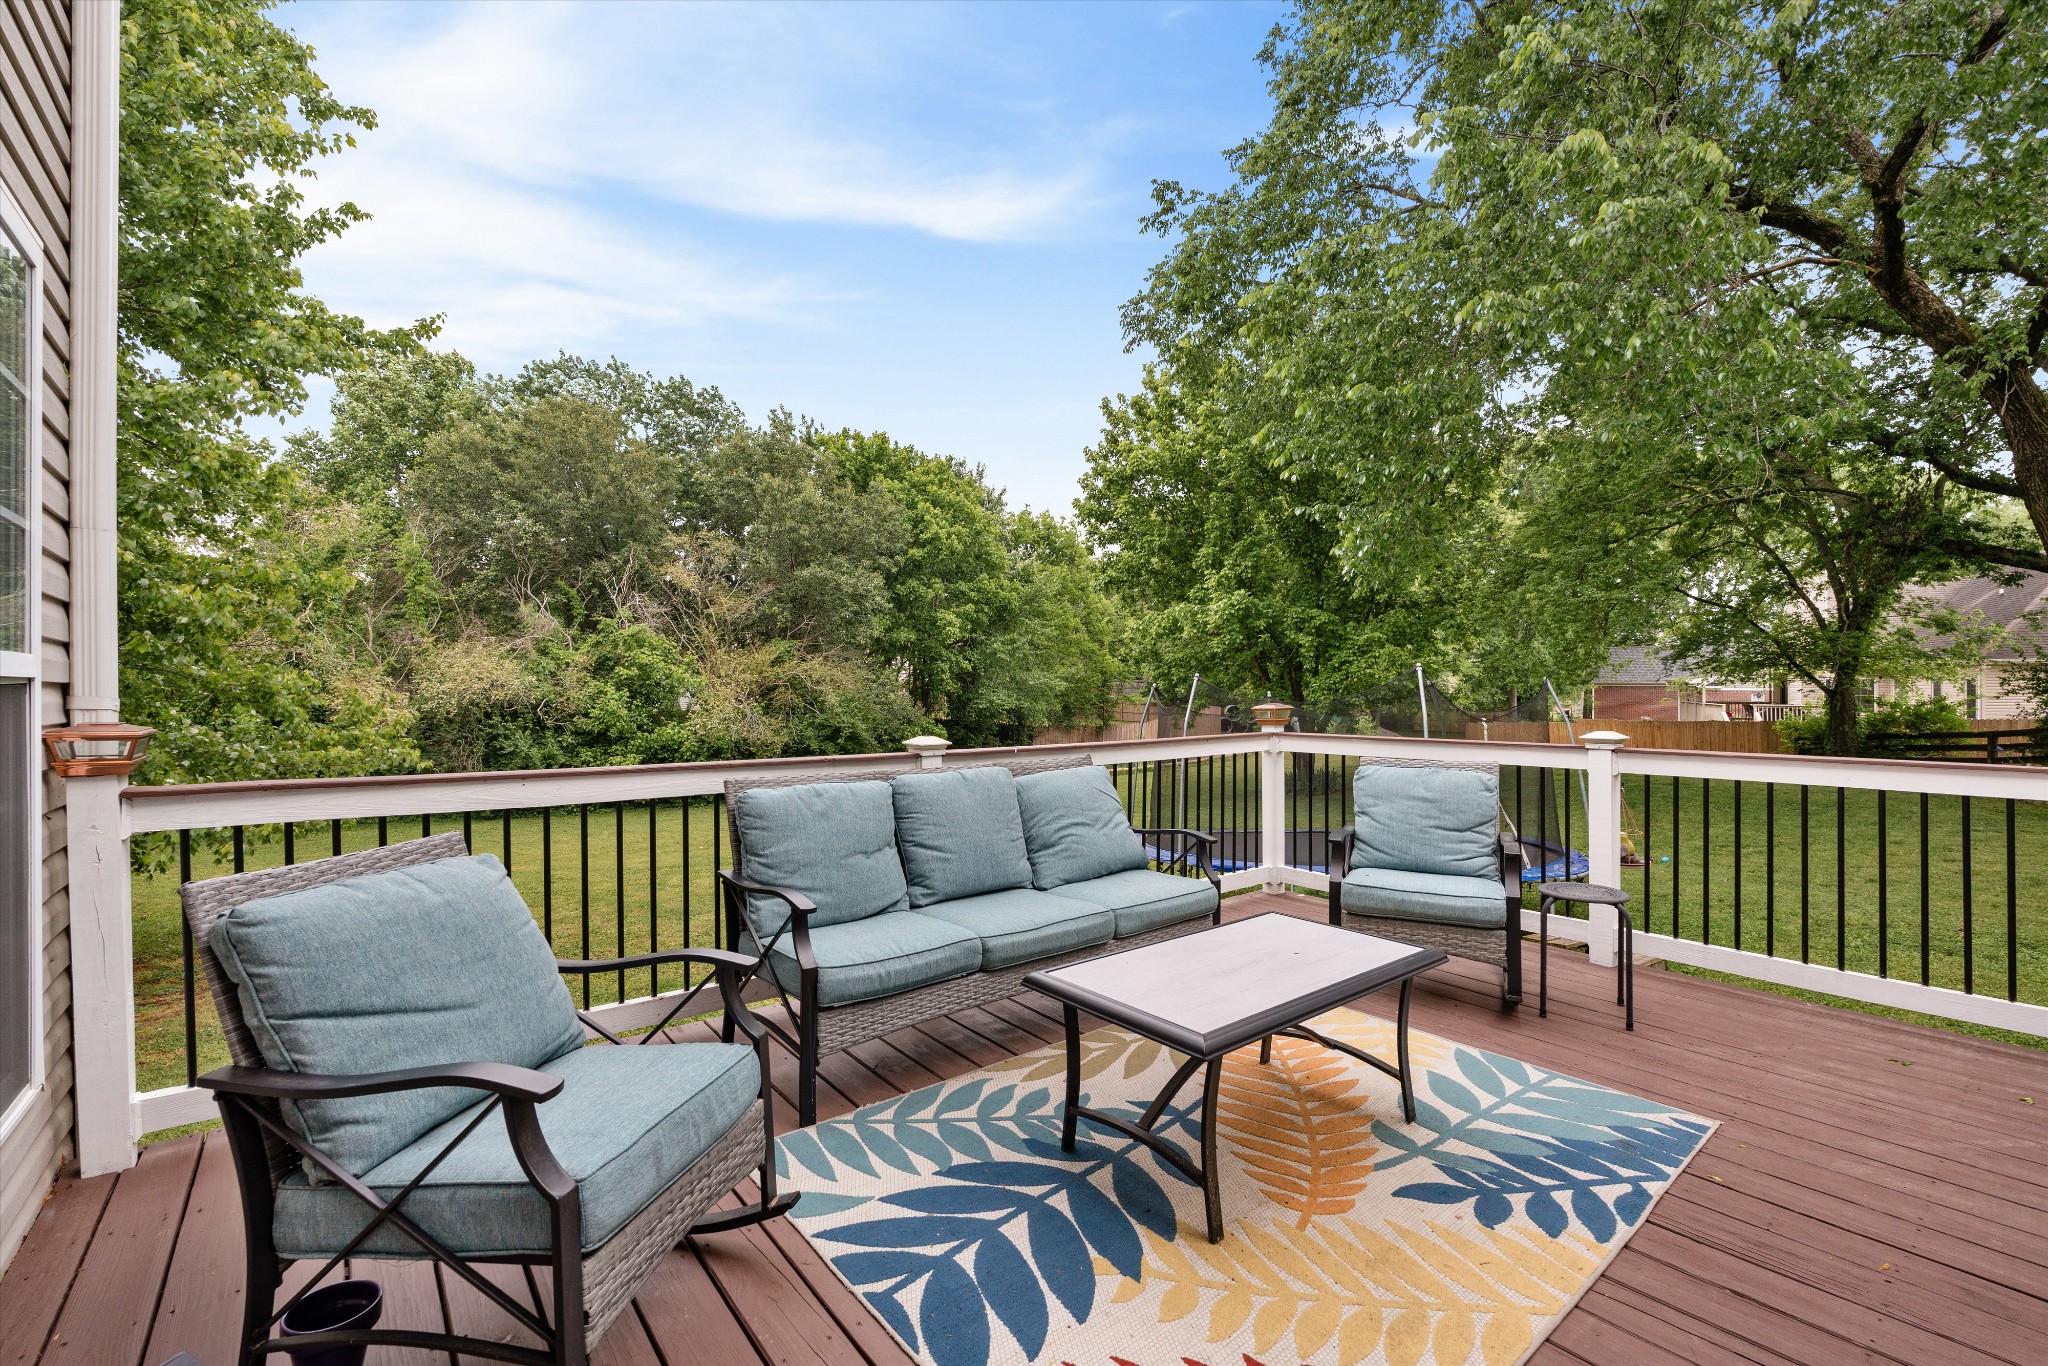
Backyard deck with cushioned seating, a patterned rug, and a leafy fenced yard beyond.
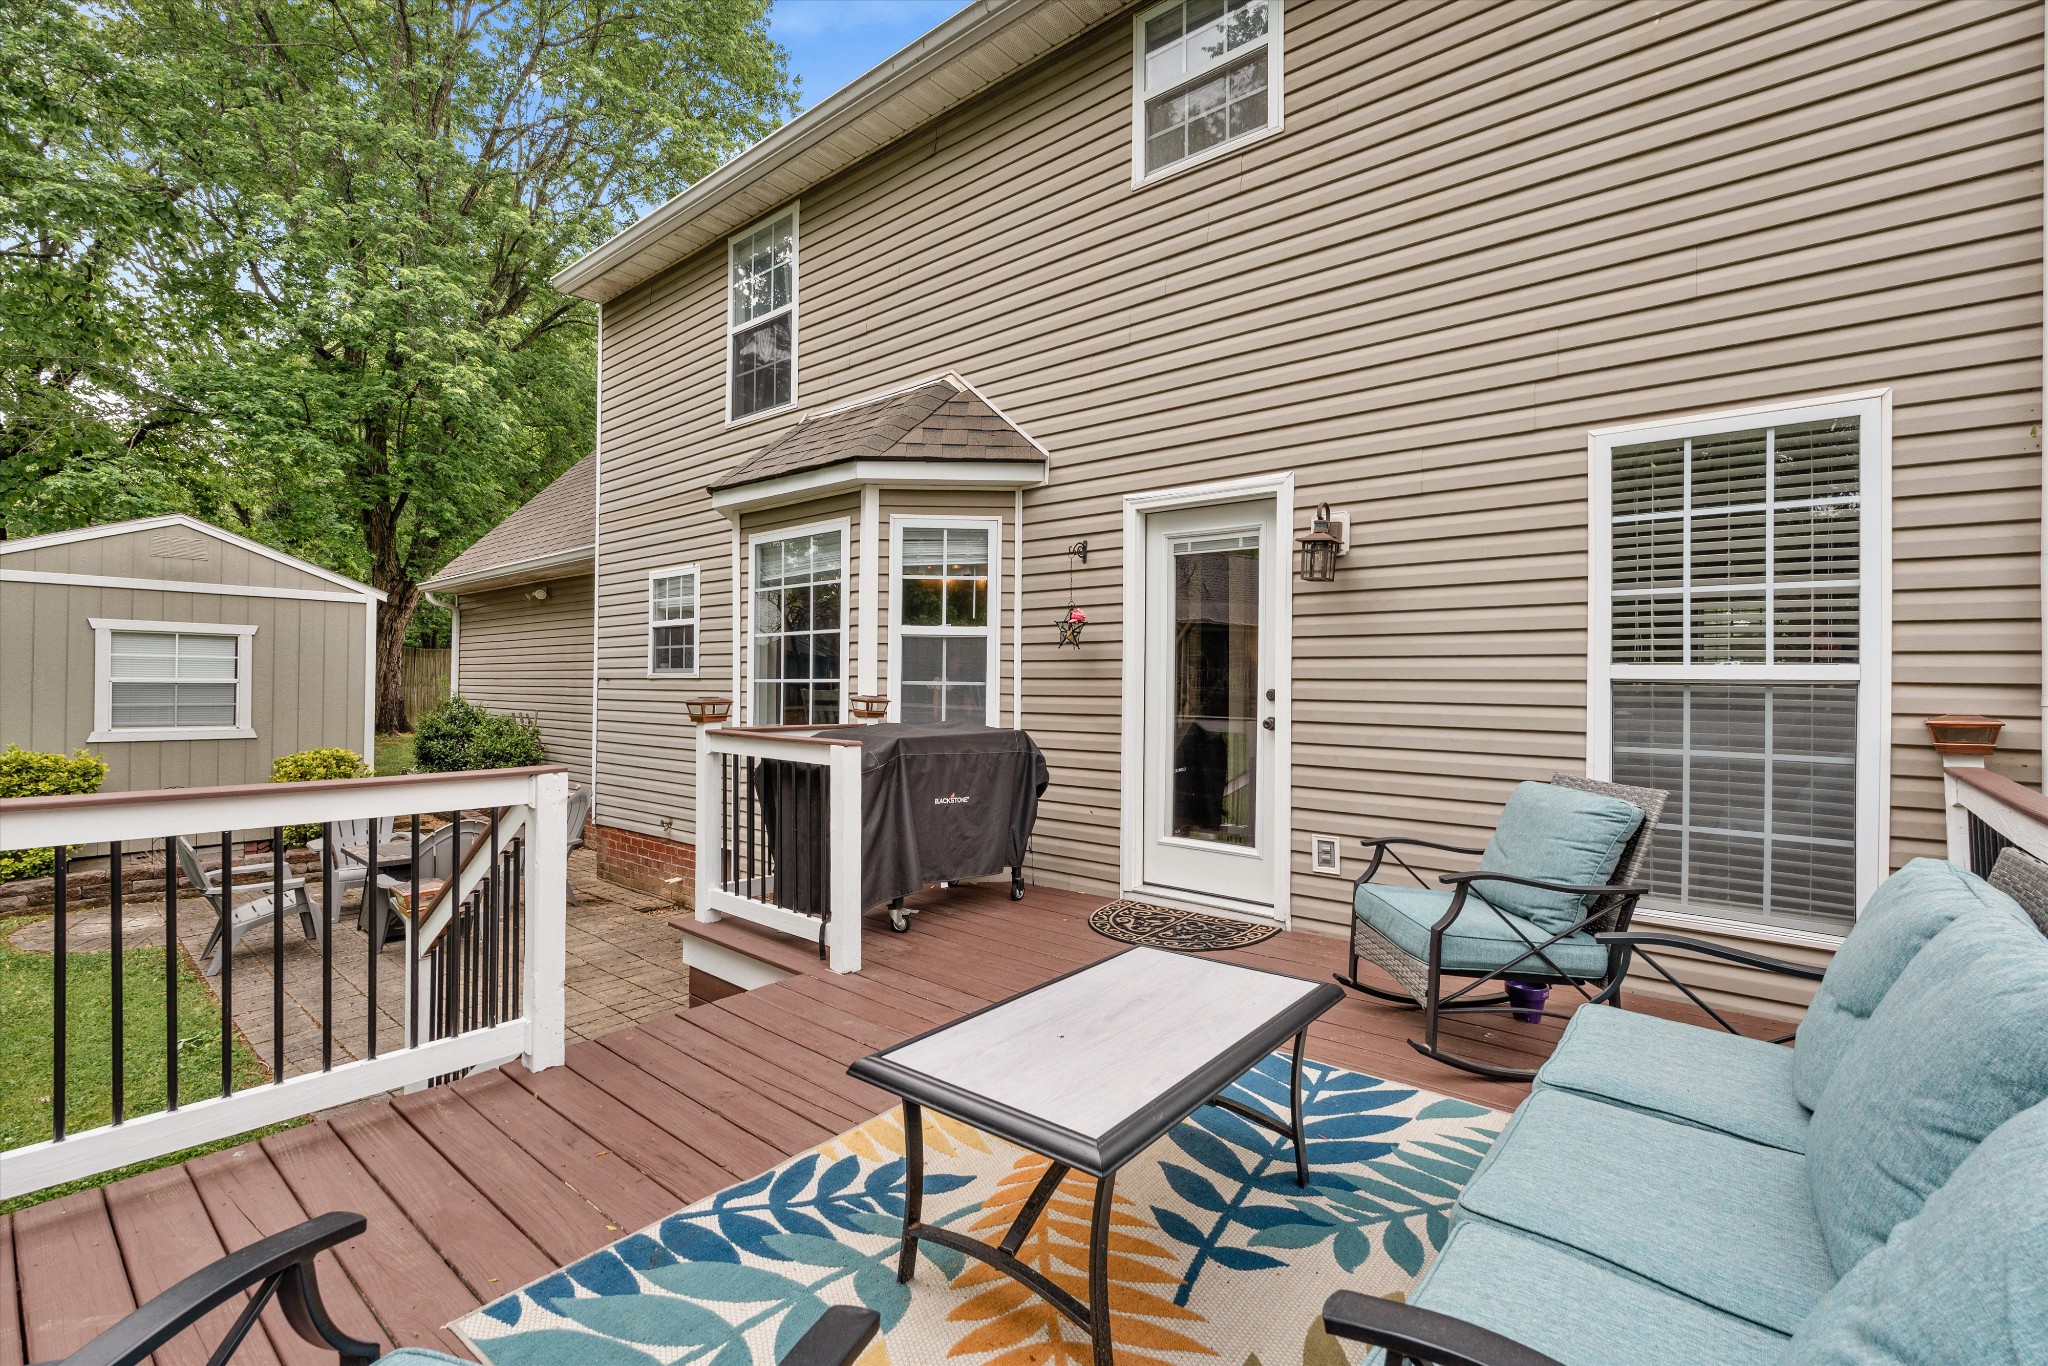
Back deck with cushioned seating, patterned rug, covered grill, and a small shed nearby.
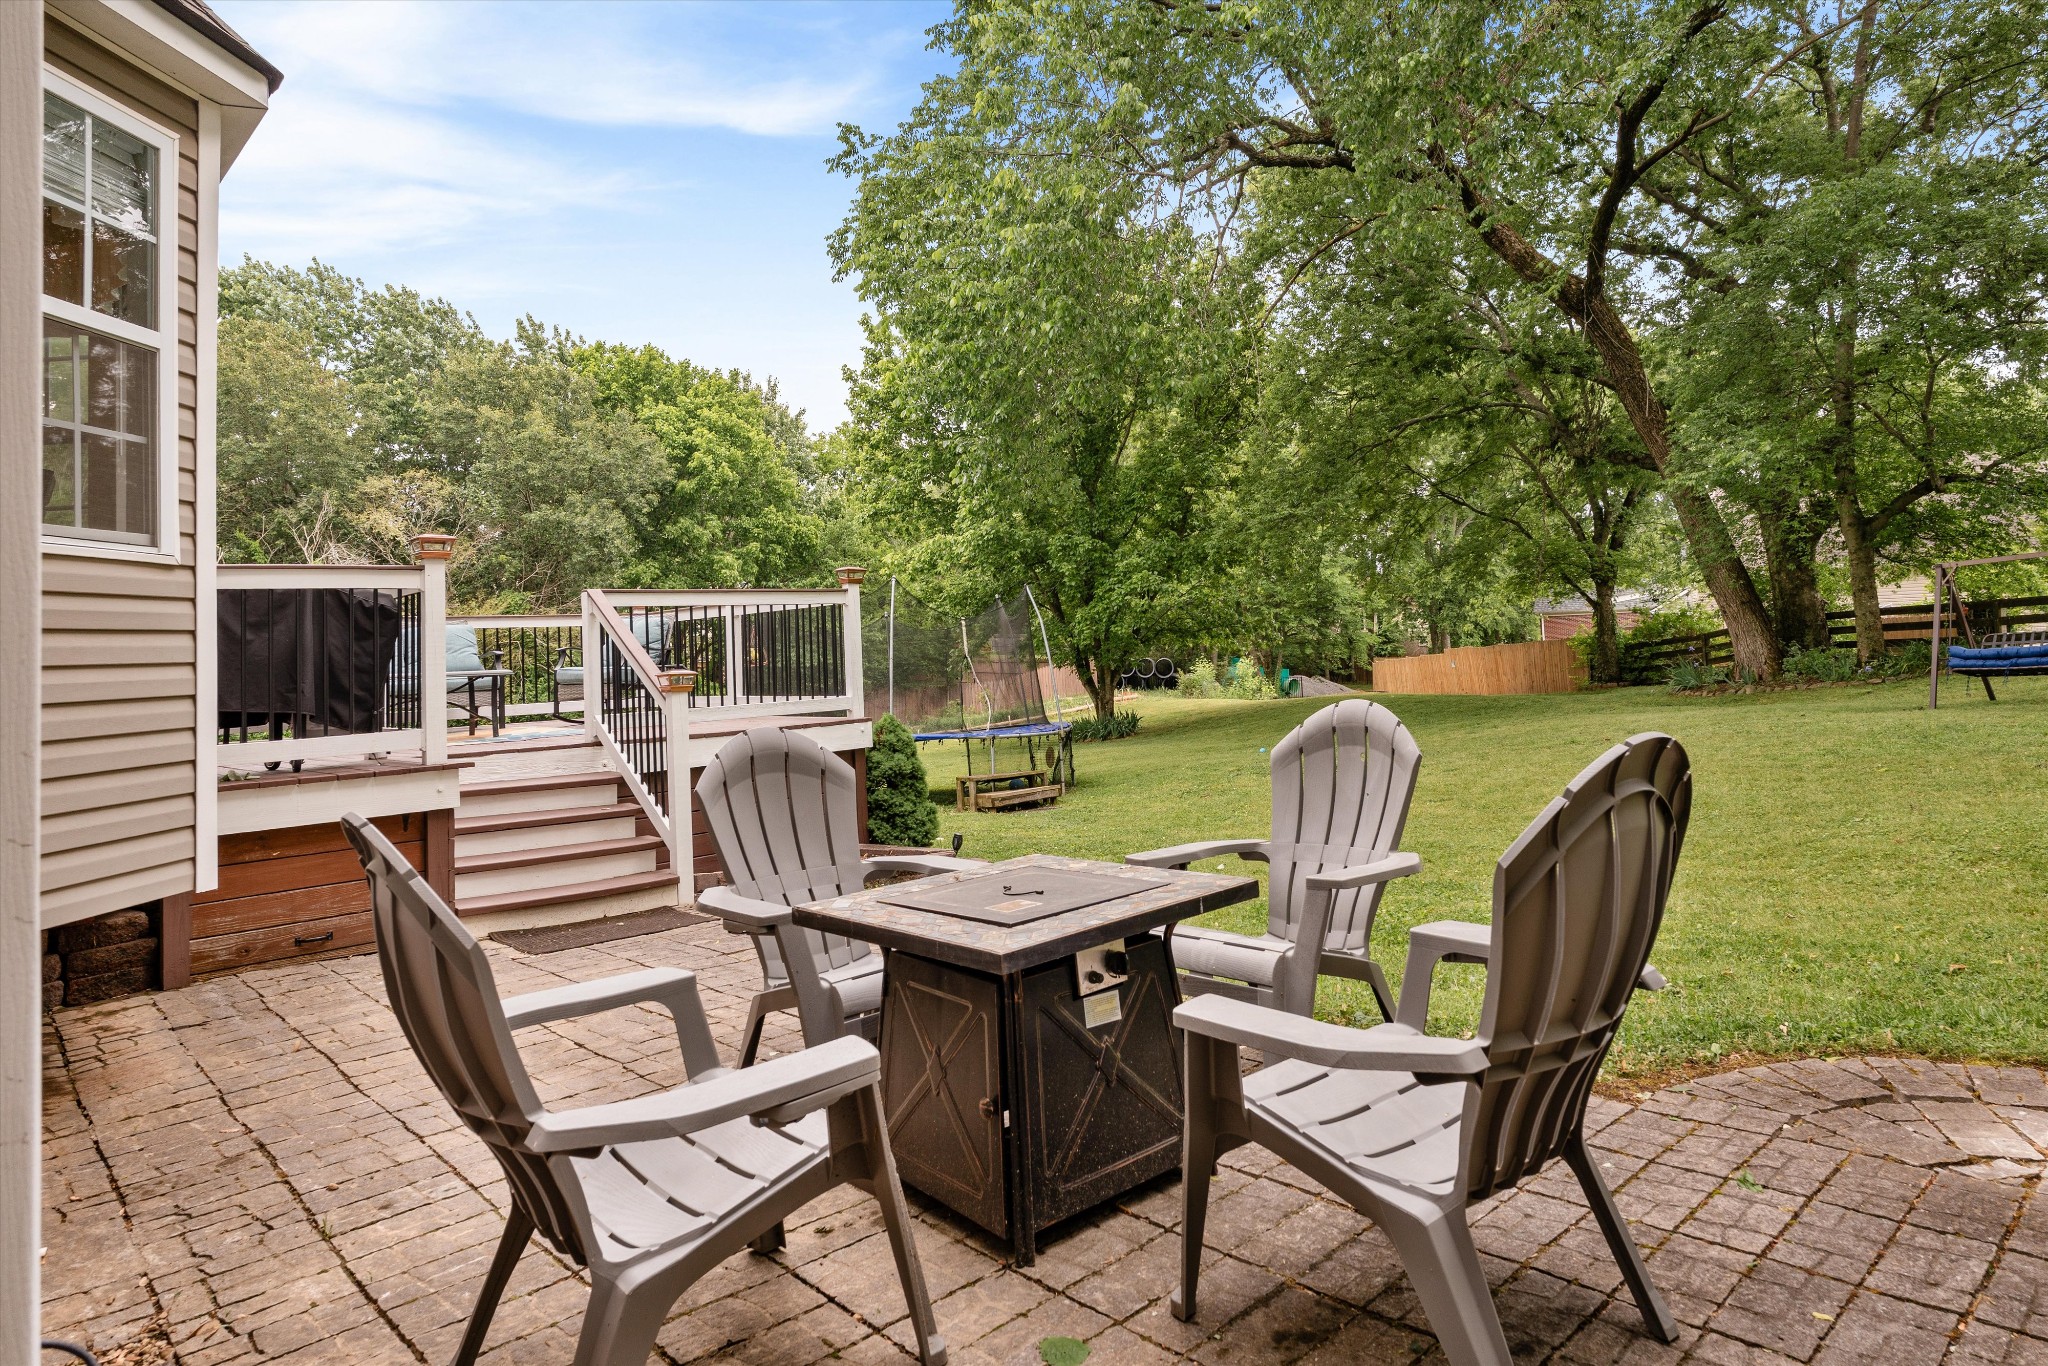
Backyard patio with Adirondack chairs around a fire table, raised deck, lawn, and mature trees.
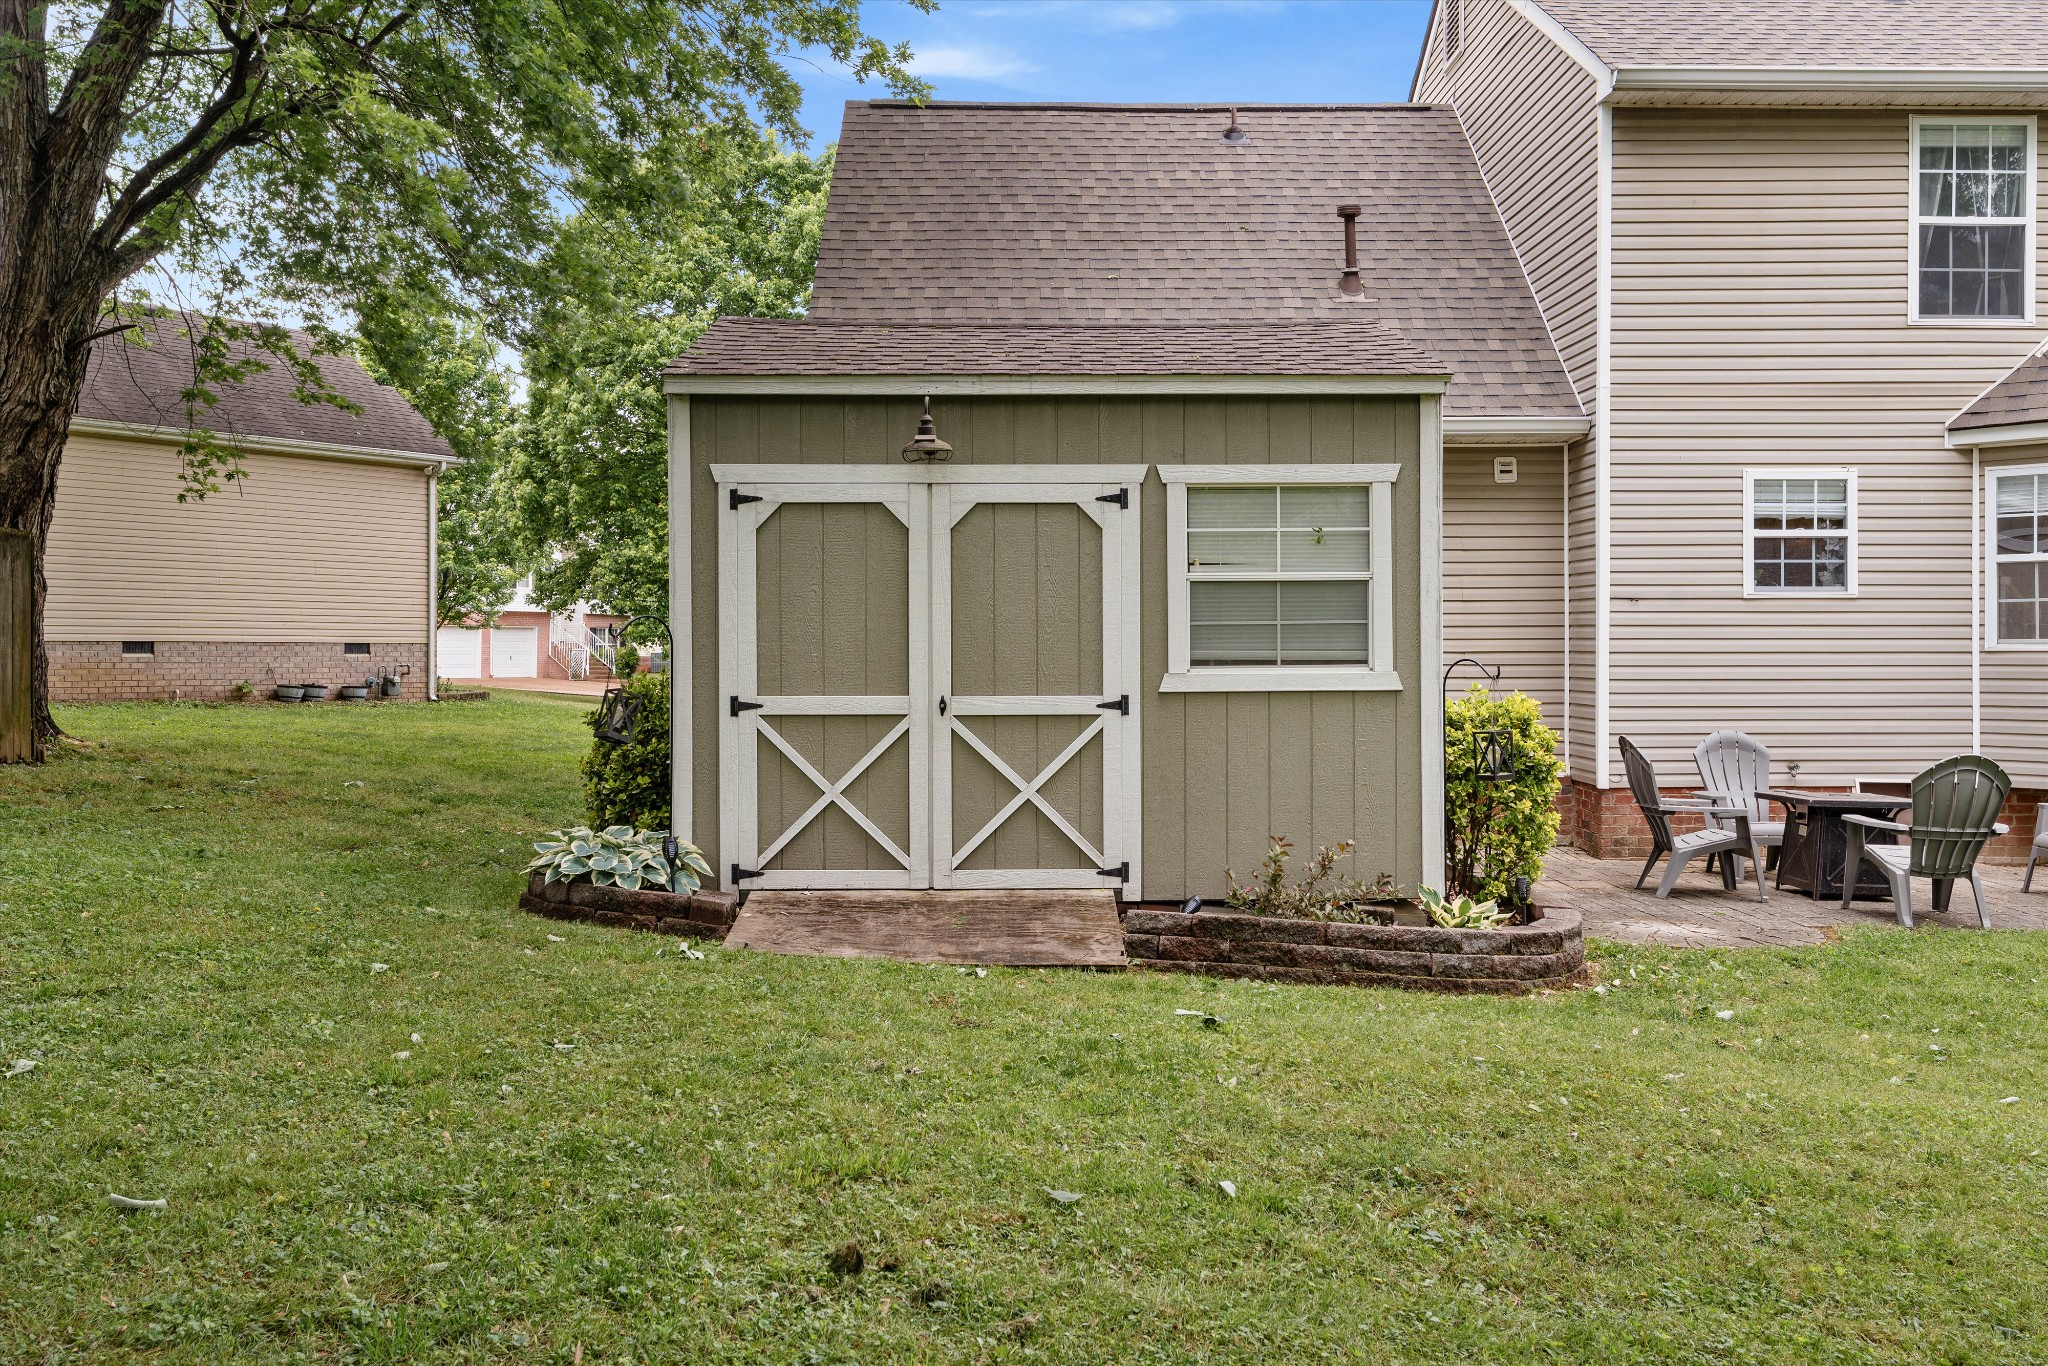
Backyard shed with white crossbuck doors, lawn, mature tree, and patio seating.
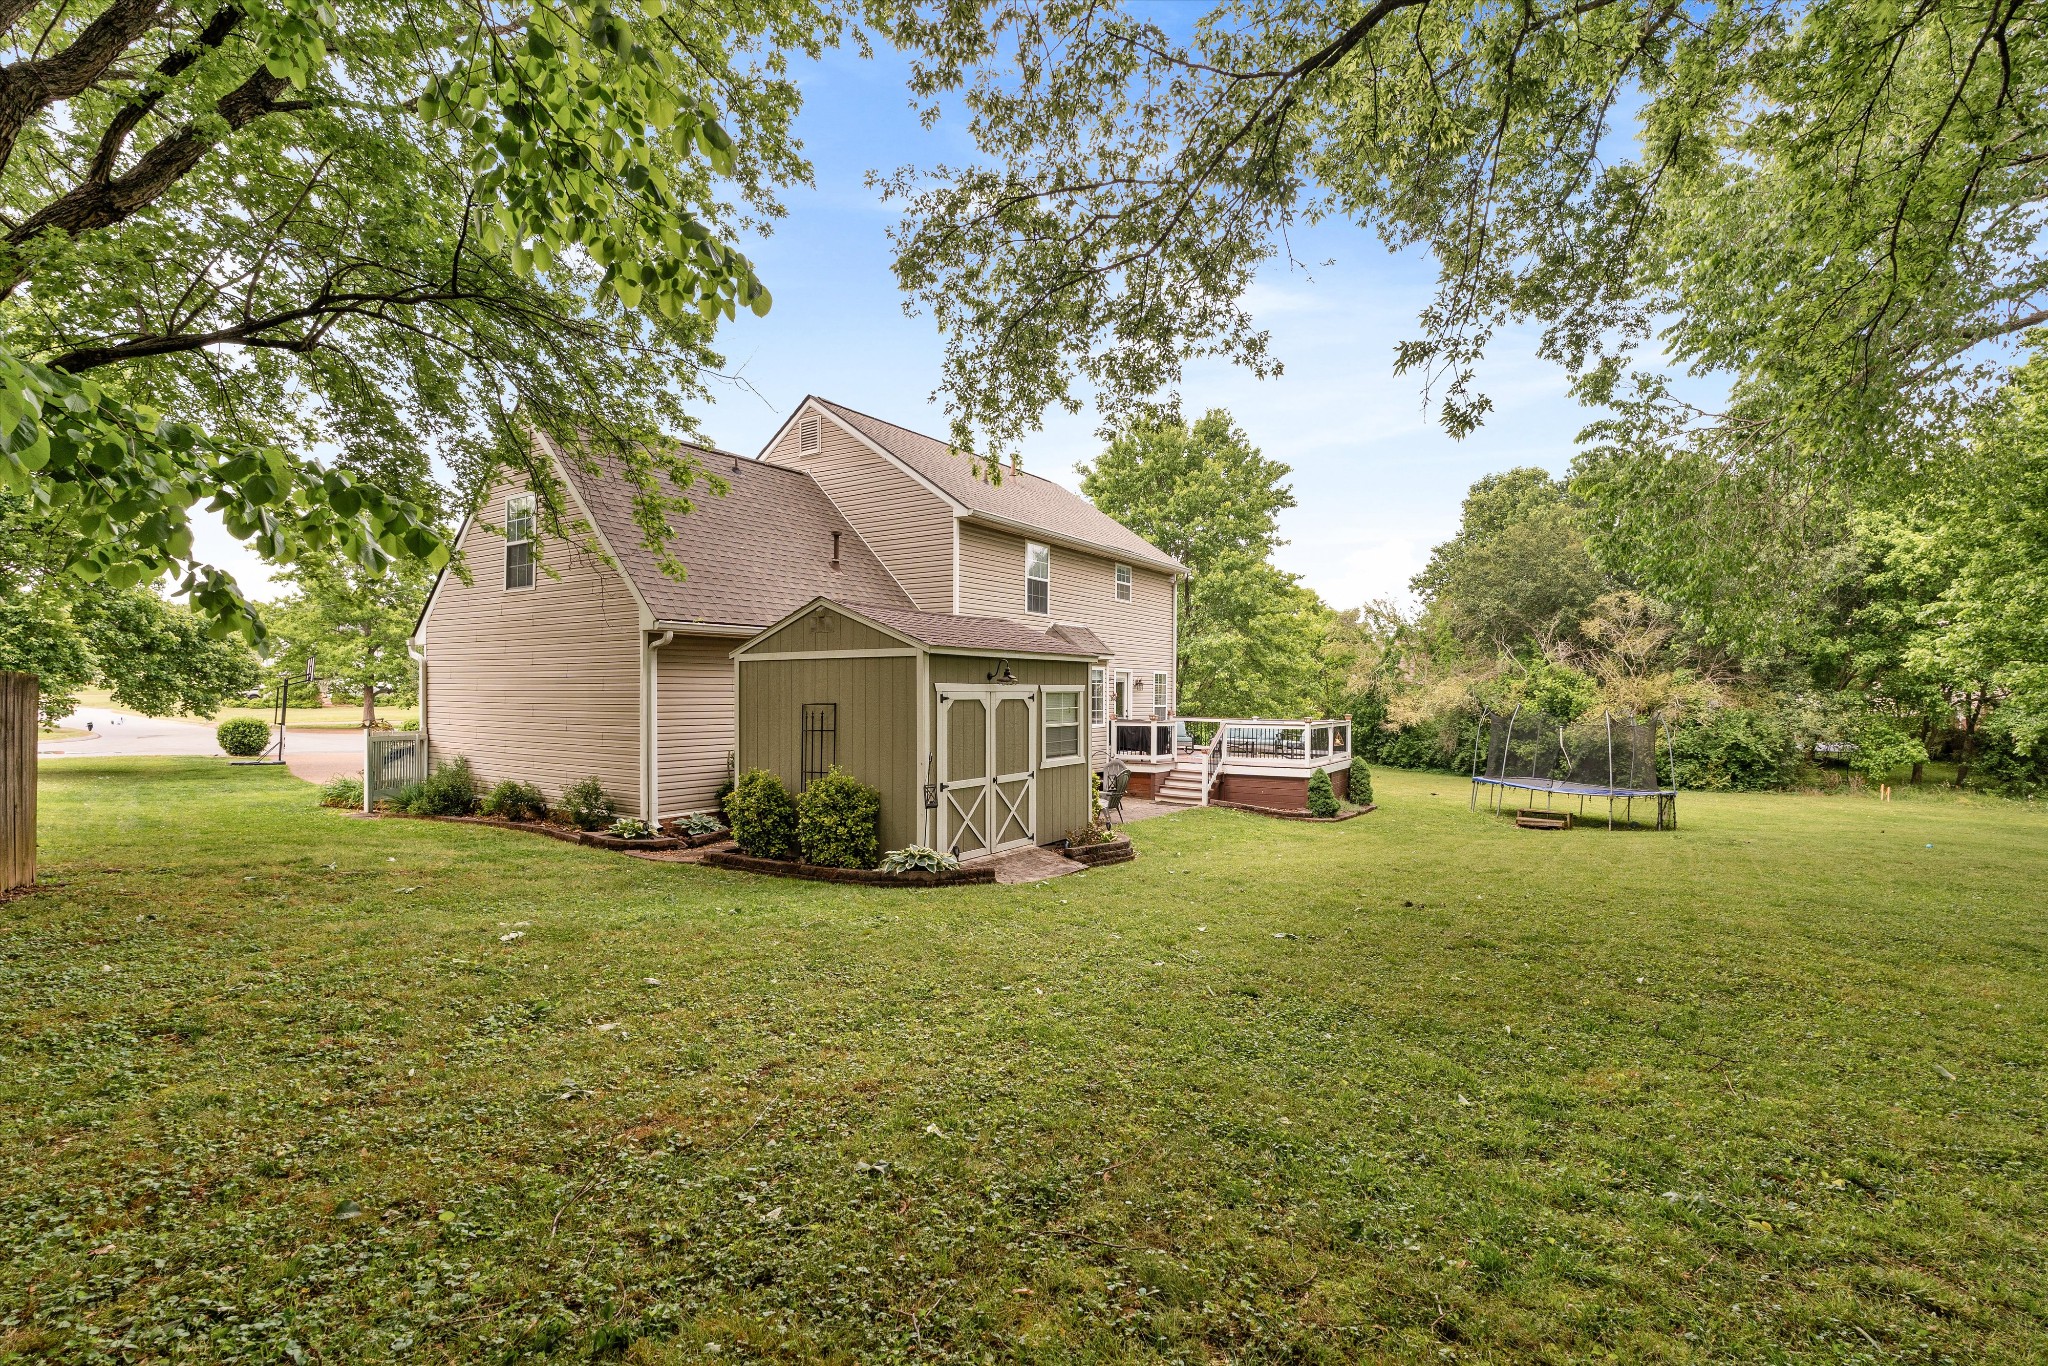
Rear of a two-story beige home with a deck, storage shed, and trampoline in the grassy yard.
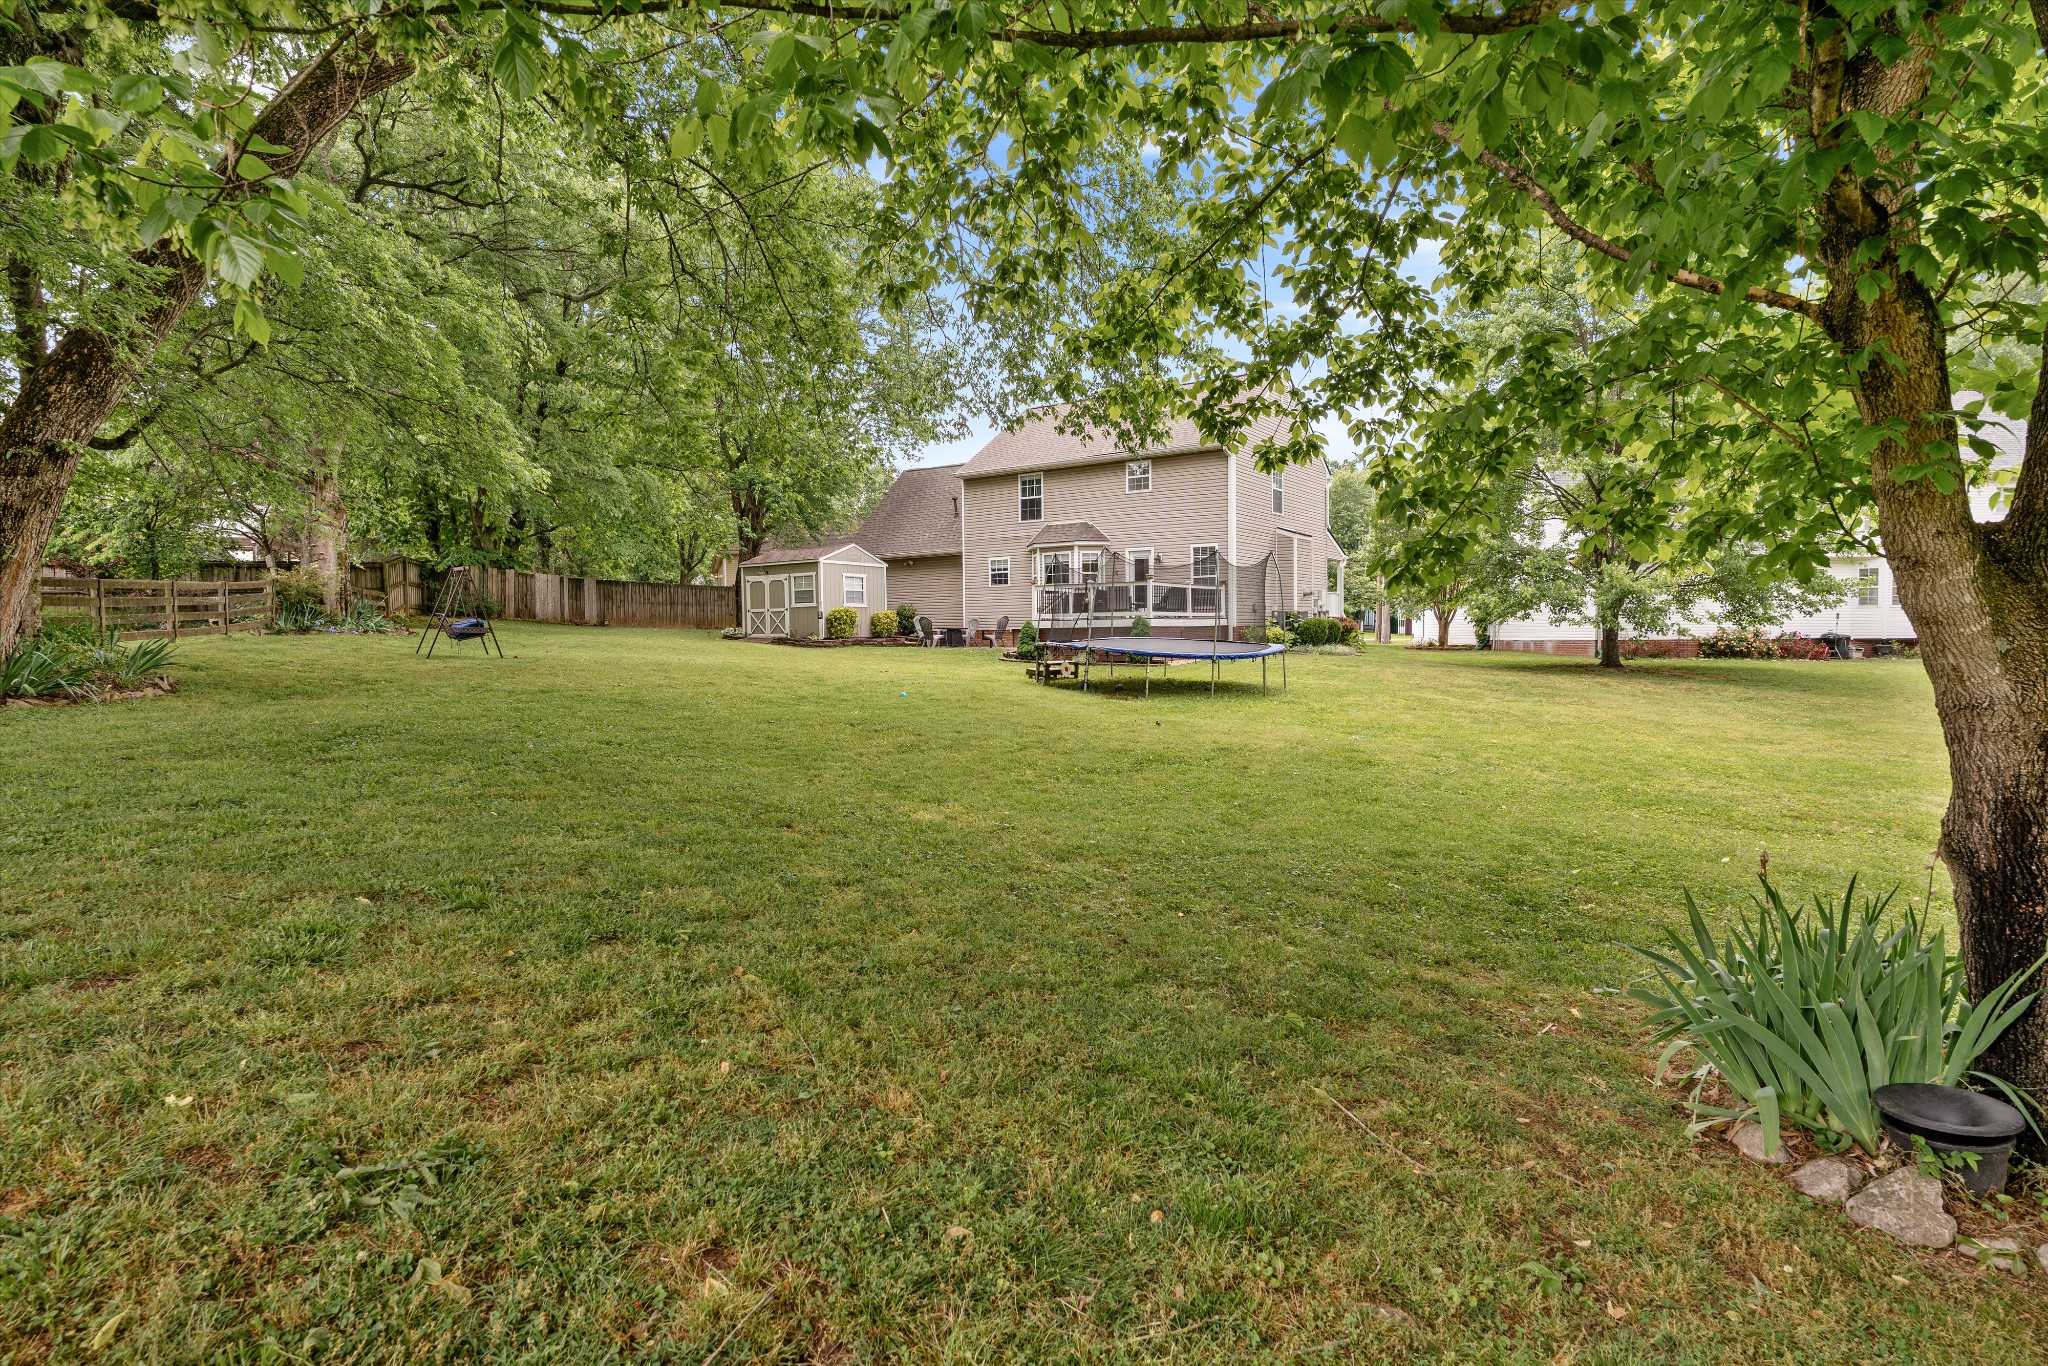
Two-story home viewed from a spacious, tree-shaded backyard with a shed, swing, and trampoline.
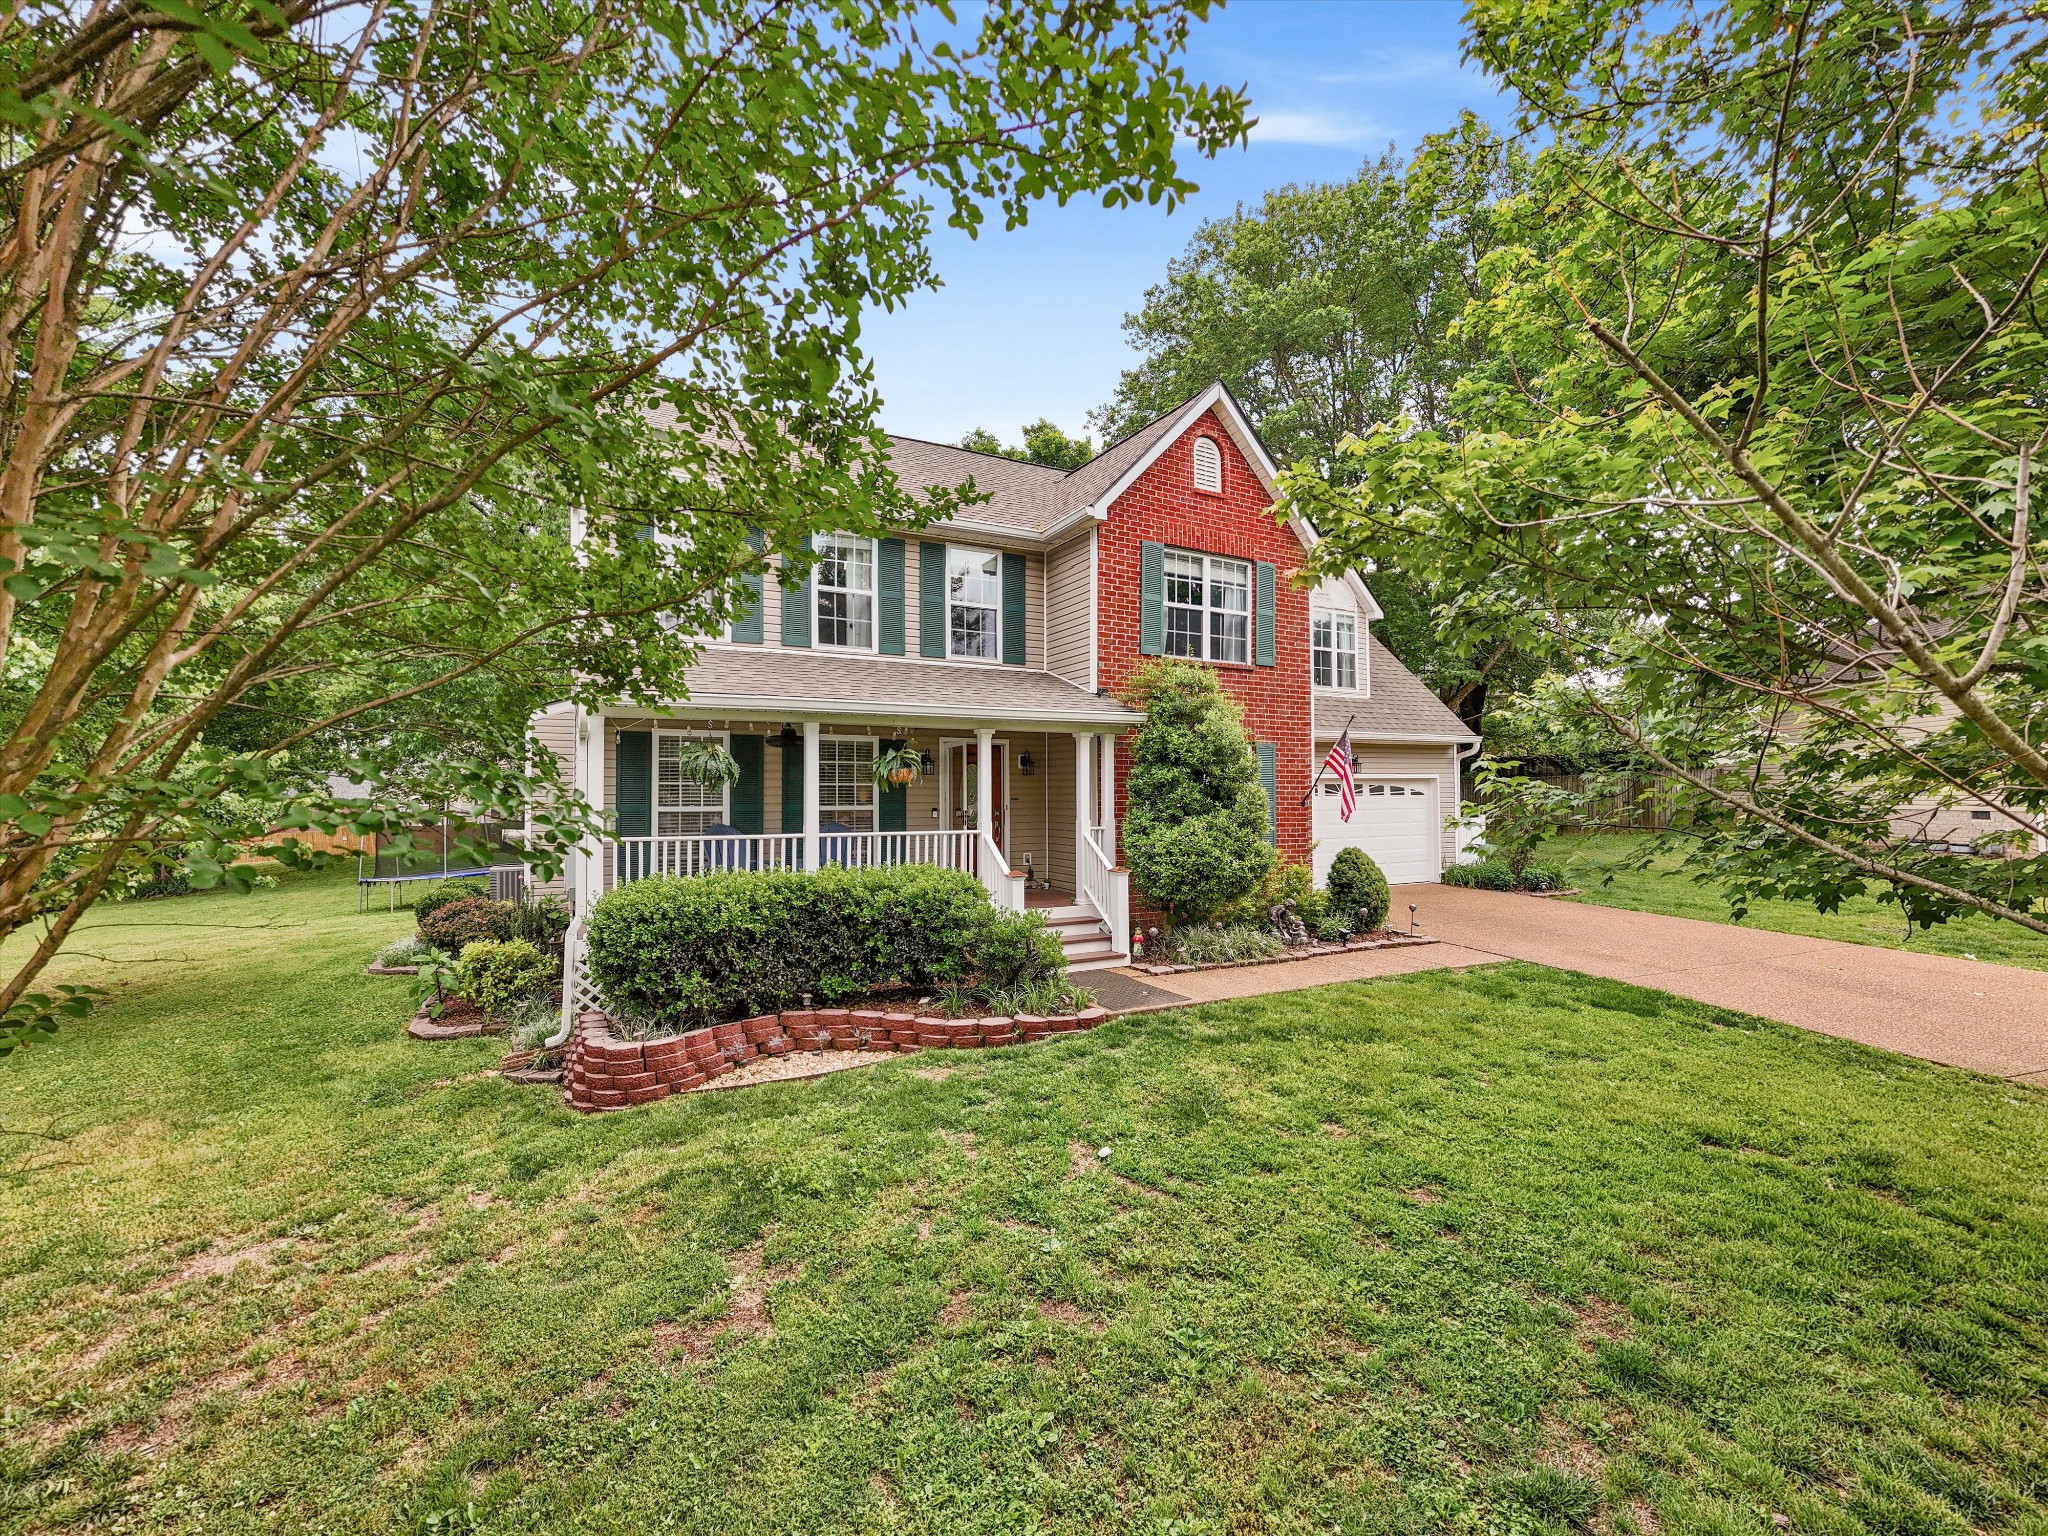
Two-story home with a red brick gable, covered porch, attached garage, and leafy trees framing the lawn.
SEE ALL PHOTOS
Two-story brick and beige-sided home with a covered porch, landscaped yard, and large two-car garage.
Aerial view of a two-story brick-and-siding home with attached garage, covered porch, and wooded backyard.
Covered front porch with blue Adirondack chairs, a ceiling fan, and white railings overlooking leafy trees.
Entry hall with hardwood floors, gray walls, and open glass-paneled French doors.
Furnished flex room with French doors, a counter and stools, and exercise equipment by the windows.
Home office and exercise room with a treadmill, dual-monitor desk, and large curtained window.
Bathroom with a white pedestal sink, framed mirror, and towels beside an open doorway.
Furnished living room with a white fireplace, mounted television, gray sofas, and a glass patio door.
Living room with a gray sectional, white fireplace, and large wall-mounted television.
Living room with gray sofas, white fireplace, mounted TV, and glass door to a deck.
Dining room with a dark wood table, large windows, and a white-railed staircase beside the living room.
Dining area with a dark wood table and bench beside the kitchen and large windows.
Kitchen with warm wood cabinets, mosaic tile backsplash, granite counters, and a sink beneath a window.
Kitchen with warm wood cabinets, granite counters, multicolor tile backsplash, and stainless steel range.
Wood cabinets and granite counter in a tiled kitchen area, with a staircase and adjoining living room.
Interior room with a curtained window, white shelving, and an open door.
Bedroom with a white storage bed, gray walls, wood-blade ceiling fan, and adjoining bathroom.
Bedroom with a white quilted bed, blue pillows, and two windows overlooking greenery.
Bathroom with a double-sink vanity, wood cabinets, brass-toned faucets, and two bright windows.
Bathroom tub and shower with a textured curtain, opening to a room with built-in white cabinets.
Bathroom with a double-sink vanity, warm wood cabinets, brass fixtures, and an open view into a bedroom.
Walk-in closet with clothes on hanging racks and dark wood shelving and drawers.
Bedroom with a white bed, olive-green accent wall, and large window overlooking trees.
Furnished bedroom with a white bed, green accent wall, and curtained window.
Child’s bedroom with pink bedding, a plush unicorn, white vanity, and large curtained windows.
Bedroom with pink bedding, gray walls, and mirrored closet doors opening to a bright room with a desk.
Bathroom with a white tub-shower, toilet, and vanity against blue and charcoal walls.
Laundry room with white washer and dryer beneath a shelf of supplies, beside an open bedroom door.
Bedroom with a blue-covered bed, sloped ceiling, and gaming desk beside two windows.
Home office with a black desk chair facing a large curtained window and shelves of sports memorabilia.
Bedroom with a blue-covered bed, gray loveseat, and sloped ceiling with a ceiling fan.
Rear of a two-story beige-sided home with a raised deck, patio seating, lawn, and storage shed.
Backyard deck with cushioned seating, a patterned rug, and a leafy fenced yard beyond.
Back deck with cushioned seating, patterned rug, covered grill, and a small shed nearby.
Backyard patio with Adirondack chairs around a fire table, raised deck, lawn, and mature trees.
Backyard shed with white crossbuck doors, lawn, mature tree, and patio seating.
Rear of a two-story beige home with a deck, storage shed, and trampoline in the grassy yard.
Two-story home viewed from a spacious, tree-shaded backyard with a shed, swing, and trampoline.
Two-story home with a red brick gable, covered porch, attached garage, and leafy trees framing the lawn.
Pending

2128 Kenowick Ct

2128 Kenowick Ct, Spring Hill, TN 37174

$499,000
Welcome to this beautifully maintained 4-bedroom, 2.5-bath home in Spring Hill (Williamson County side), offering space, privacy, and one of the largest lots in the neighborhood. Tucked away at the end of a quiet cul-de-sac, this property combines peaceful surroundings with everyday convenience.

Inside, you'll find a large, light-filled living room perfect for gathering, along with a dine-in kitchen that offers plenty of space for casual meals and entertaining. A formal office provides flexibility for remote work, a playroom, or a quiet retreat.

Step outside to your own gorgeous, park-like backyard--a rare find in this area. With mature landscaping, open green space, and room to relax or host, this outdoor setting truly sets the home apart. Sip coffee on your covered front porch or enjoy nature on the back deck. The large outdoor shed will remain.

Upstairs, all four spacious bedrooms offer comfortable living with space for family, guests, or additional work-from-home needs. The thoughtful layout makes everyday living easy while still providing room to grow.

Located in the highly desirable Williamson County section of Spring Hill (and a short walk to Allendale Elementary), this home offers convenient access to top-rated schools, shopping, dining, and commuter routes--all while enjoying a tucked-away neighborhood feel.

Whether you're looking for more space, a functional layout, or a standout backyard, this home checks all the boxes.

4
beds

3
baths

2,043 Sq.Ft. LIVING AREA

0.38 Acres lot

Jacqueline Brown

Jacqueline Brown

Features & Amenities

Interior

  • total bedrooms4
  • Total bathrooms3
  • full bathrooms2
  • half bathroom1
  • Flooring Carpet, Laminate, Tile
  • Fireplace Gas
  • APPLIANCES Electric Range, Dishwasher, Disposal, Microwave, Refrigerator

Area & Lot

  • Status Pending
  • Living Area2,043 Sq.Ft.
  • Total Area2,043 Sq.Ft.
  • Lot Area0.38 Acres
  • MLS® ID3184634
  • TypeResidential
  • YEAR BUILT1999
  • NeighborhoodSpring Hill
  • Elementary SchoolAllendale Elementary School
  • Middle SchoolHeritage Middle
  • High SchoolSummit High School

Exterior

  • STORIES2
  • Garage Space2.0
  • water SourcePublic
  • utilitiesWater Available
  • roofAsphalt
  • lot featuresCul-De-Sac
  • parkingGarage Faces Front, Aggregate
  • HEAT TYPECentral
  • AIR CONDITIONINGCentral Air
  • sewerPublic Sewer
  • HOA AmenitiesSidewalks

Financial

  • Sales Price$499,000
  • Real Estate Tax $2,302/yr
  • HOA $20/mo
View Virtual Tour
Aerial view of a two-story brick-and-siding home with attached garage, covered porch, and wooded backyard.

Schedule a Showing

I would love to show you my beautiful property. Please select your preferred date and time below. I will be in touch shortly to confirm your appointment.

Schedule a Showing

I would love to show you my beautiful property. Please select your preferred date and time below. I will be in touch shortly to confirm your appointment.

Thank you for your interest in 2128 Kenowick Ct, Spring Hill, TN 37174. We are reviewing your request and will be in touch shortly!

Mortgage Calculator

Estimate your monthly mortgage payment, including the principal and interest, property taxes, and HOA. Adjust the values to generate a more accurate rate.

All estimates are provided for informational purposes only. Actual amounts may vary.
$0,000 Your Payment 20 15 65
$0,000 Your Payment

Spring Hill

Explore

Work With Jacqueline

Jacqueline would love the opportunity to sit down and talk with you. If you're building here in Nashville, I'd love to share why working with a buyers agent, specifically one well-versed in construction, is so important. Book a call with me today and let's move you towards your Nashville relocation dreams!

Follow Me on Instagram